
RIVERSIDE HOUSE
Site: Tokyo
Architect: Keiji Ashizawa Design
Project architect: Keiji Ashizawa/Rie Honjo/Silvia Tasani
Structural engineer: ASA Kei Suzuki
Photo: Daici Ano
Riverside House is a weekend house on the riverside.
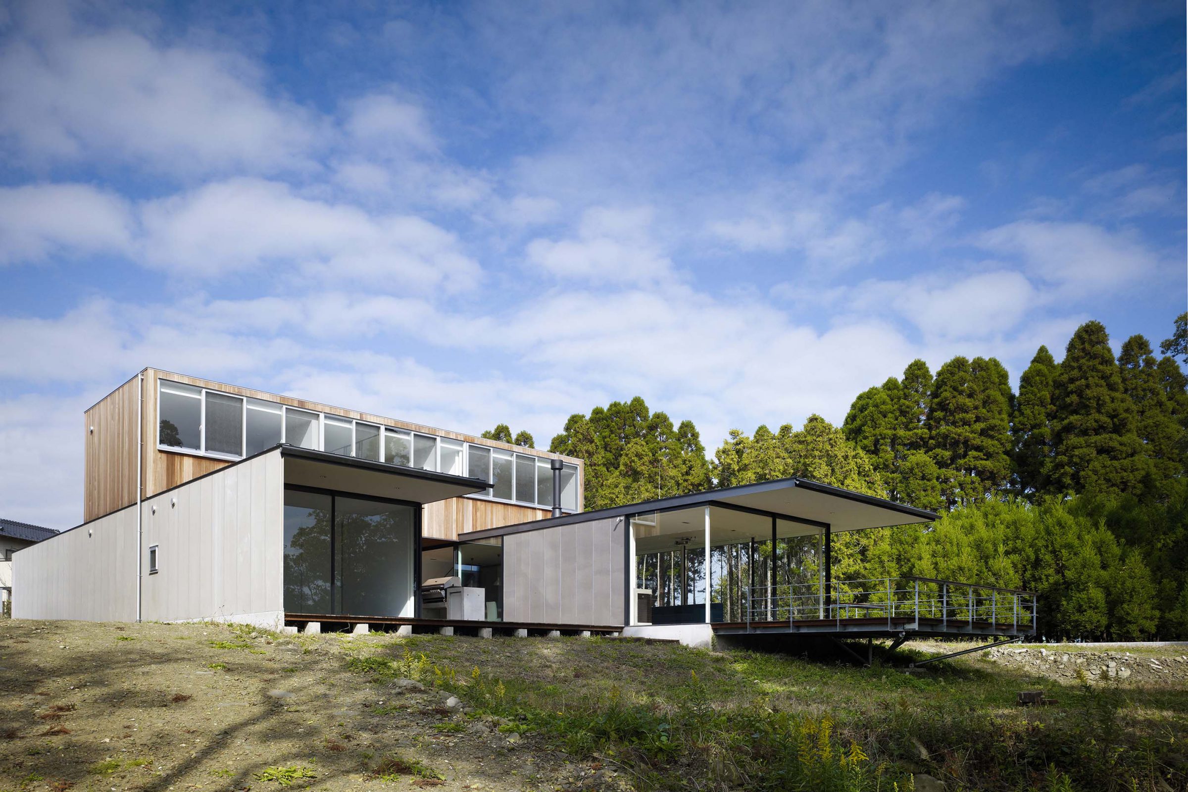
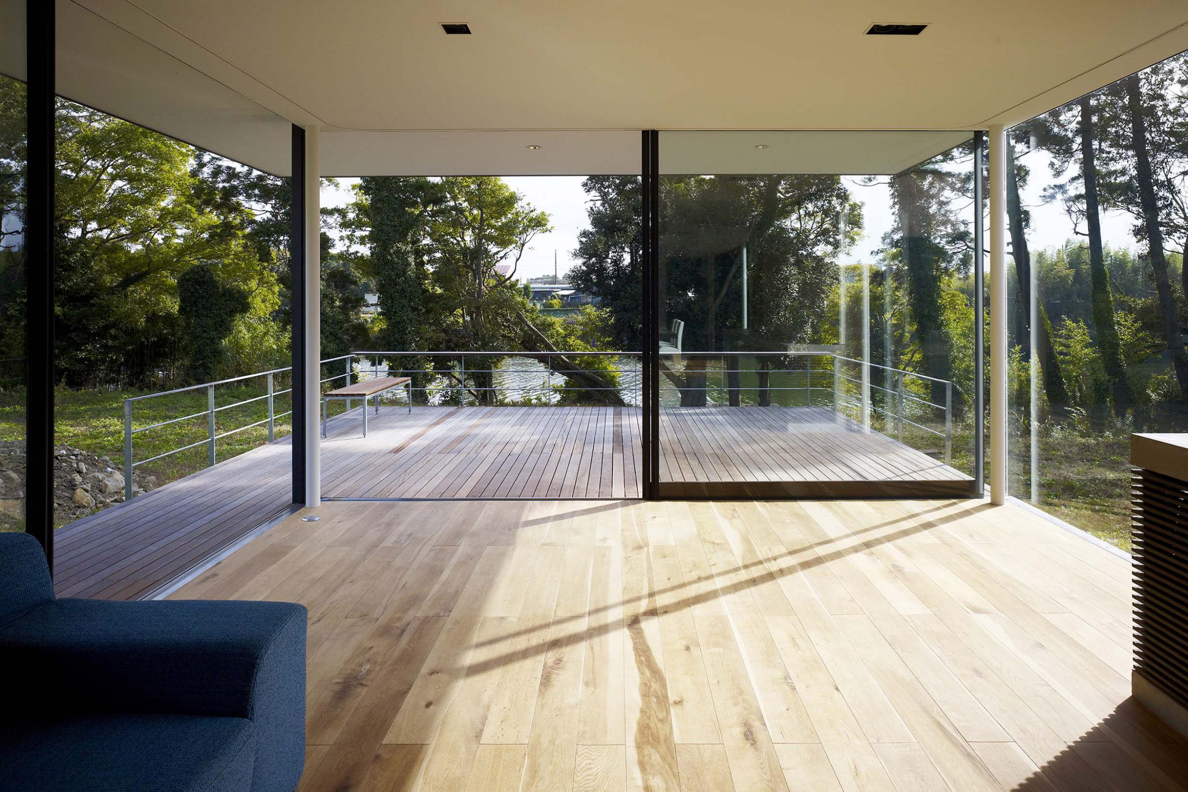
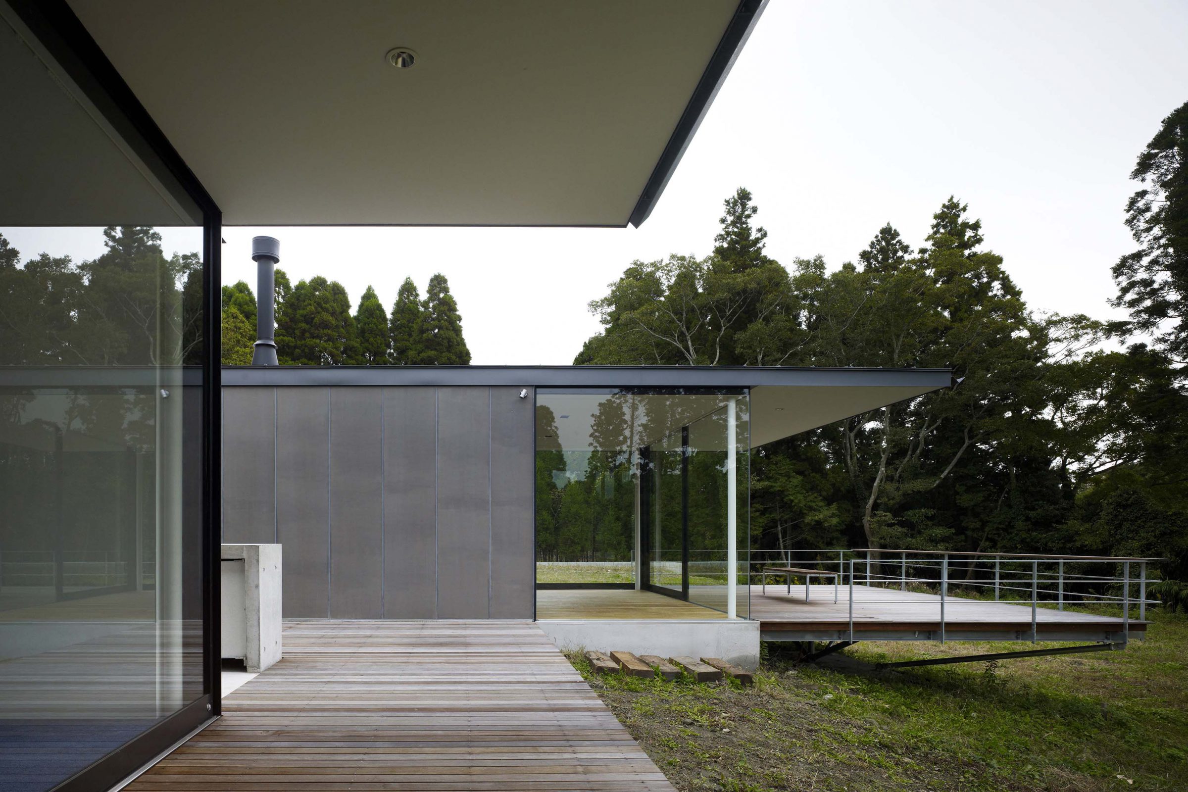
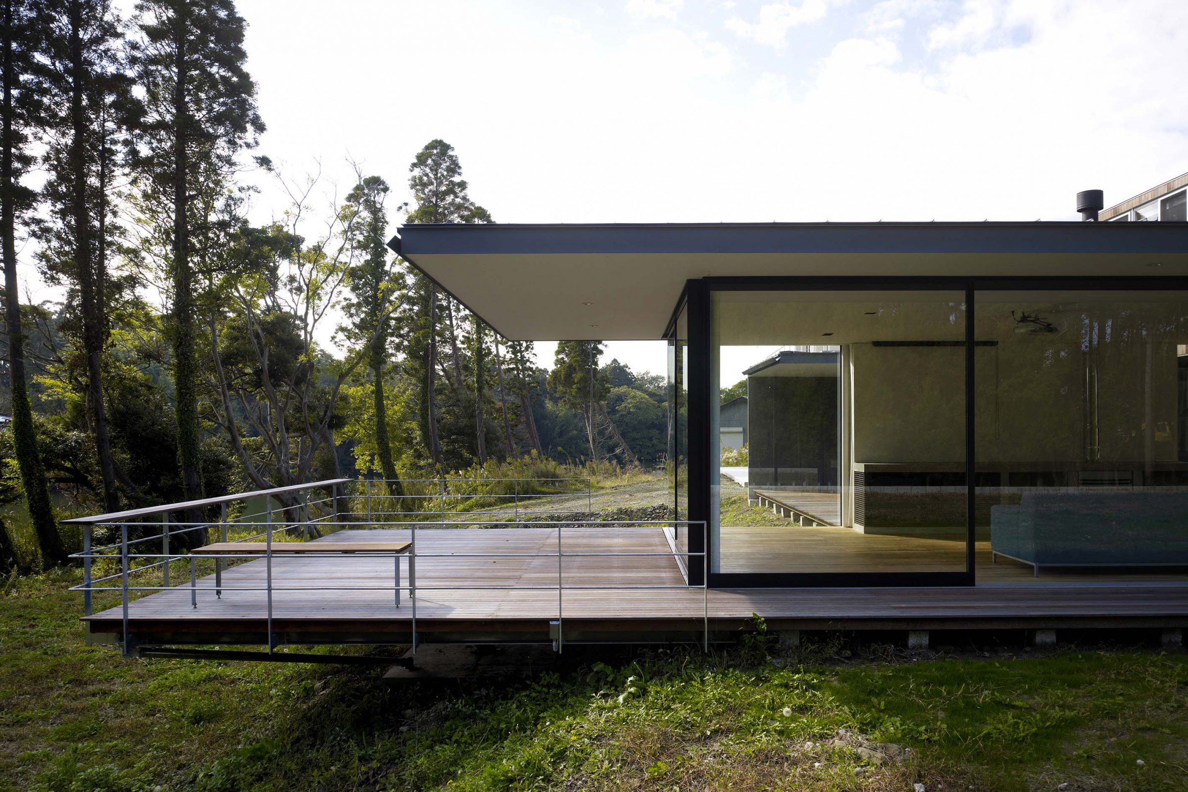
The site slopes towards the river, and the north wind peculiar to this location passes down the slope. The house is situated parallel to the river, and the shape sticking out of the slope looks like a ship waiting to launch.
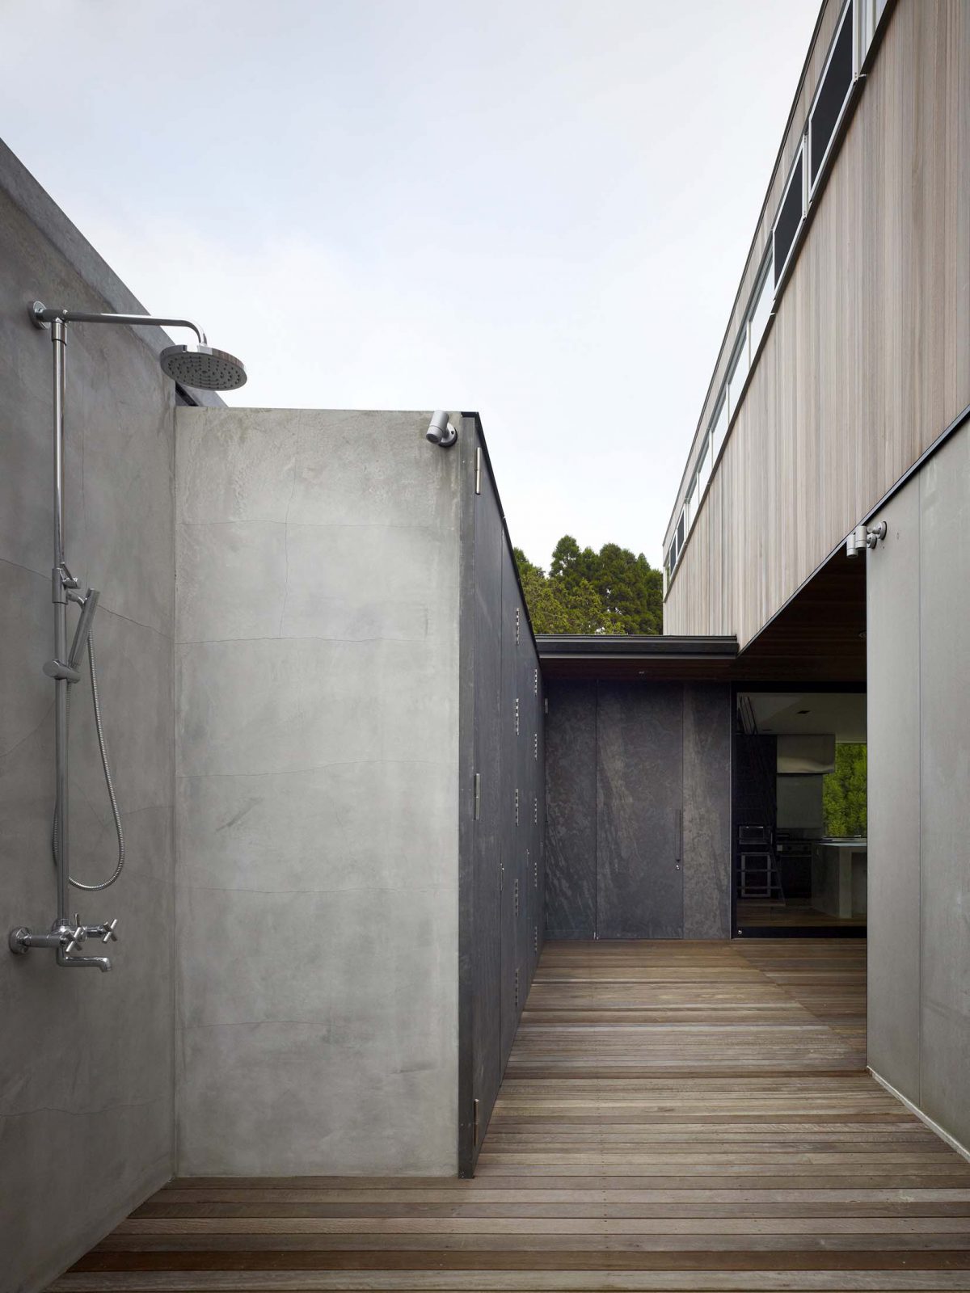
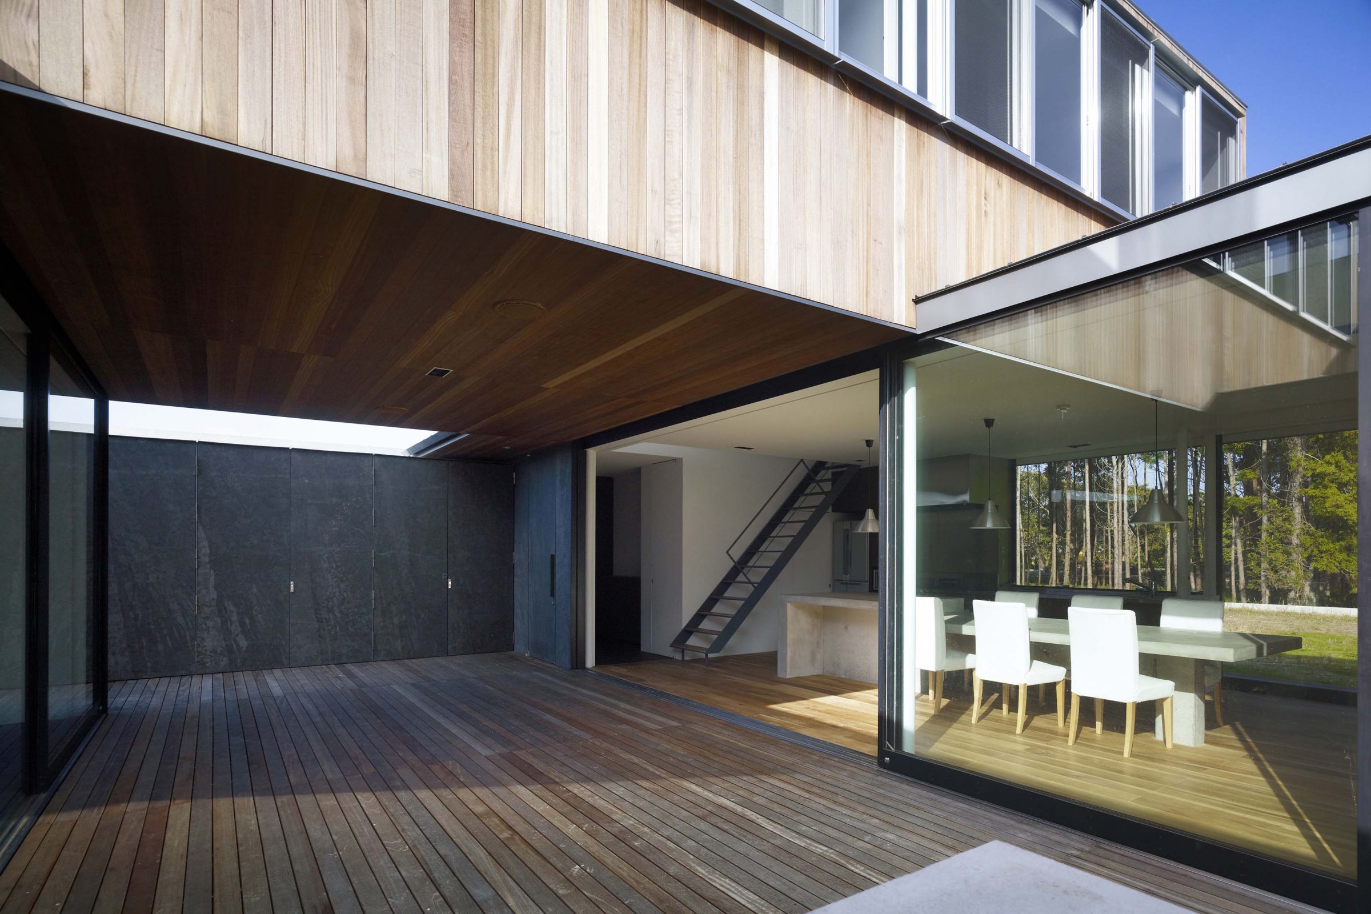
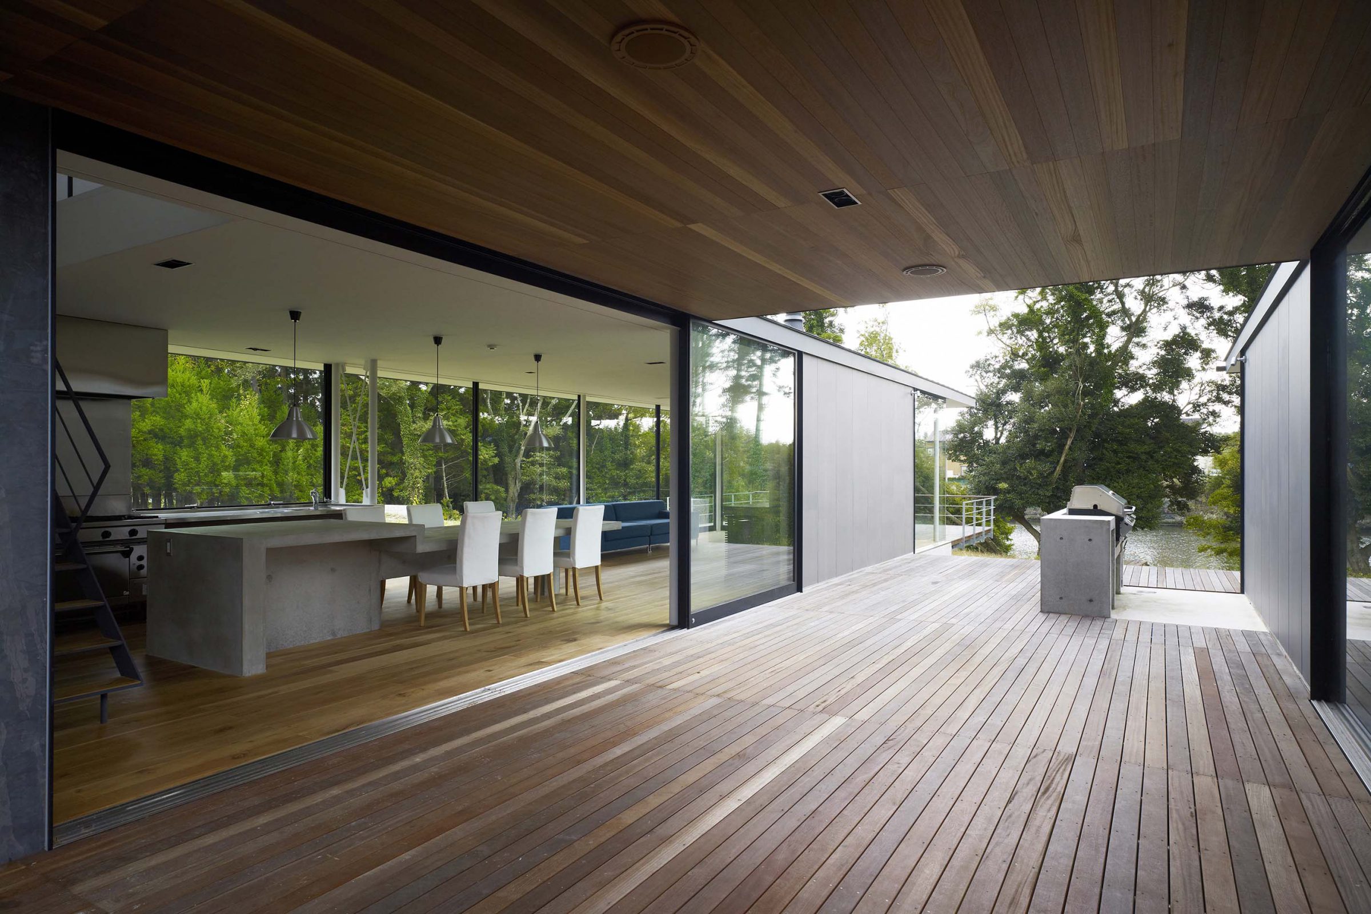
Two volumes are divided into two abstracts: one as a private space with a children’s room and master bedroom and another as a public space with a kitchen and living room. The outside deck space between the two volumes is used as an outside dining area. The bathroom and the guesthouse are located on the upper level parallel to the river.
In addition, this house is designed as a place to spend one’s days happily, not only with family but also with friends who rent the villa nearby. A large dining table made from concrete is placed in the living room, which leads to the deck space that protrudes out towards the river. The deck space is equal in size to the inside space and becomes an outside dining area with a barbecue grill.
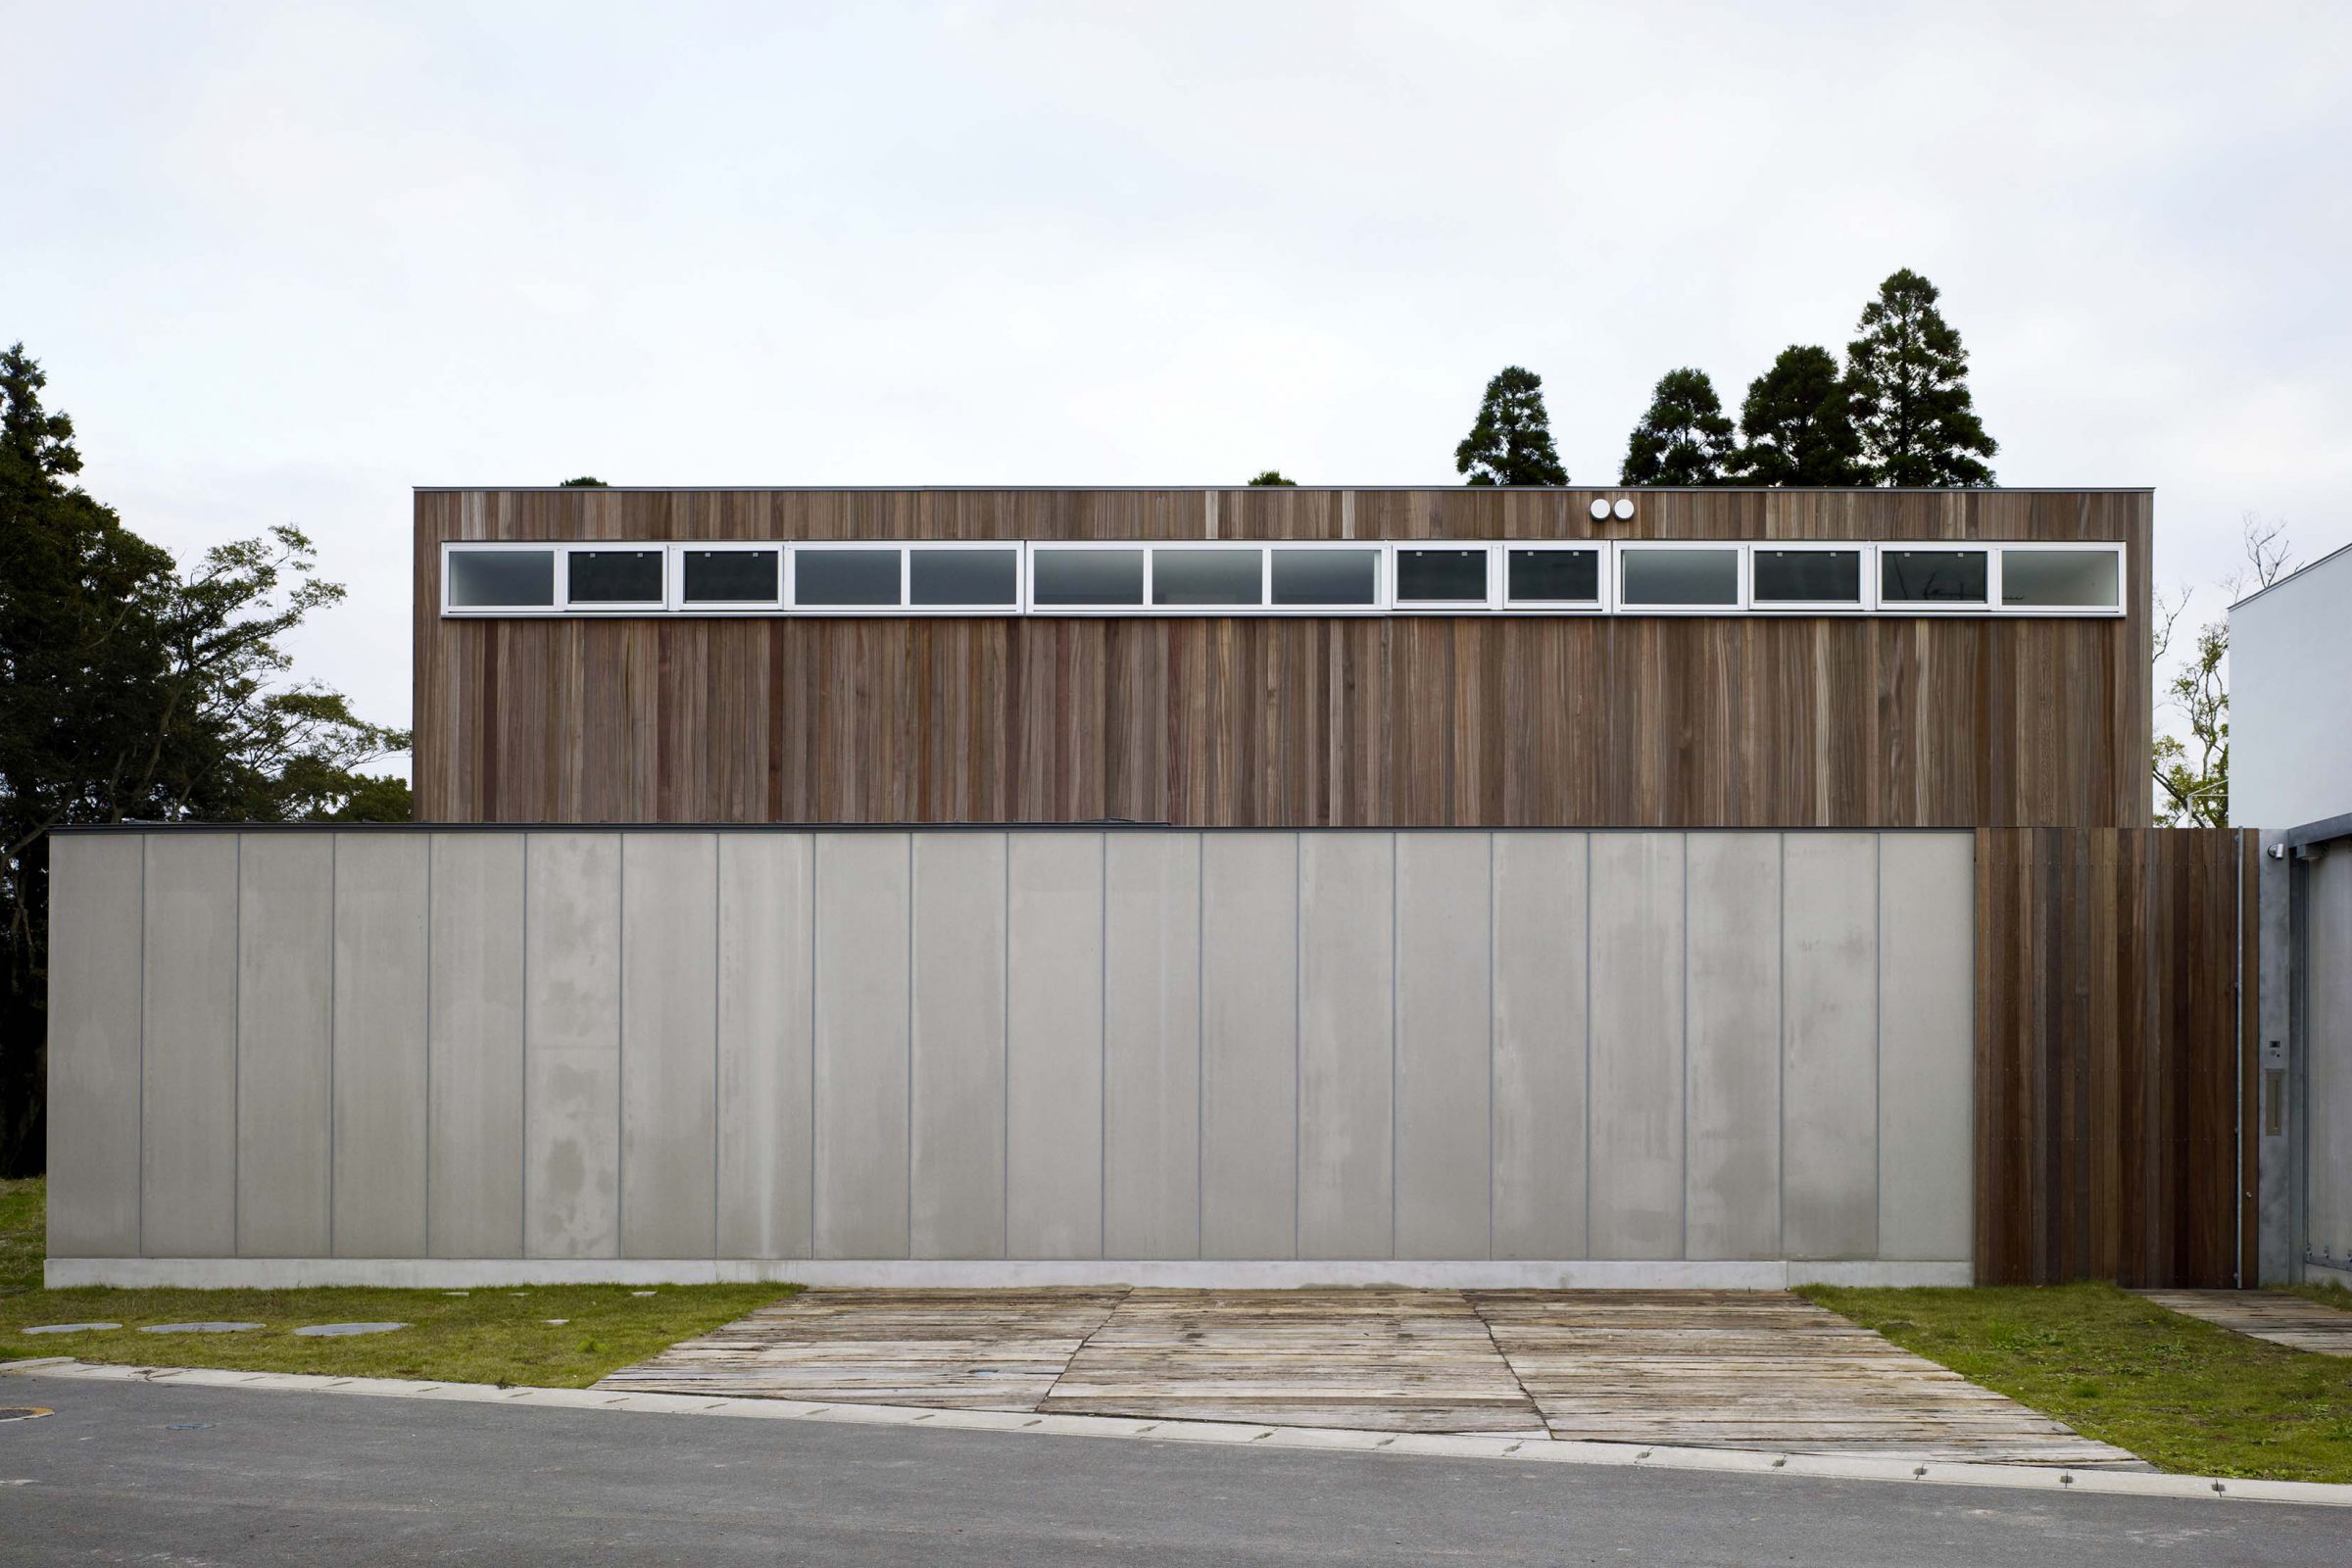
Precast concrete panels are used for the outer wall and walls of the north and east side to ensure privacy and protect the house from the north wind and the afternoon sun. On weekends, guests and their families can be seen enjoying themselves in both the interior and exterior spaces.