11 Boxes
Site: Saitama
Architect: Keiji Ashizawa Design
Project architect: Keiji Ashizawa/Naoki Sekikawa
Structural engineer: Ejiri Structural Engineer
Photo: Daici Ano
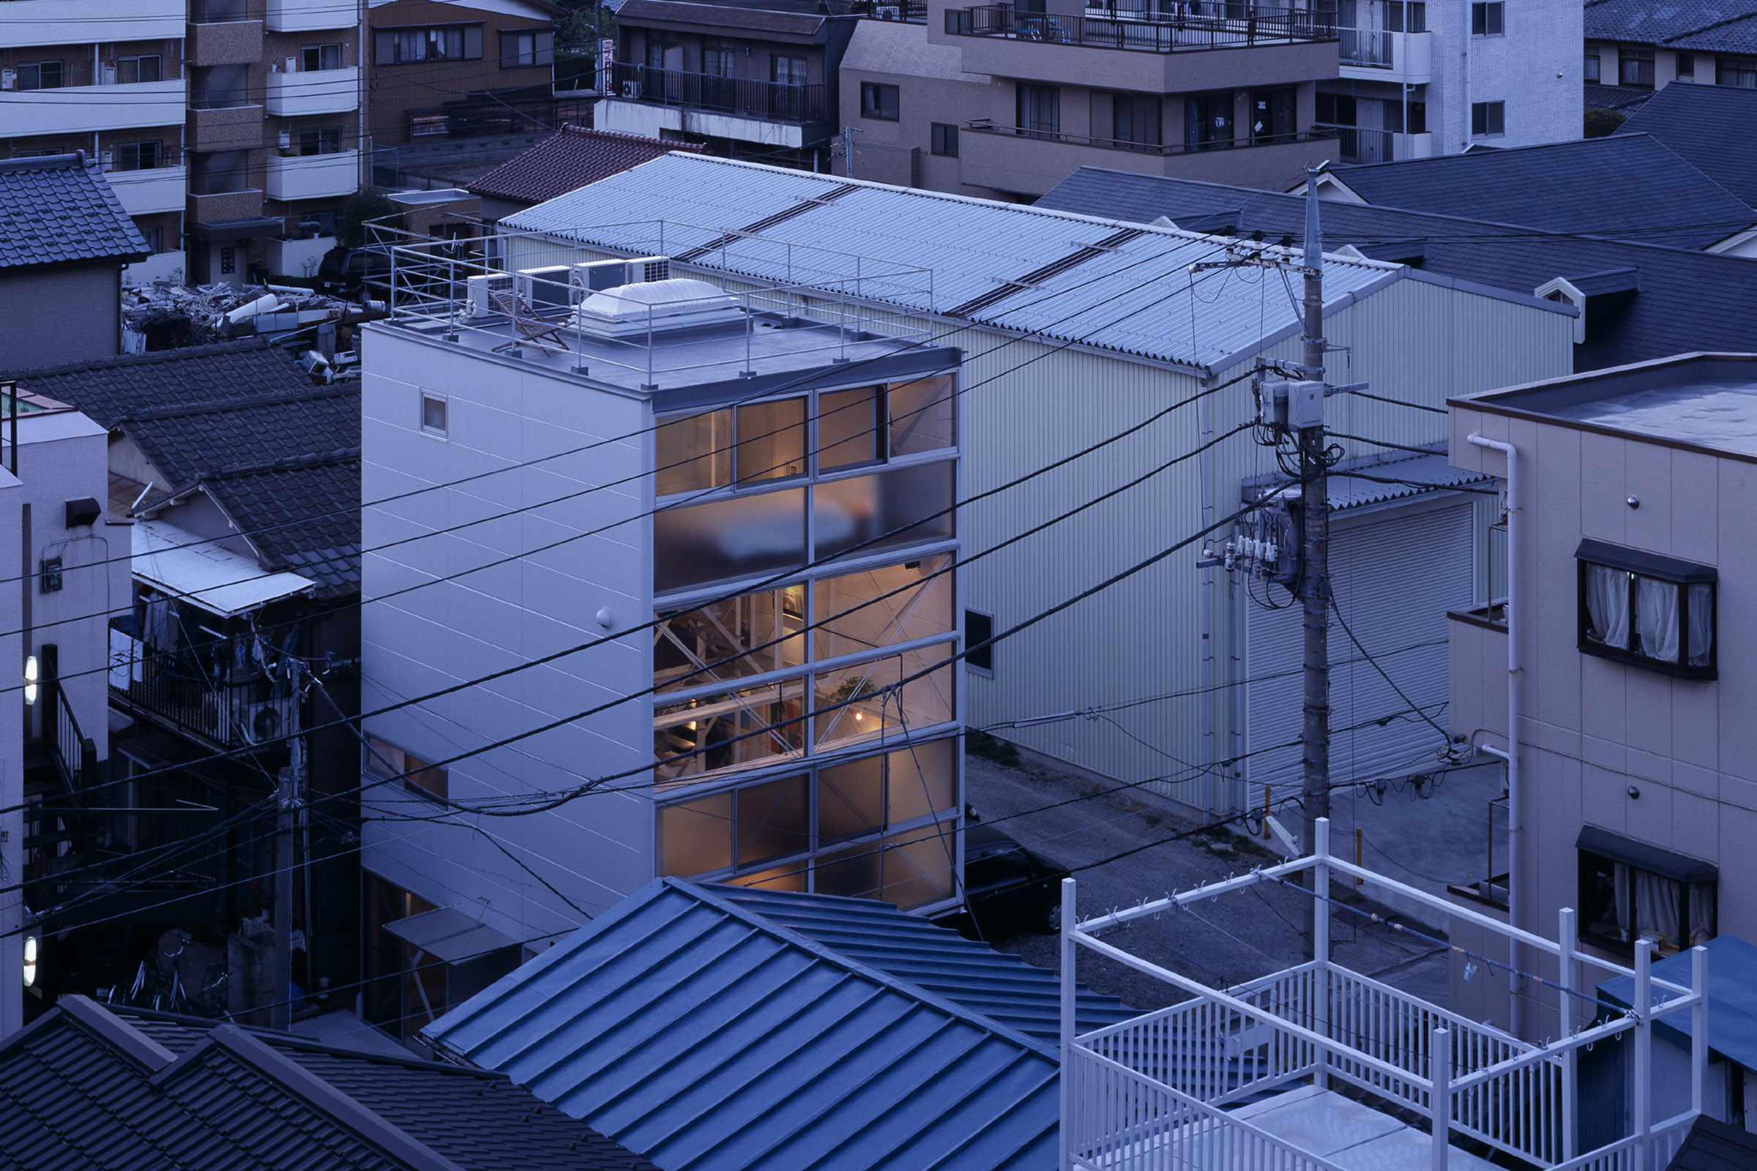
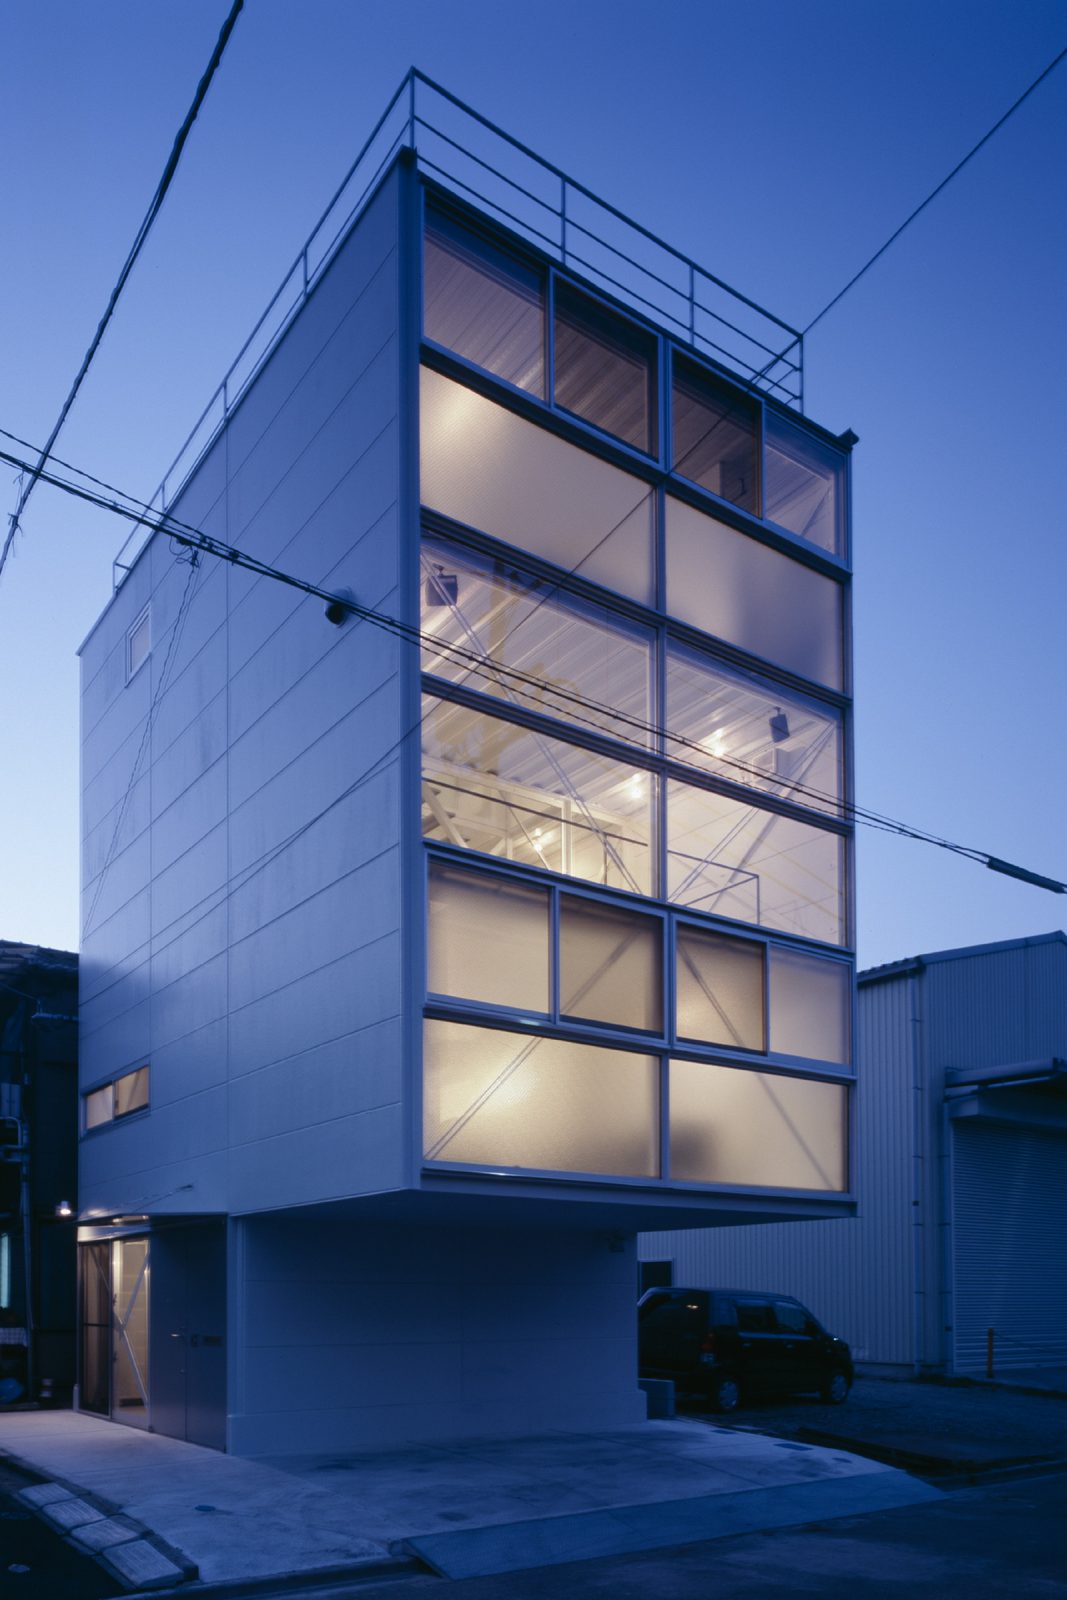
Eleven boxes make up this four-storey house in Saitama prefecture, Japan.
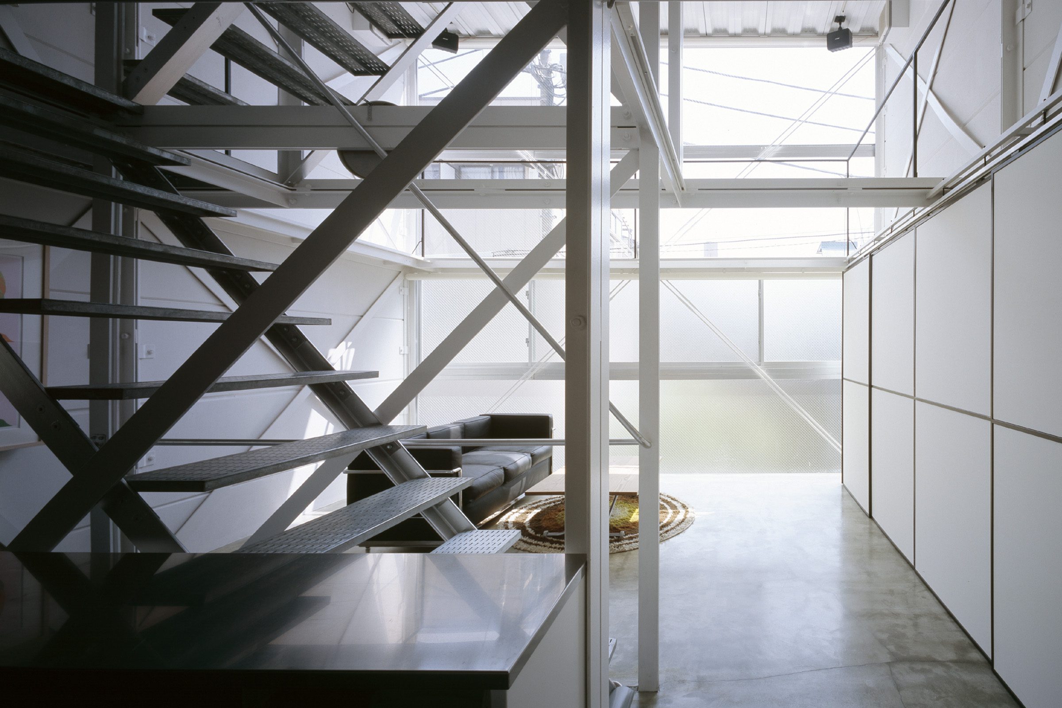
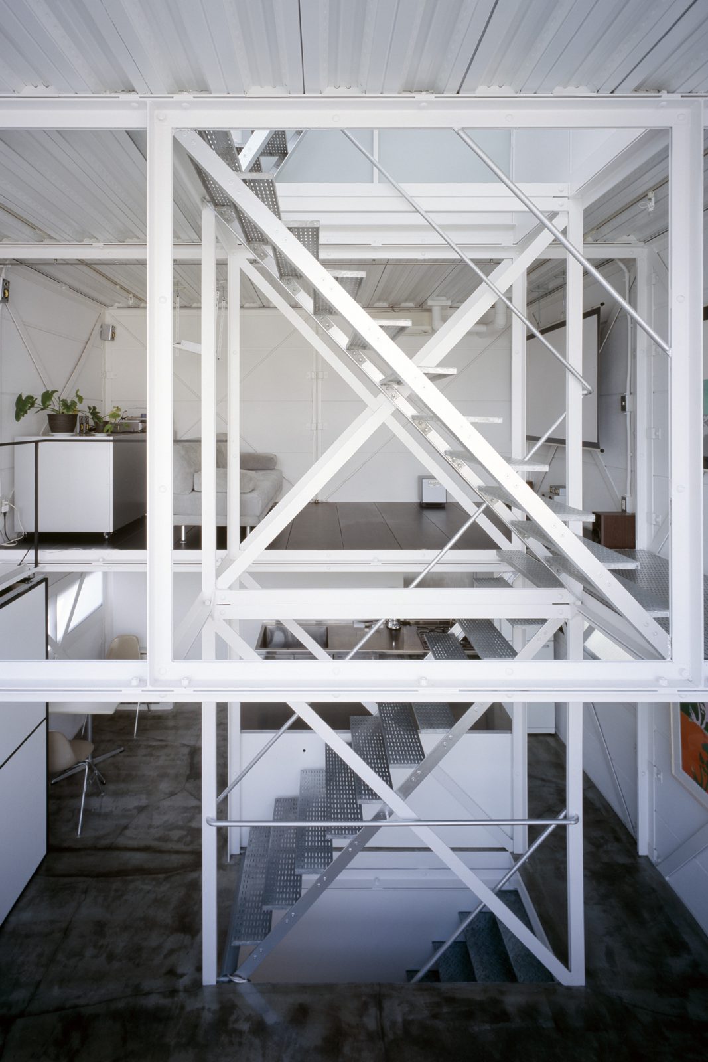
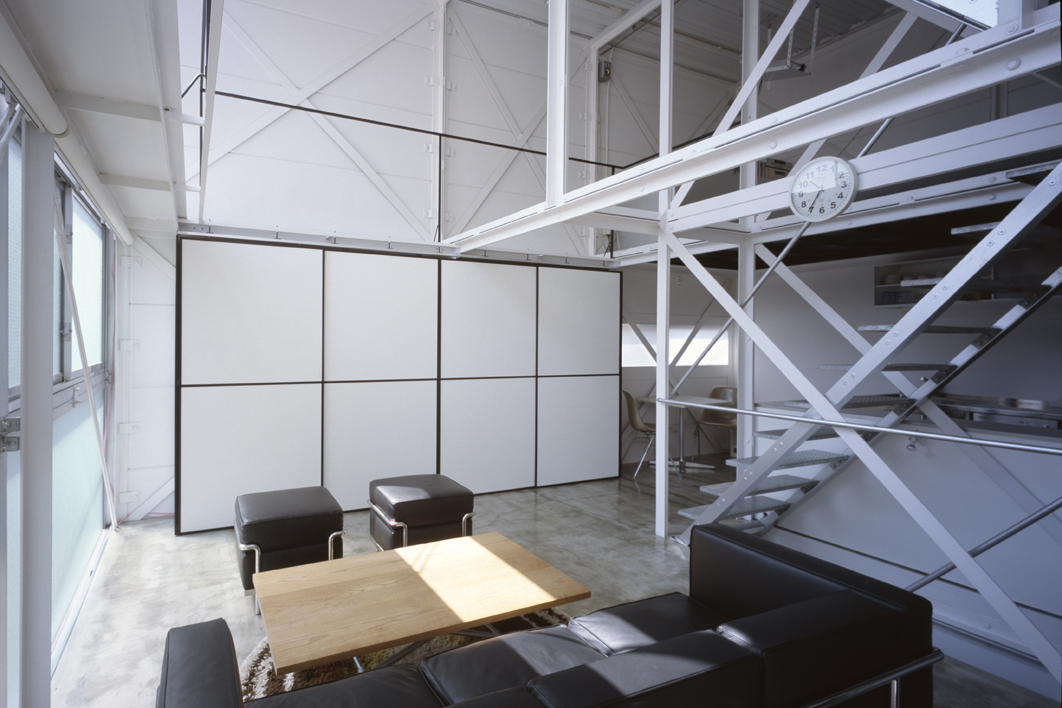
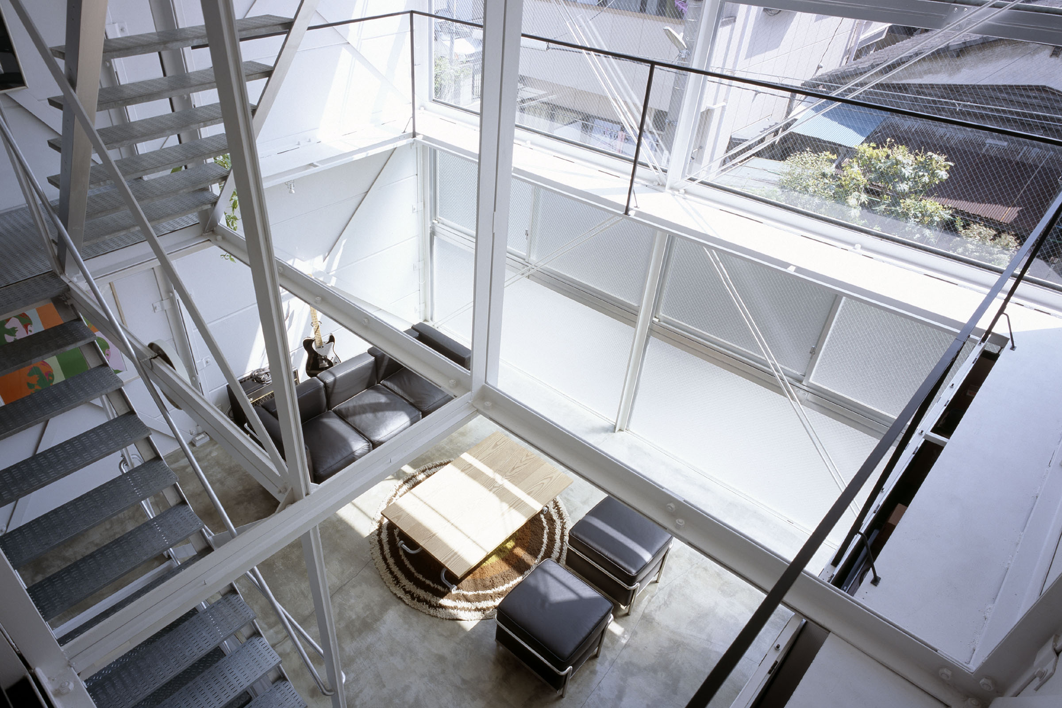
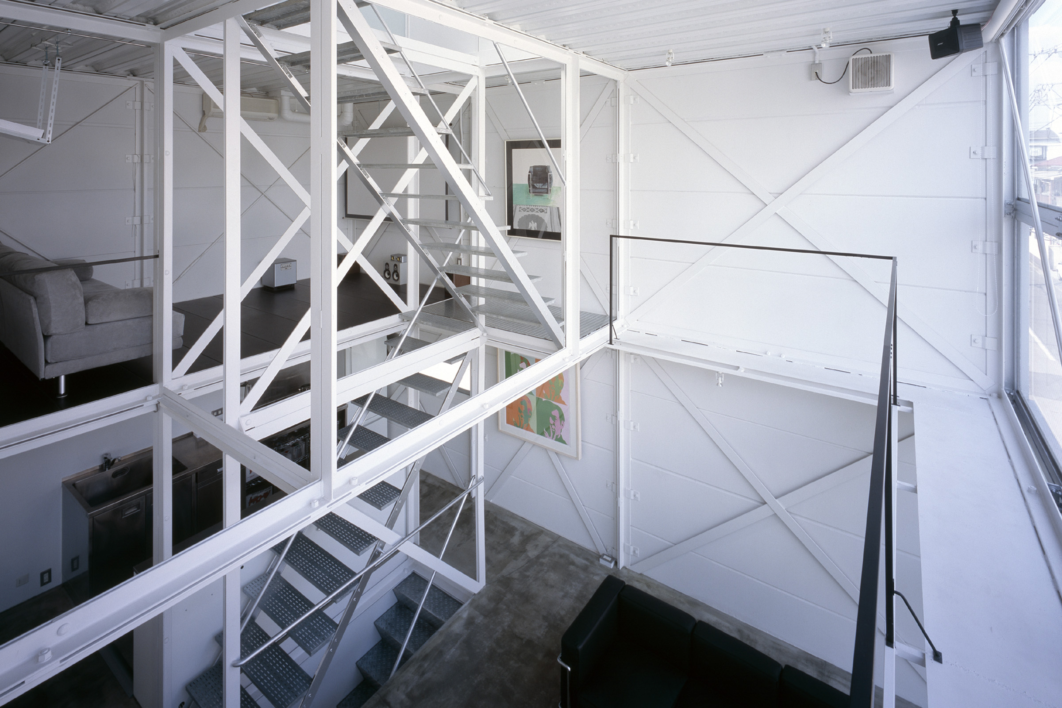
Eleven boxes of a simple construction, formed using steel angles and placed upon one another like children's building blocks. The design of the 11 Boxes House arose from a need to maximise space on a small corner site while working to a tight project budget.
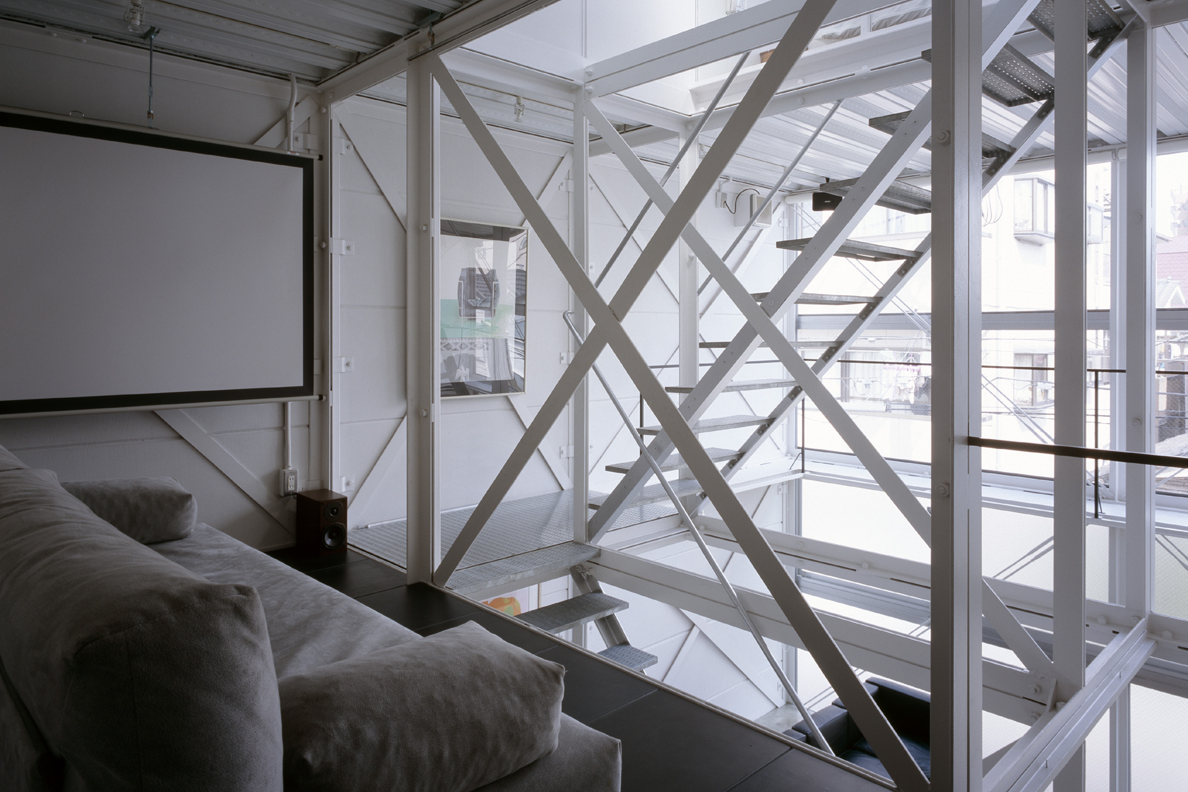
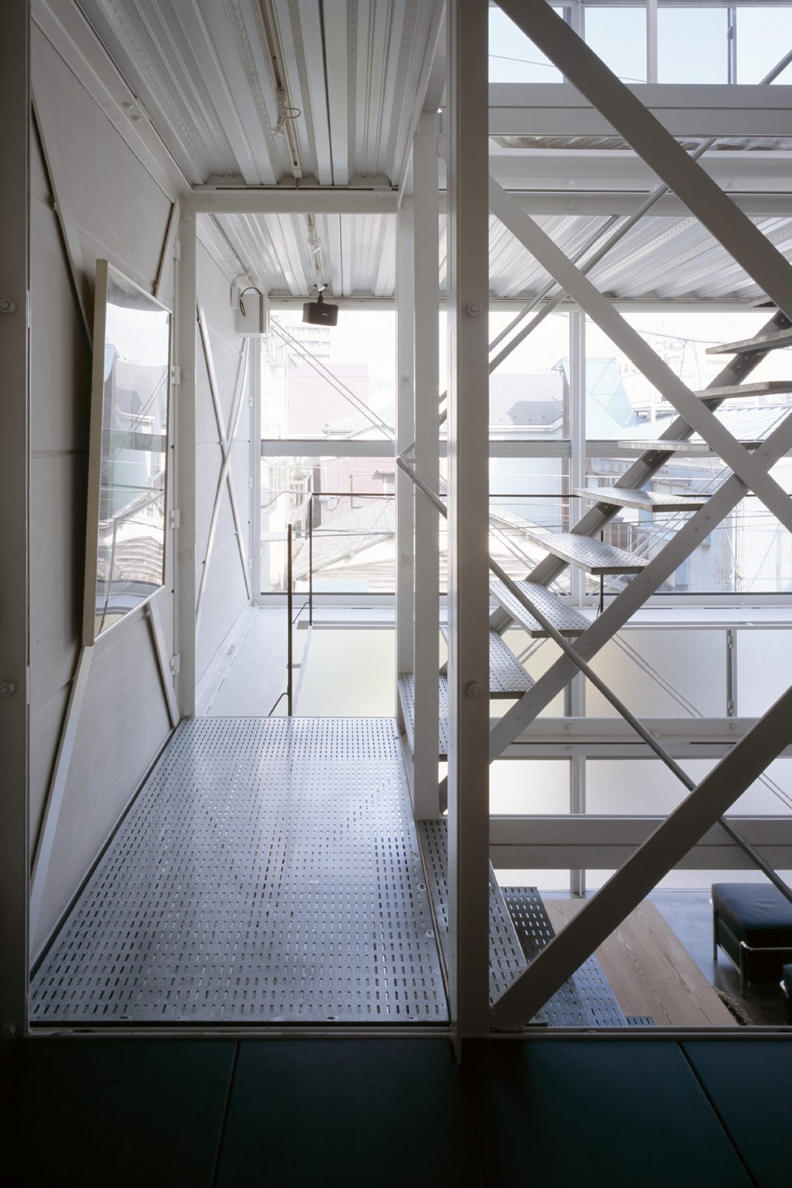
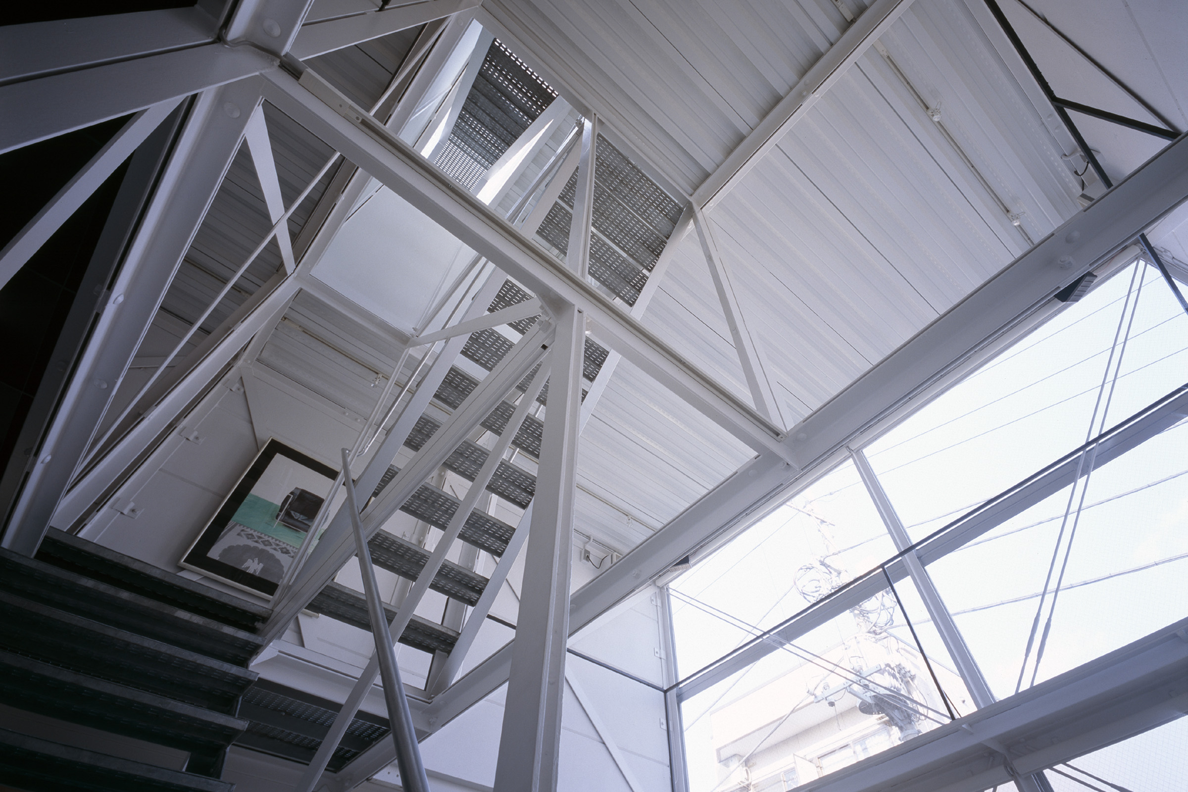
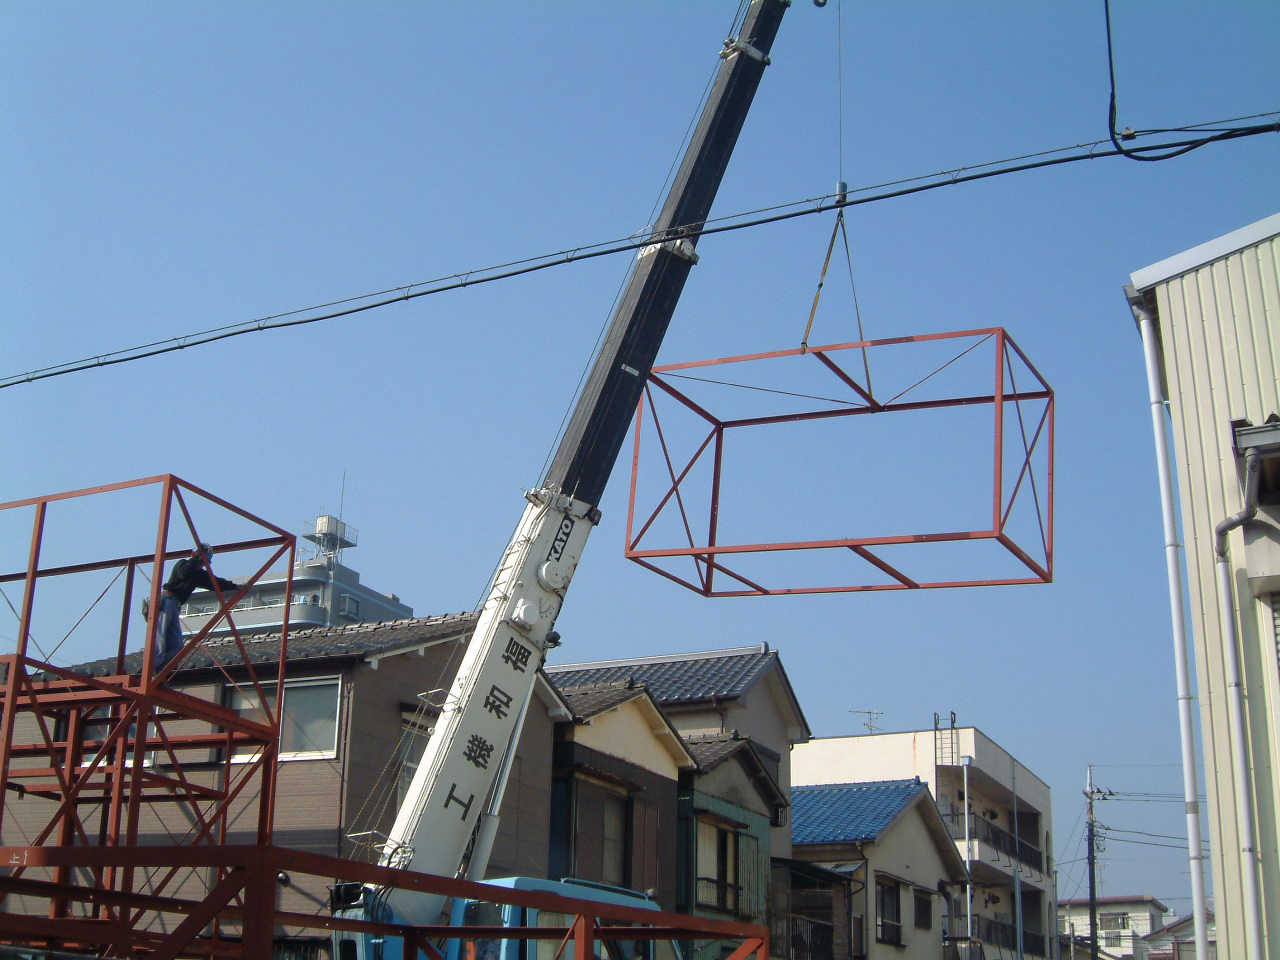
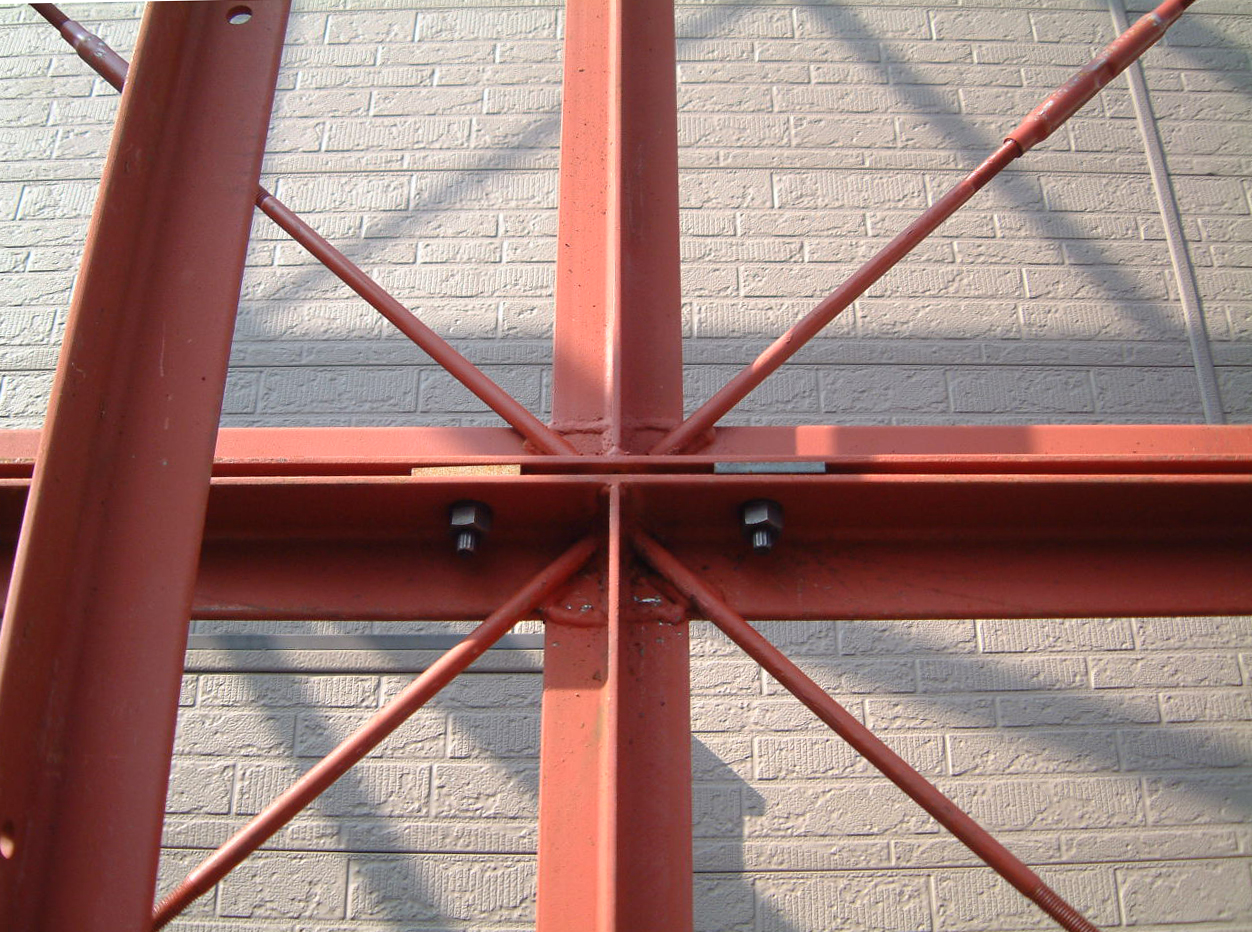
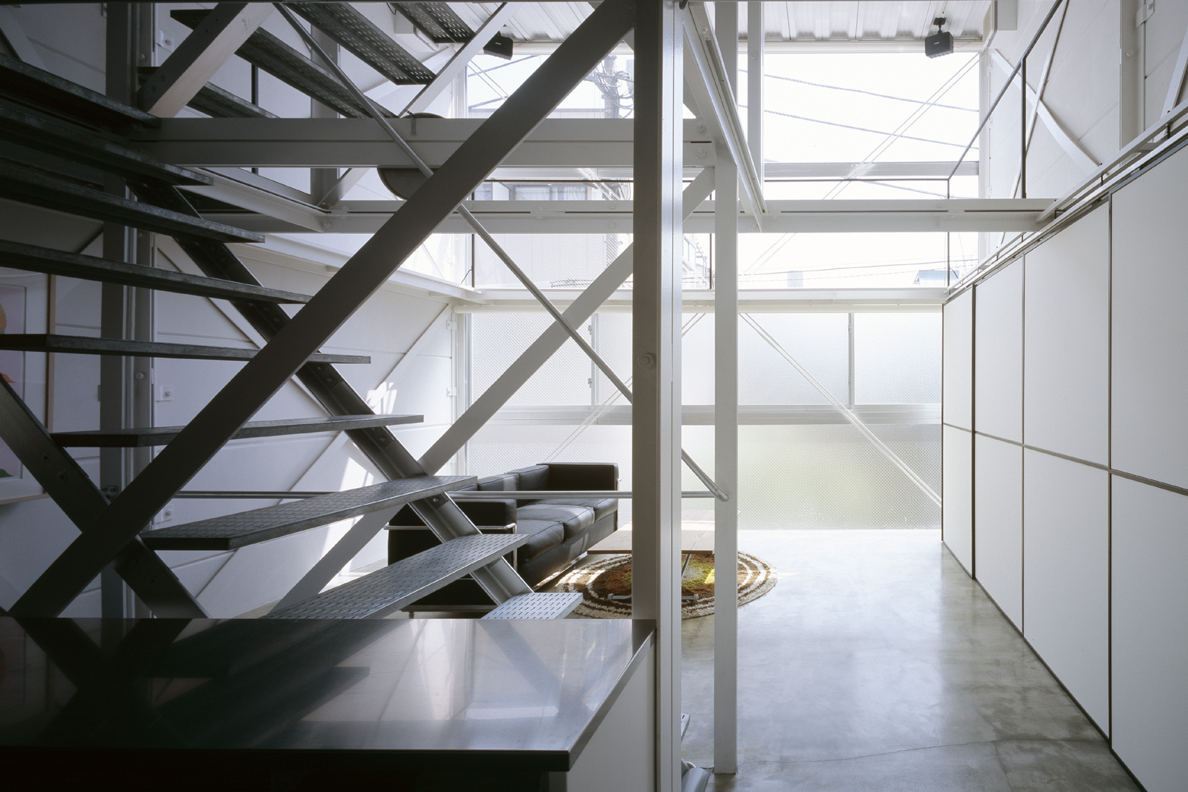
The boxes form the main structure of the building while also acting as the external wall framing. The floor joists, roof structure and external wall panels are attached without the need for an additional structure. From the outset, careful consideration was given to their size, ensuring efficient transportation to the site. They measure 2.3 m high by 4.9 m long, with three varied widths of 2.2 m, 1.75 m and 2.55 m. Each width is derived by the function of the space contained within it. On-site the boxes are joined with high-tension bolts. Although the central frames provide the main structural strength for the building, the circulation stair was intentionally positioned to operate as an earthquake-proofing element, as well as to rationalise the plan of the house.
In order to maximise space on-site, a simple construction method was chosen. Eleven steel frame boxes are formed using steel angles and used as the main structure while external wall panels are attached without the need for any additional structure. The size of the steel boxes needed to be considered carefully as they had to fit on a truck to be transported to the site. These boxes were then joined together with high-tension bolts on-site.
Though the central span holds the main structural strength of the building, the circulation stair is intentionally positioned there to operate as an earthquake-proof element as well as to rationalise the plan of the house. The span of the circulation stair is 1.75 m, the wet area is 2.2 m, the bedrooms and living area are 2.55 m and a varied unit is made to fully utilise the limited depth available on site.