Kinuta Terrace
Site: Tokyo
Architect: Keiji Ashizawa Design+Norm Architects
Project architect: Keiji Ashizawa / Kenta Hirayama
Design: 芦沢啓治
Photo: Jonas Bjerre-Poulsen
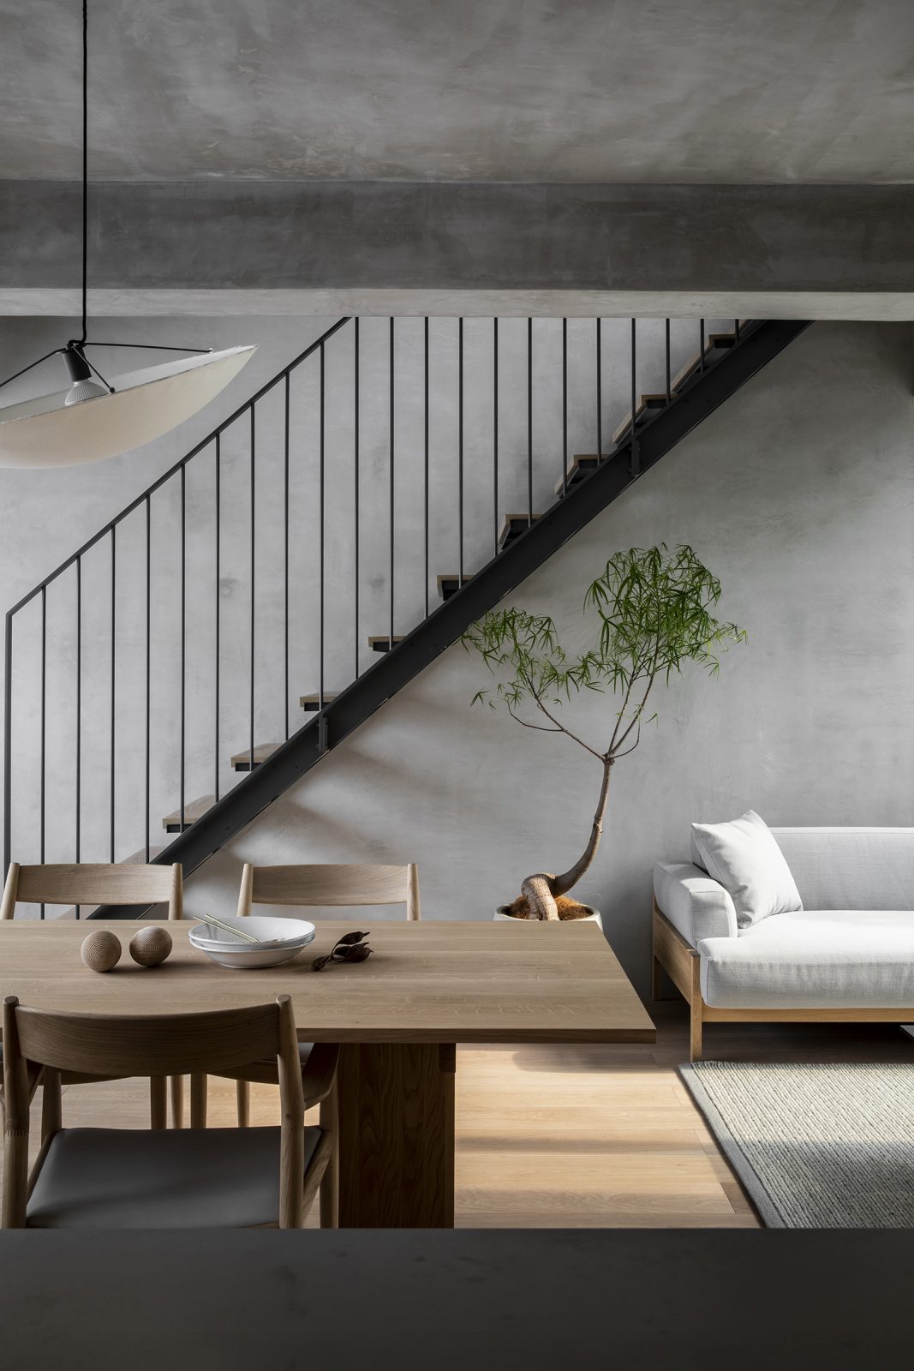
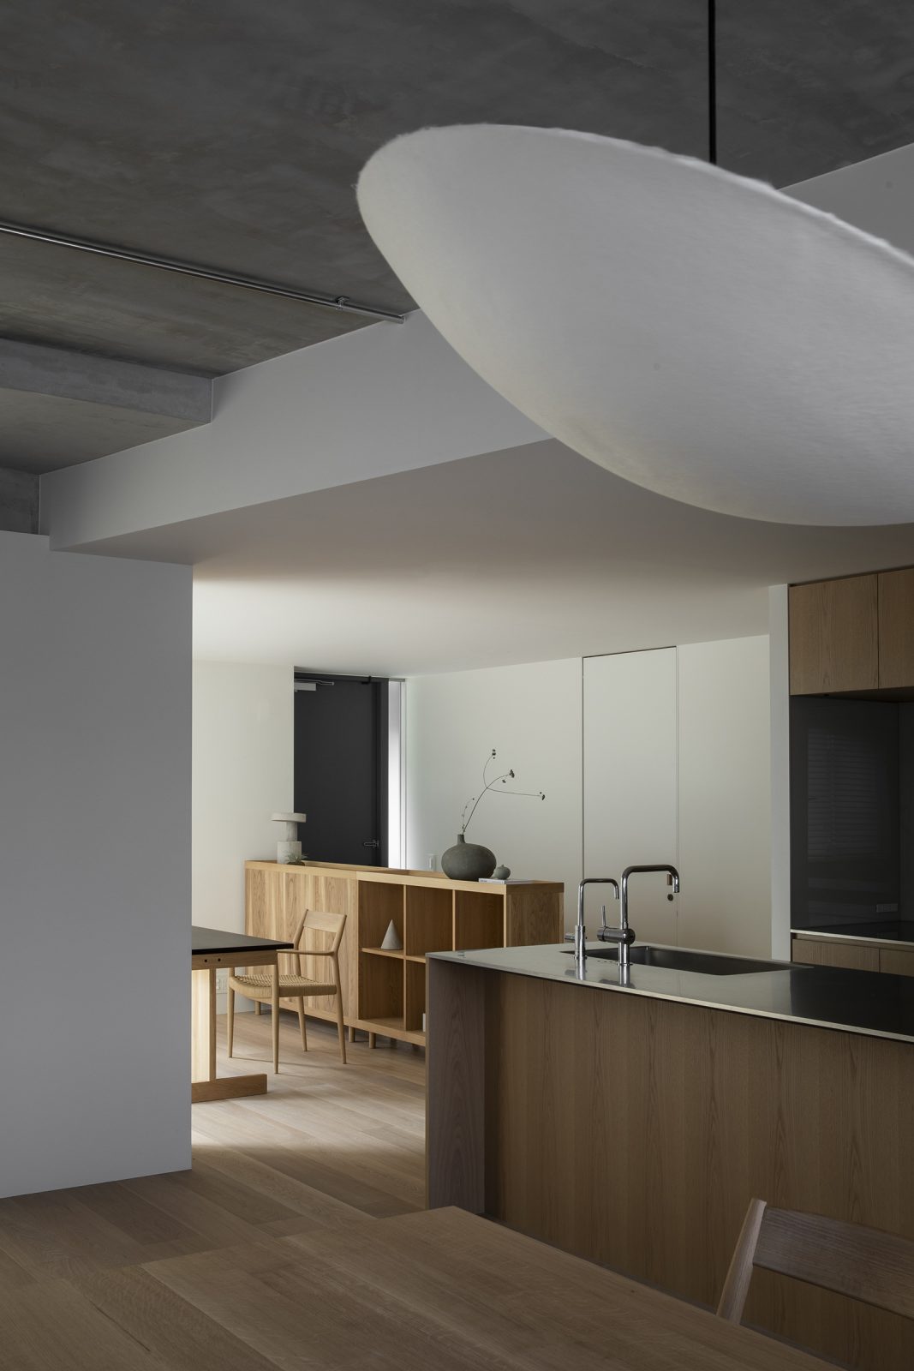
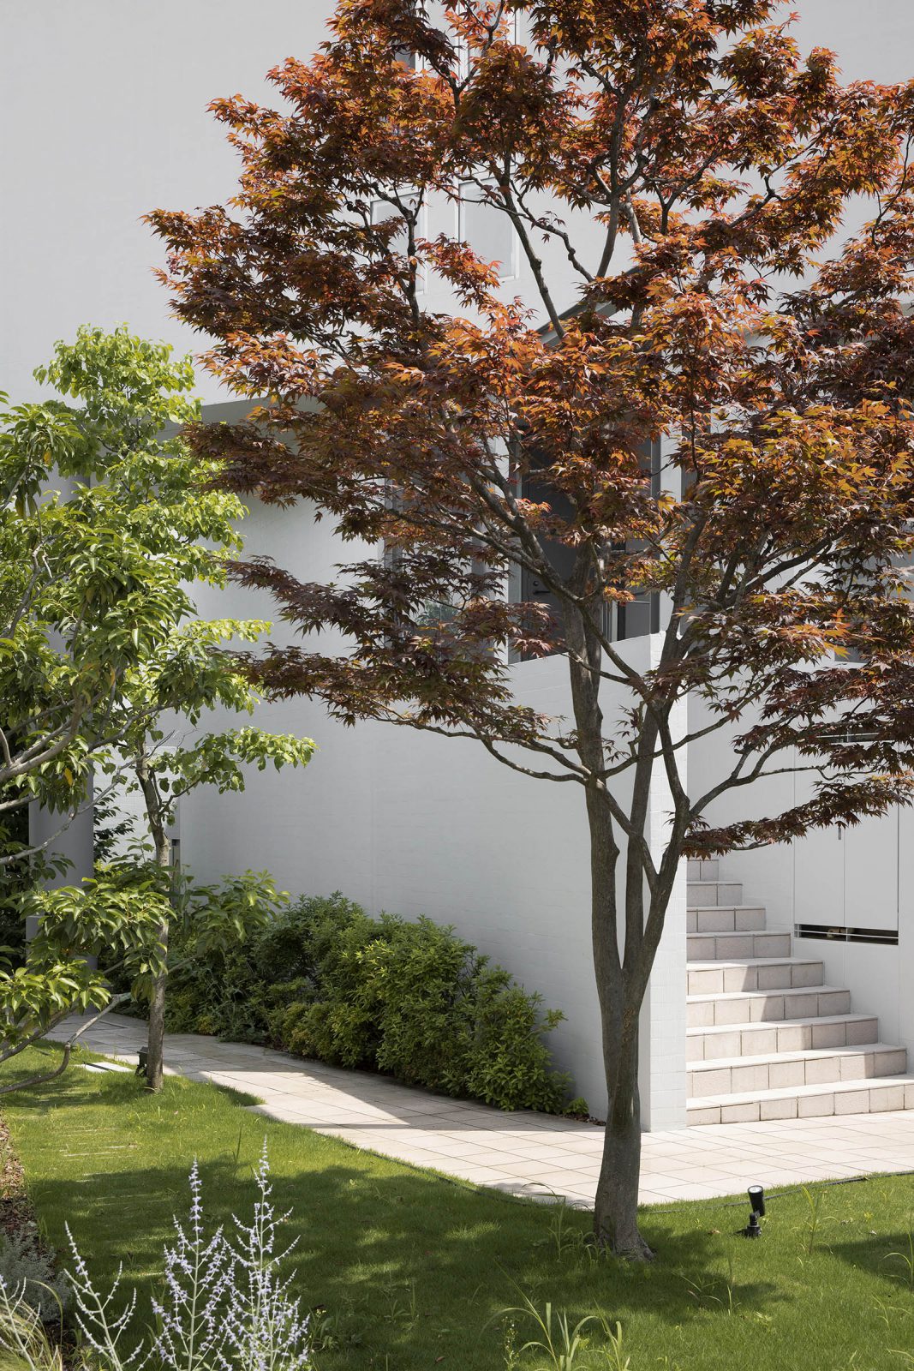
Located in a quiet residential area of Tokyo, Kinuta Terrace is a multiple dwelling house consisting of thirty-six maisonettes constructed in 1991. It features a lush green courtyard with a 100-metre-long garden passage. Kinuta Terrace is not only a renovation project but a comprehensive project including direction for landscape, and the design of interior and furniture.
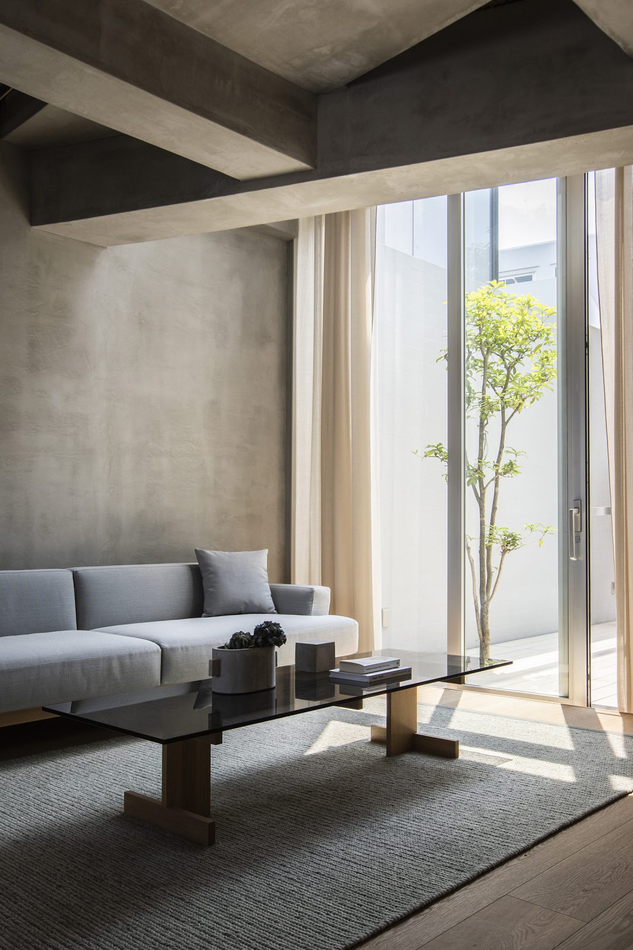
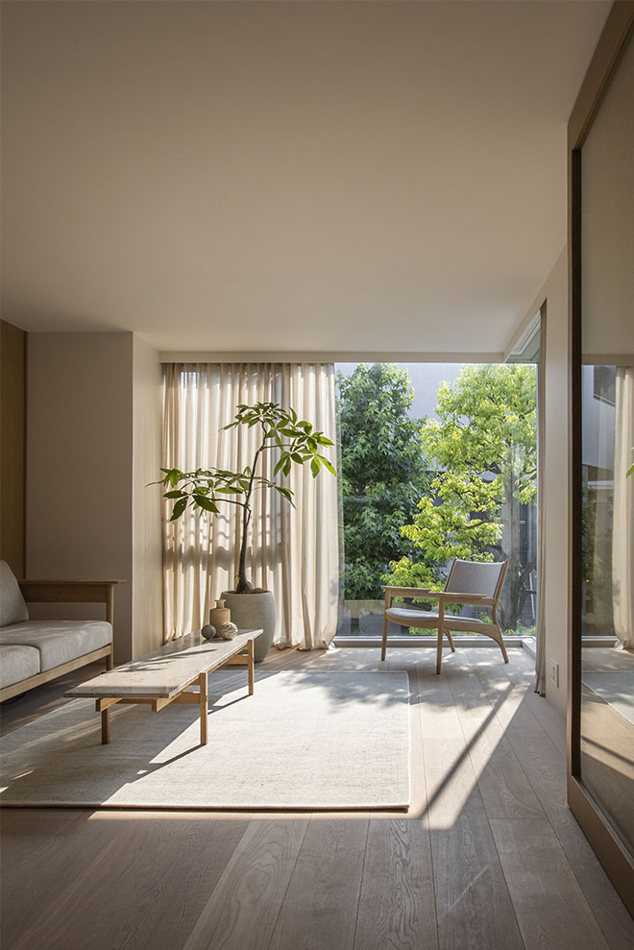
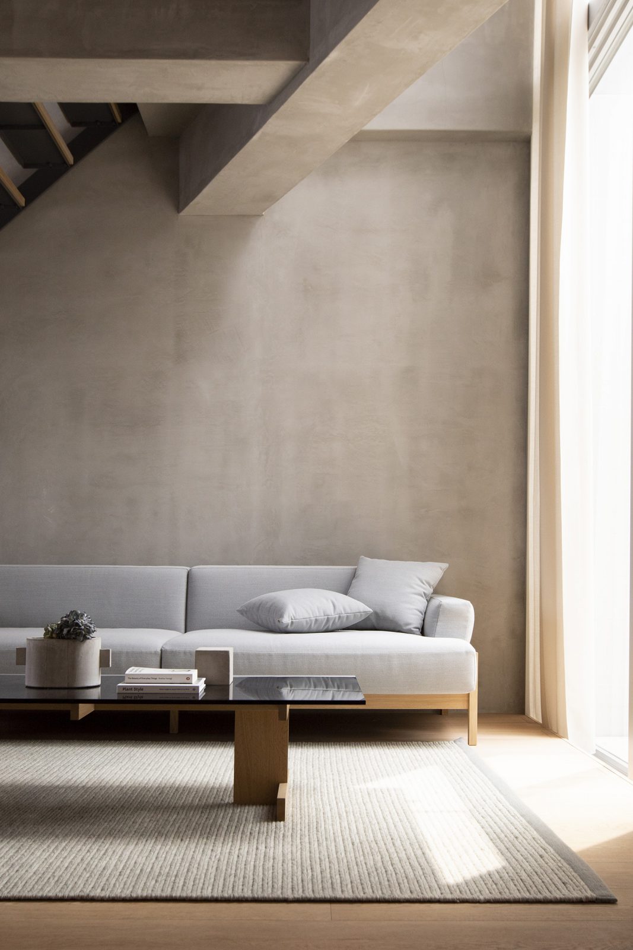
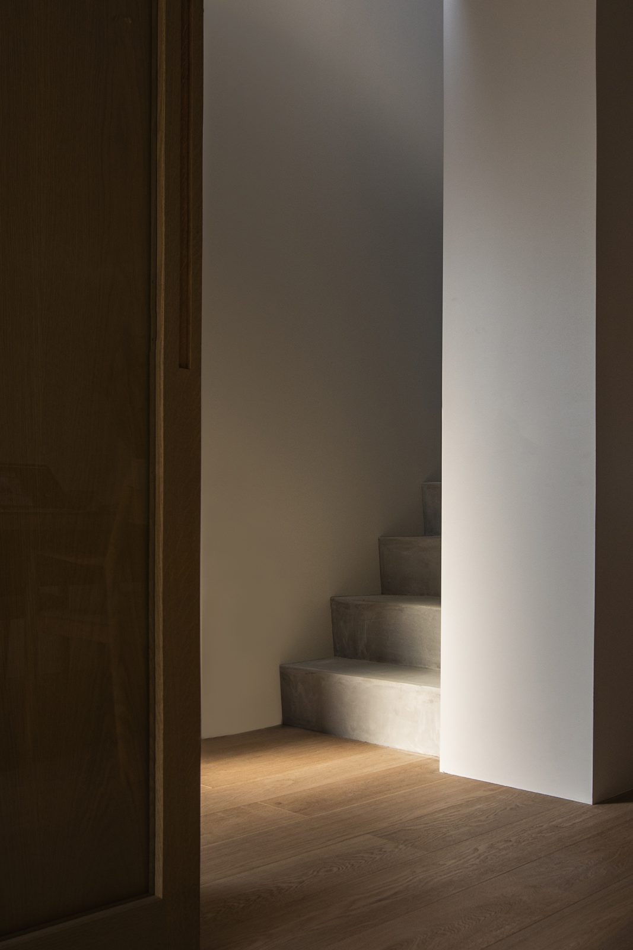
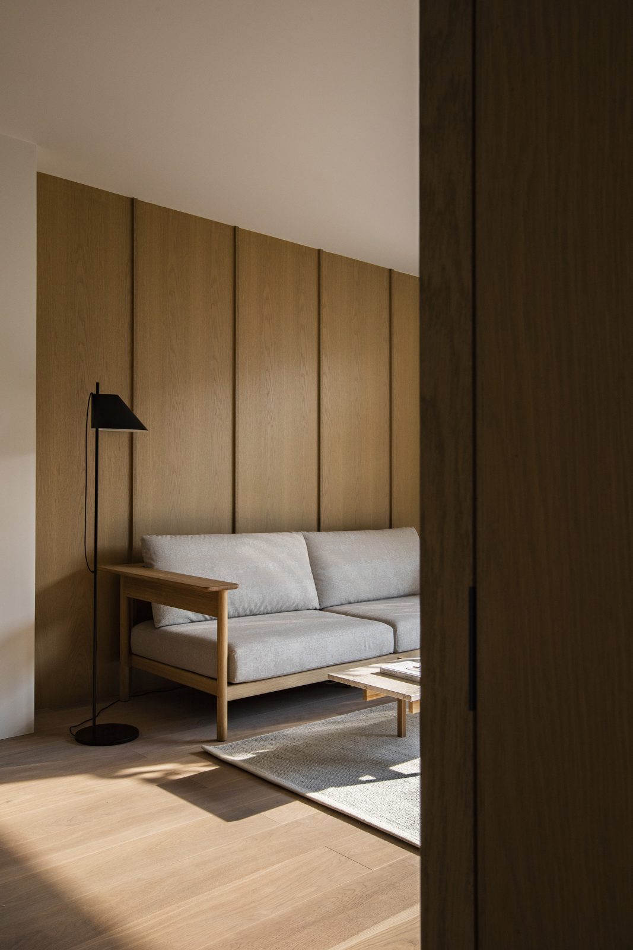
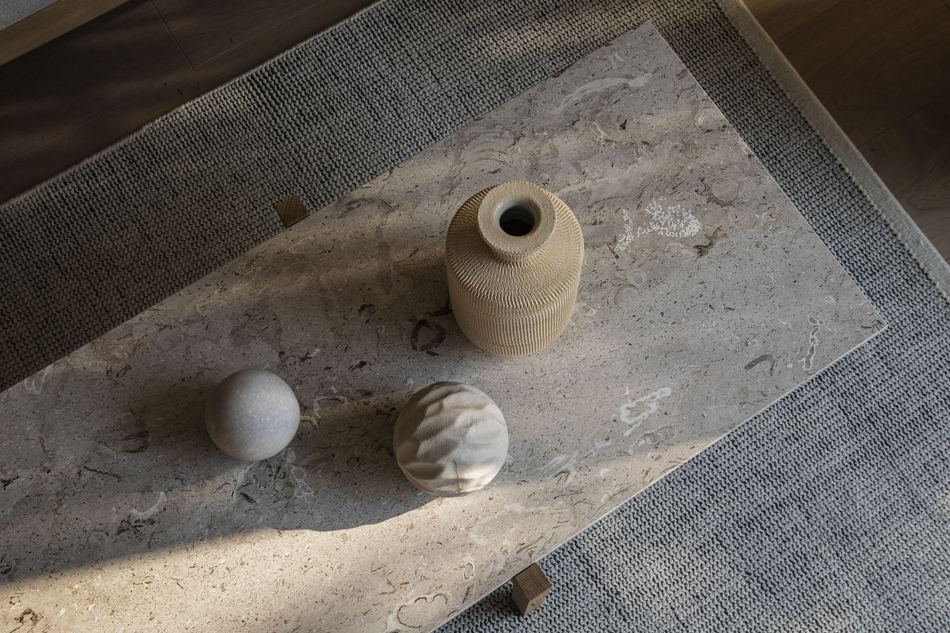
Sunlight shining through trees in the courtyard comes through from the large window in the living area, where the dynamism of the building gives advantages to the space designs. The light highlights the richness of the upholstery and material of the walls and flooring. On the glass top of the coffee table, the reflection of leaves changing colour heralds the seasons transitions.
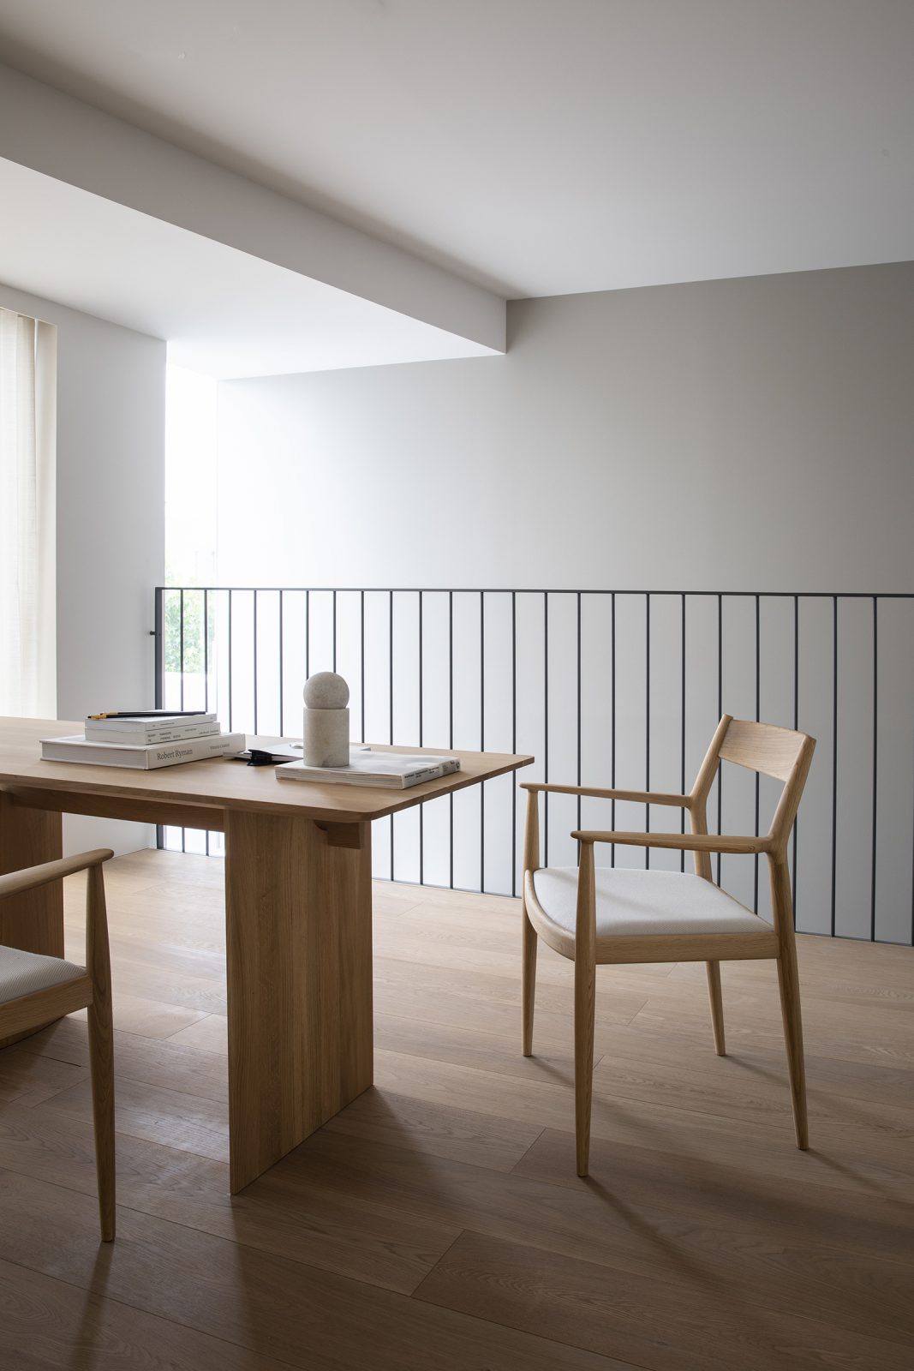
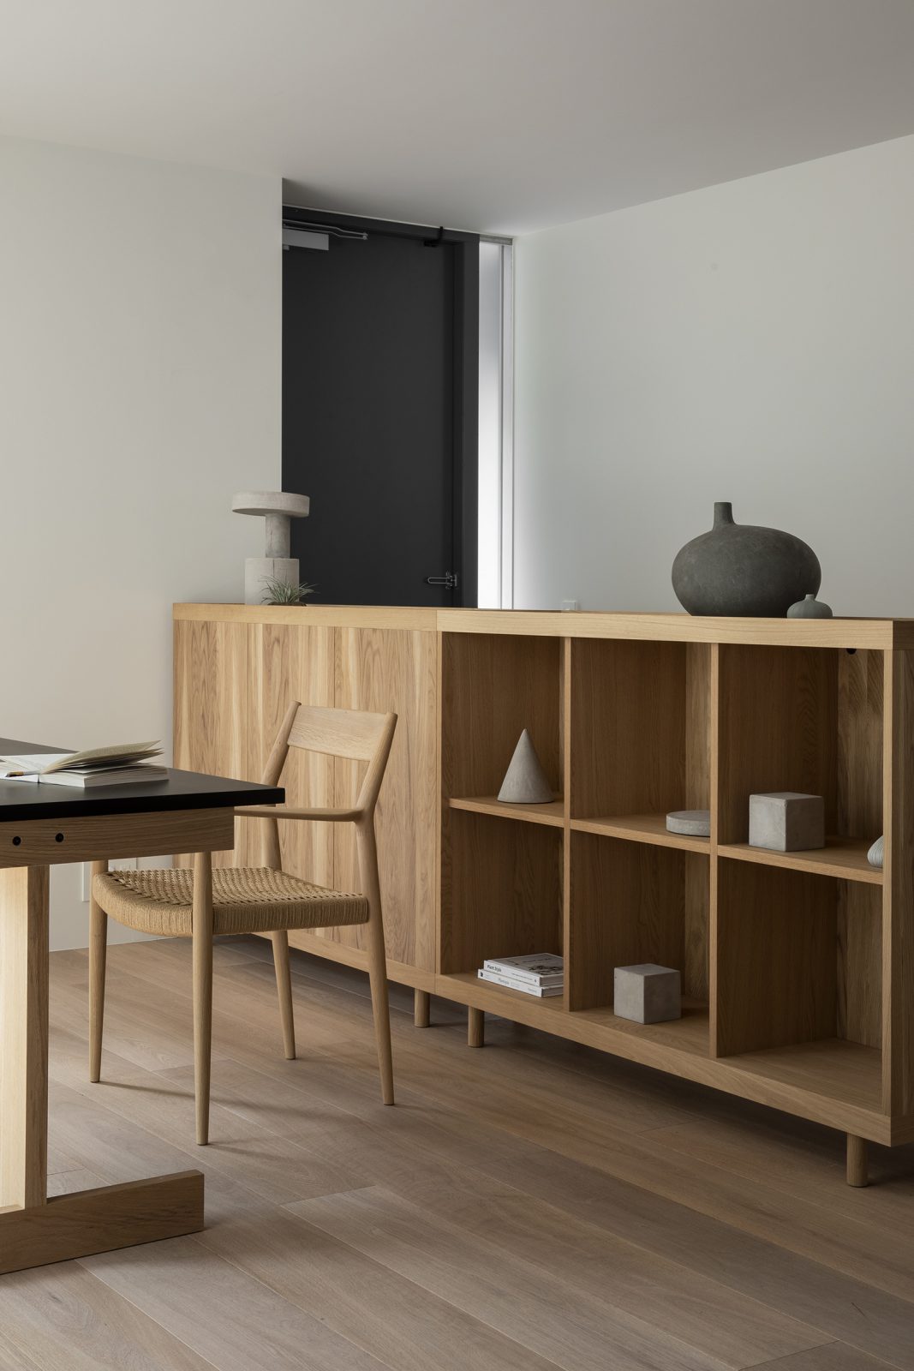
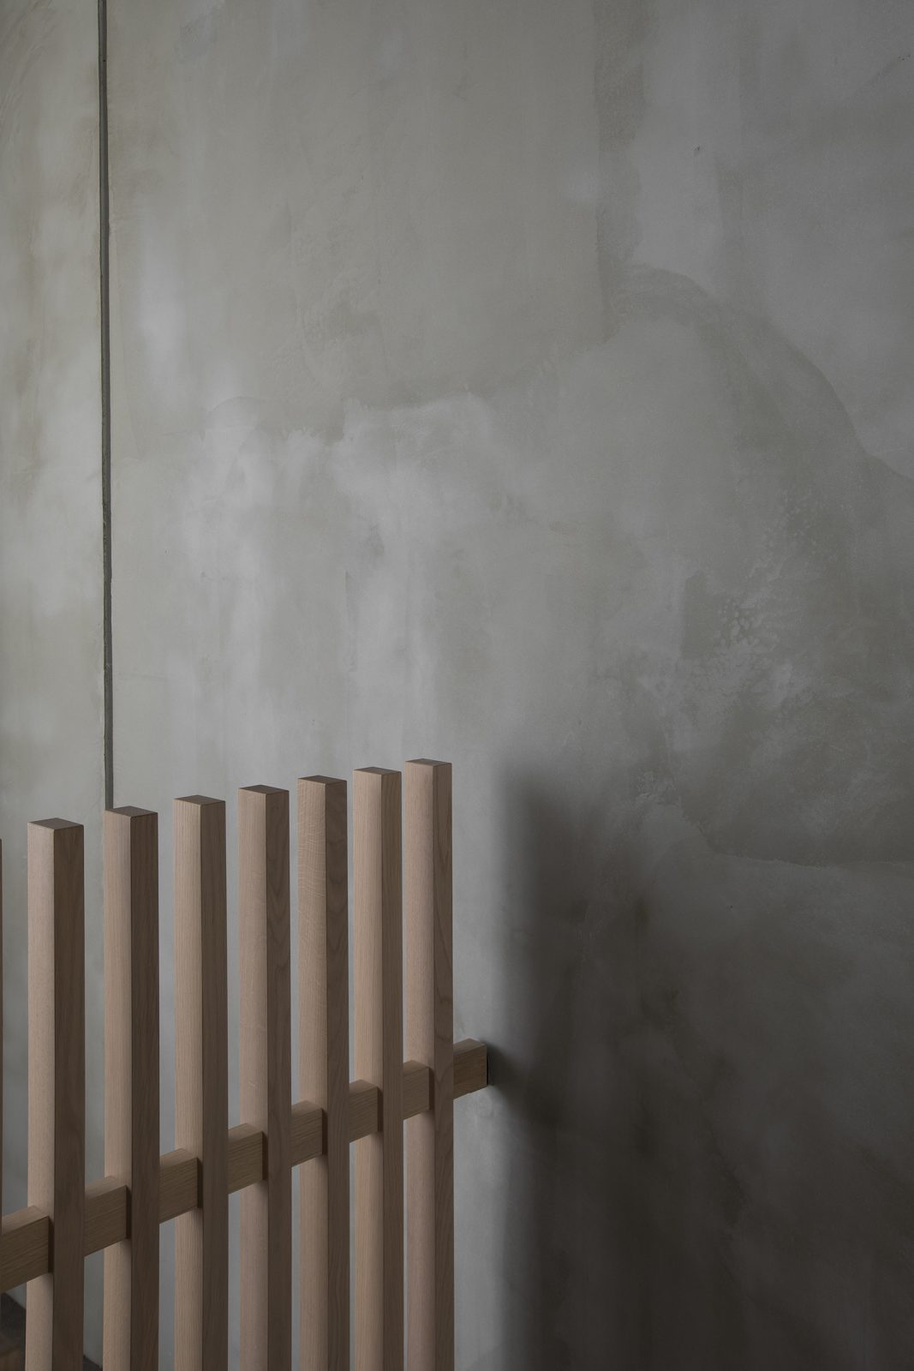
By focusing on every element through careful selection of materials and harmonisation of them, this project resonates with people longing to reconnect with nature. Such fine-tuning of every aspect successfully carries the natural references to the living space and creates a comfortable and warm atmosphere filled with inspiration.