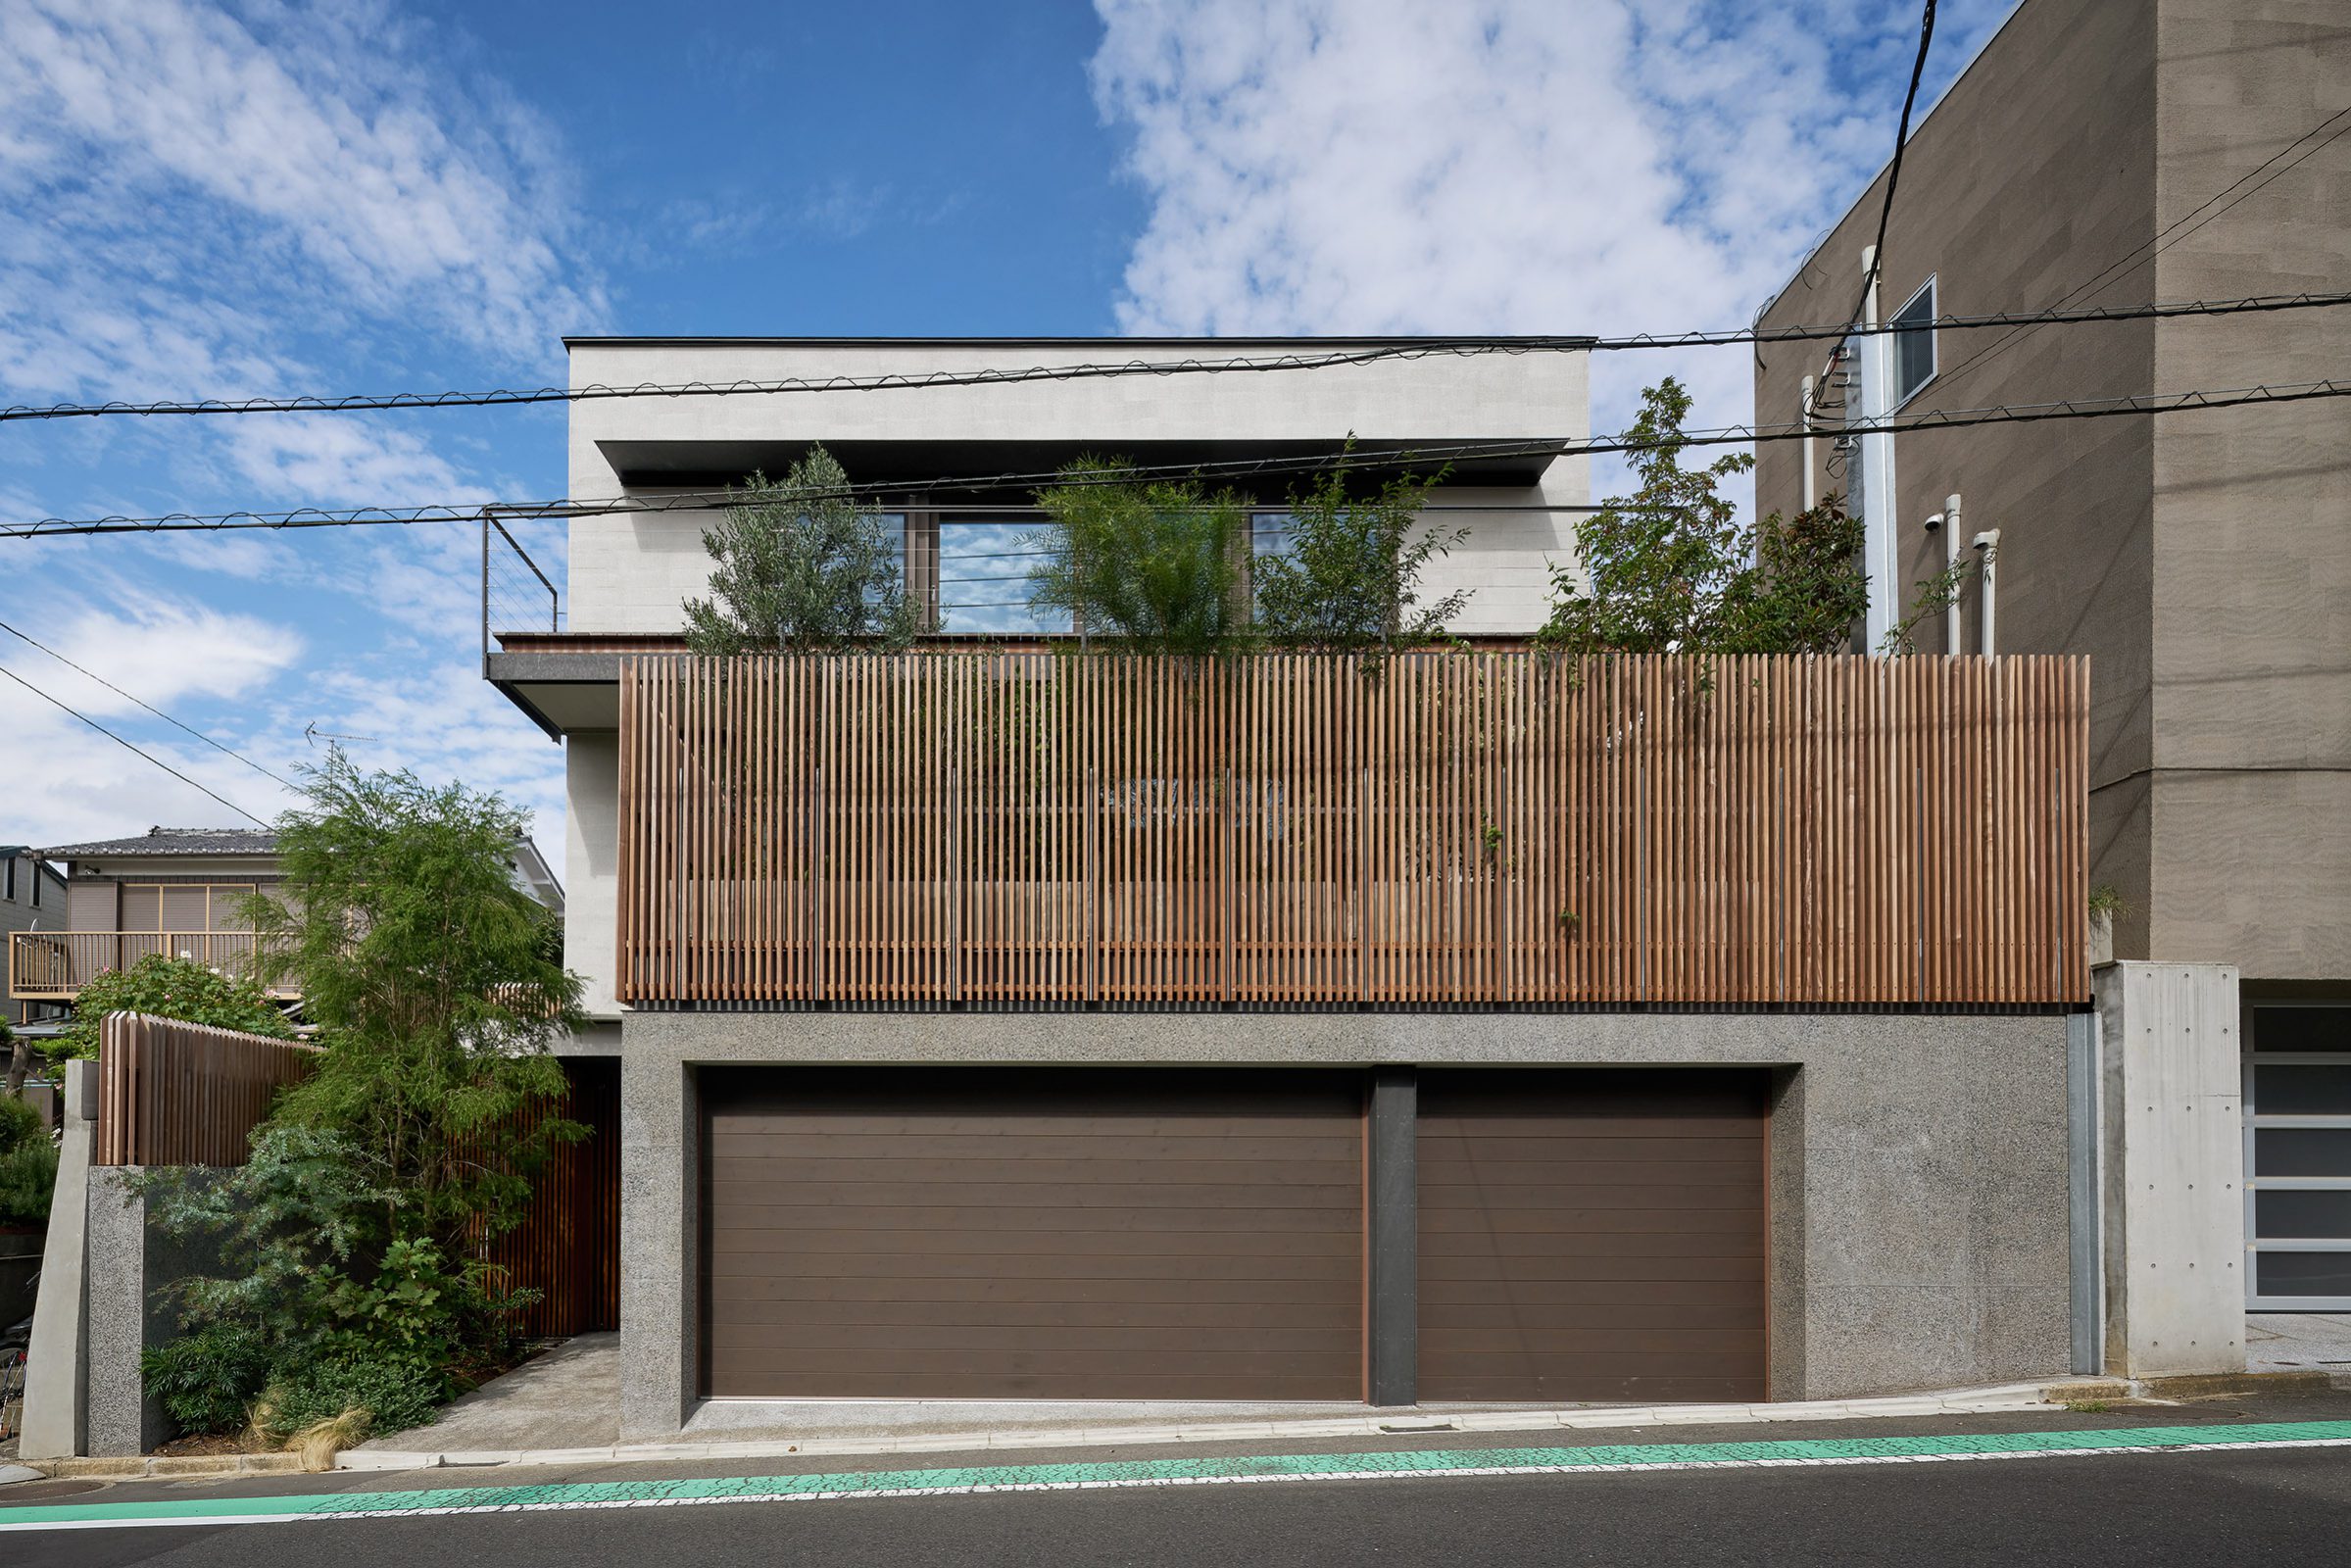
House in Yoga
'A light-filled, comfortable and healthy-looking home, with modern finishes'
Site: Tokyo
Architect: Keiji Ashizawa Design
Project architect: Keiji Ashizawa / Mariko Irie
Structural engineer: Tetsuya Tanaka Structural Engineers
Photo: Daici Ano
House in Yoga is a home designed for a family of five in a quiet residential area of Tokyo.
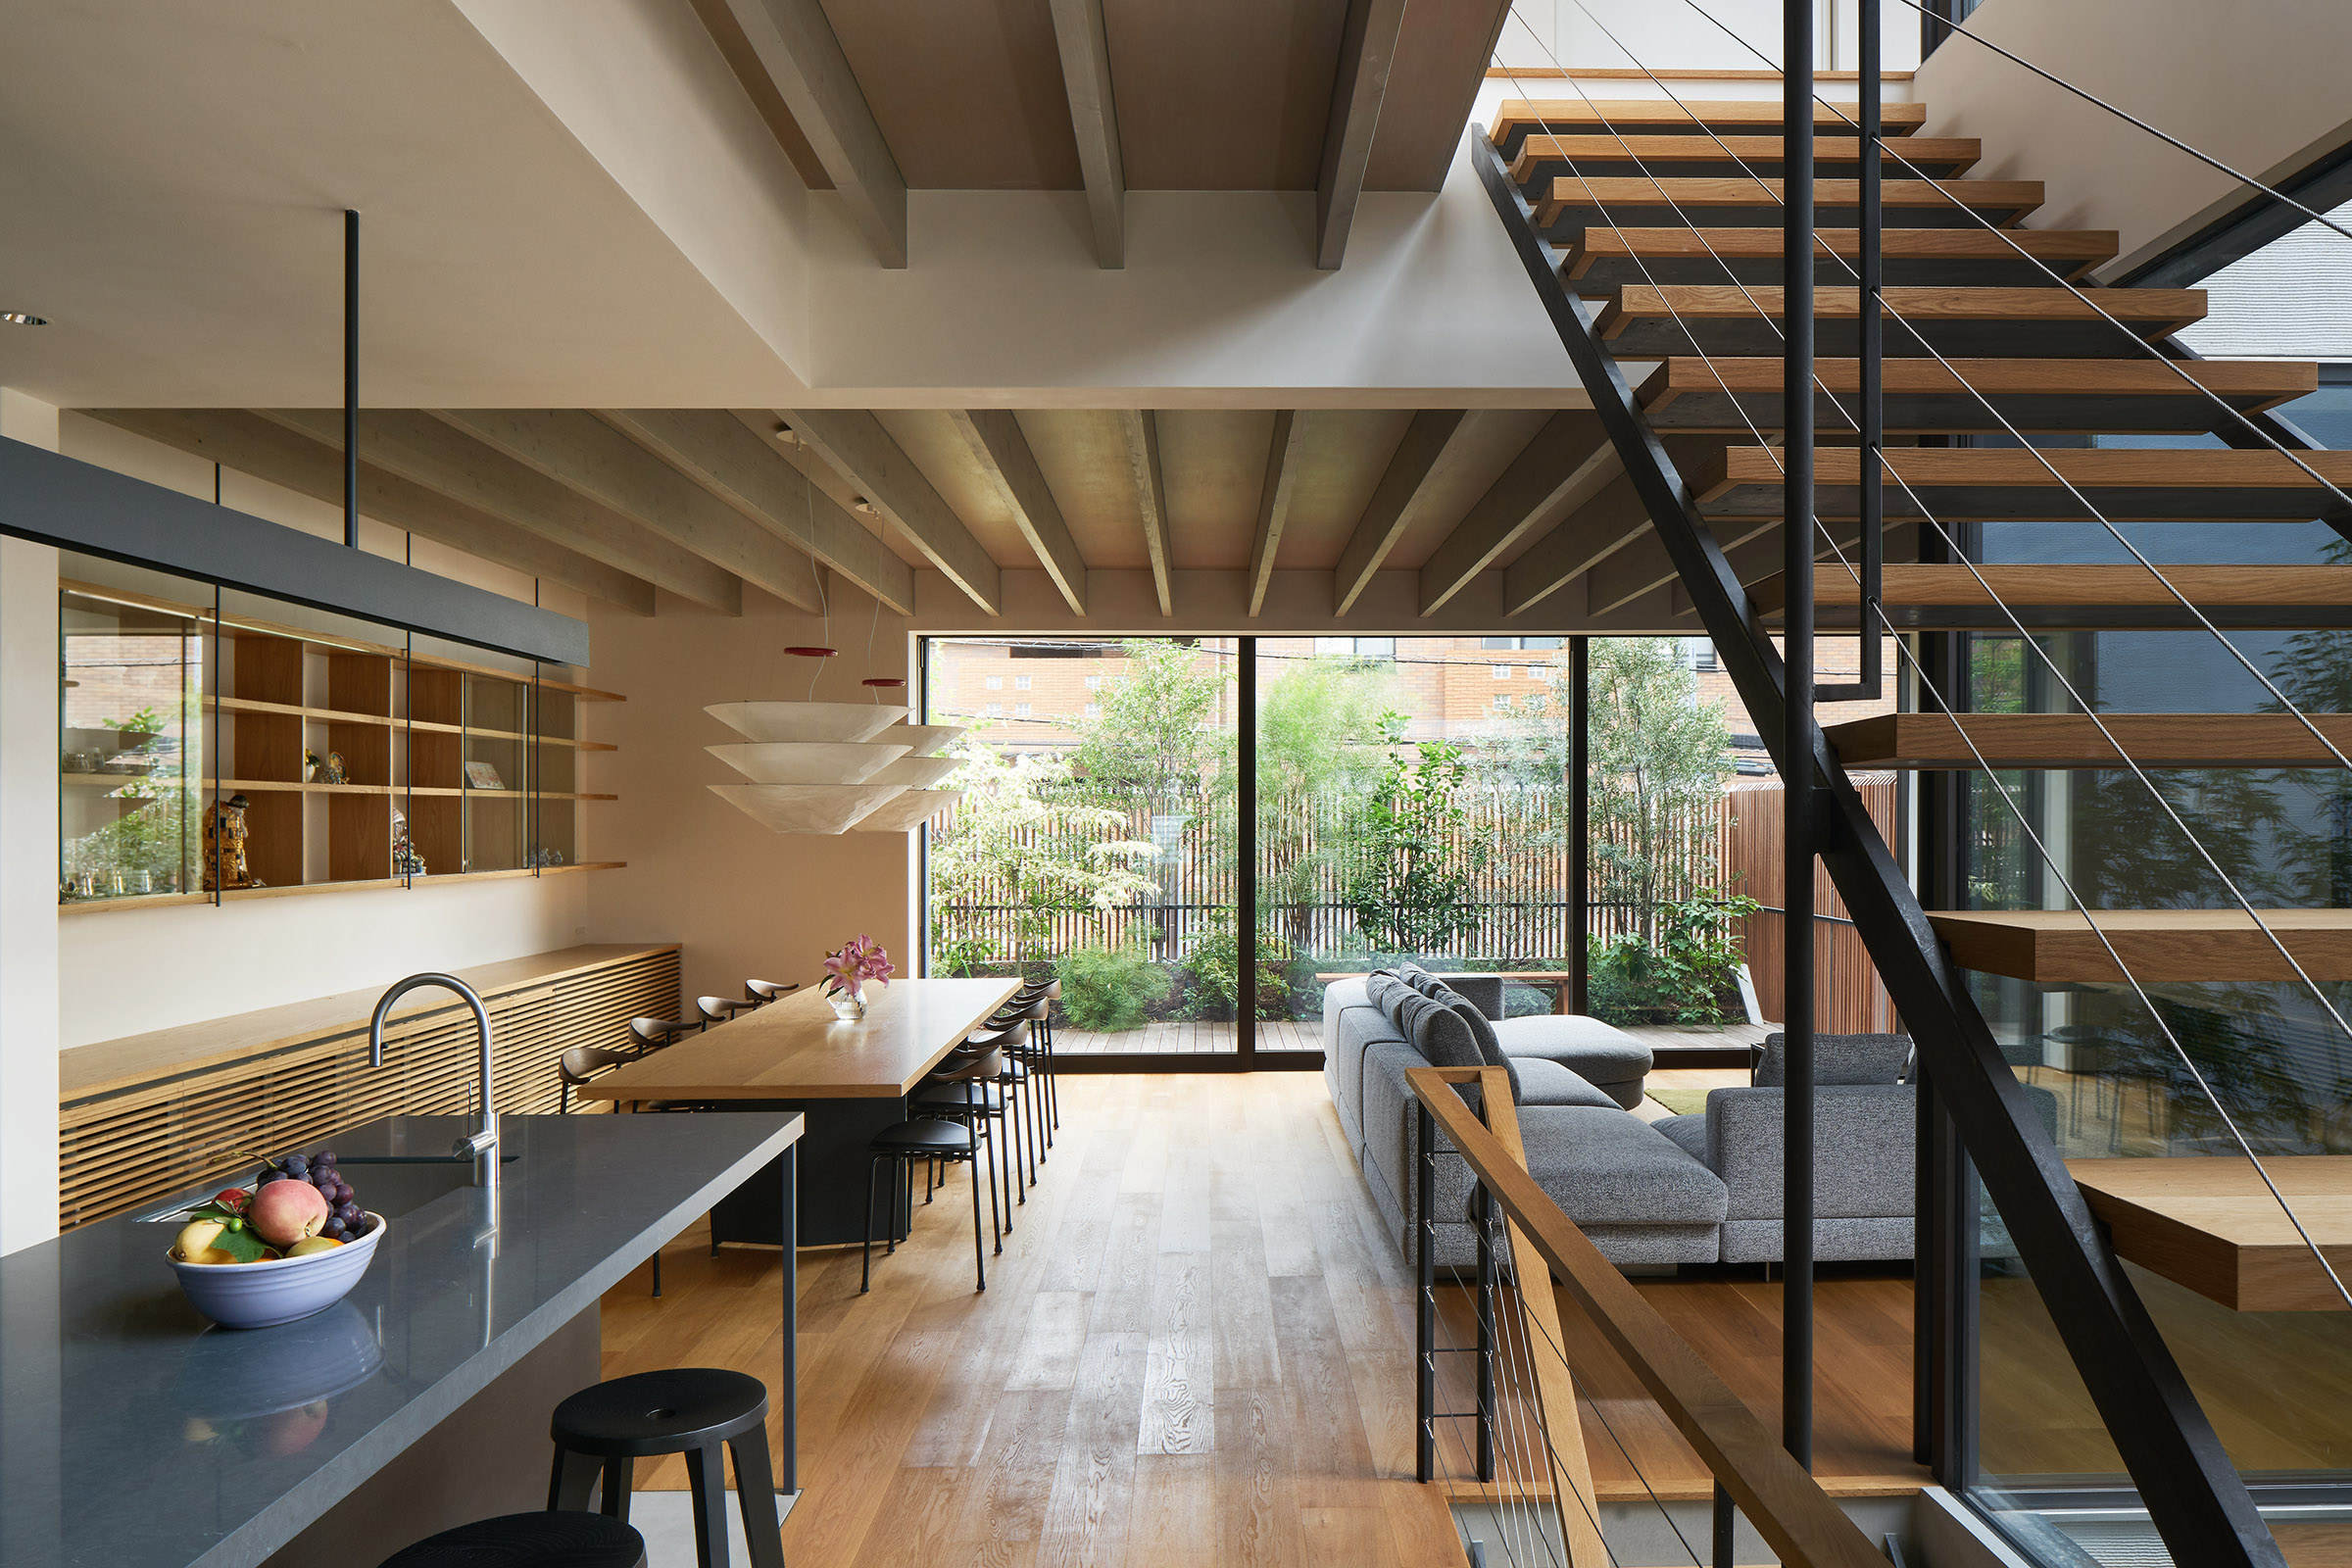
The client wanted a healthy home that fit their family's lifestyle whilst maintaining privacy and taking advantage of the natural light and scenery.
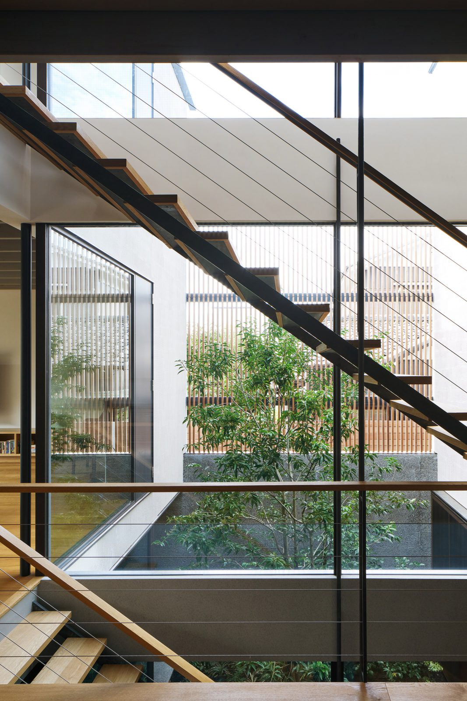
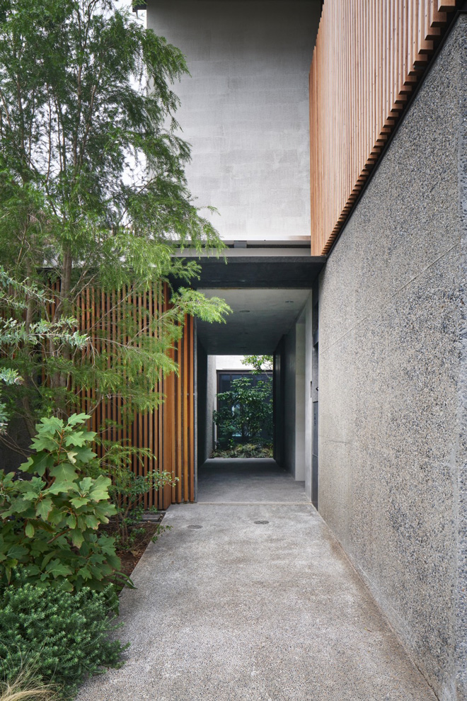
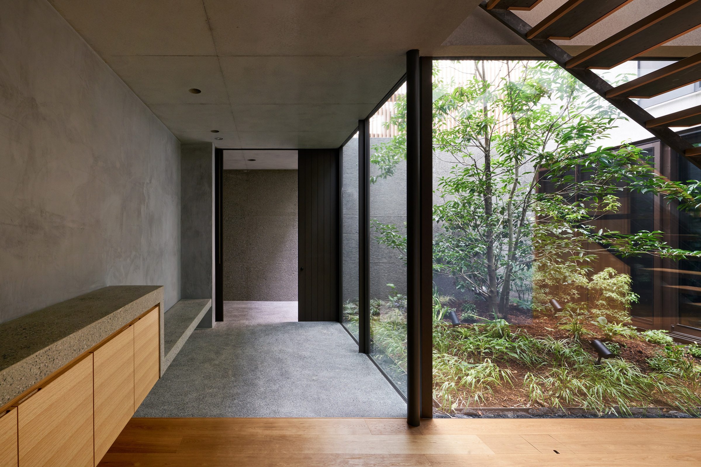
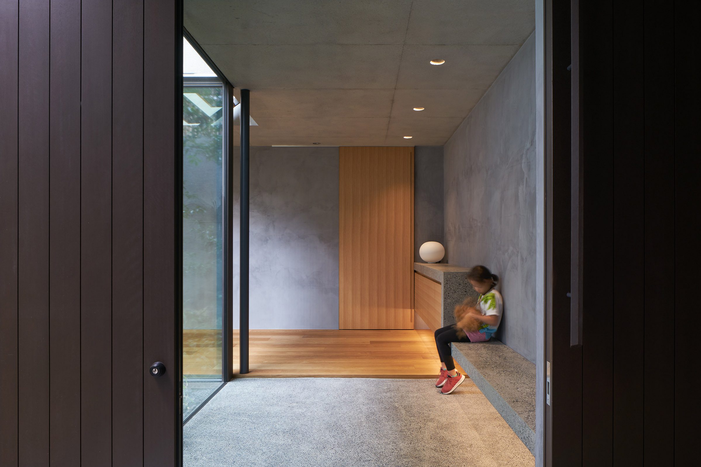
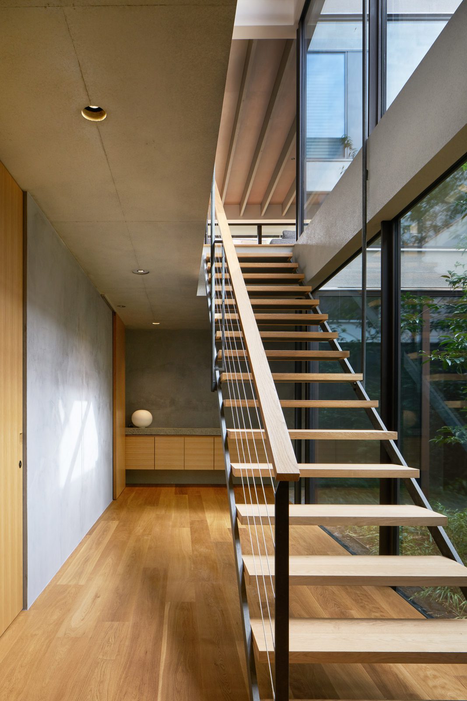
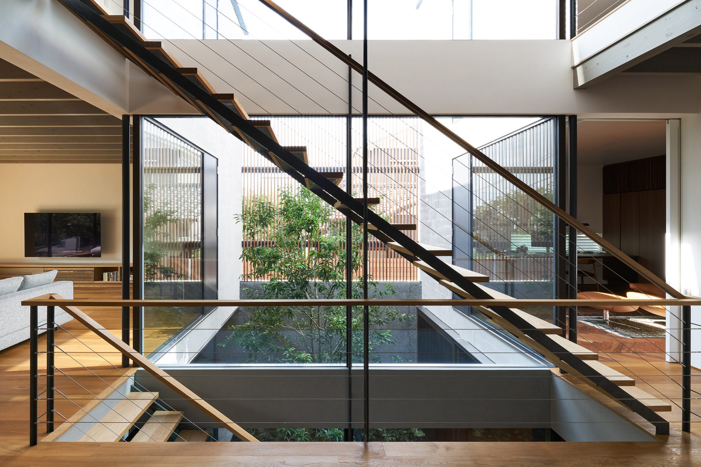
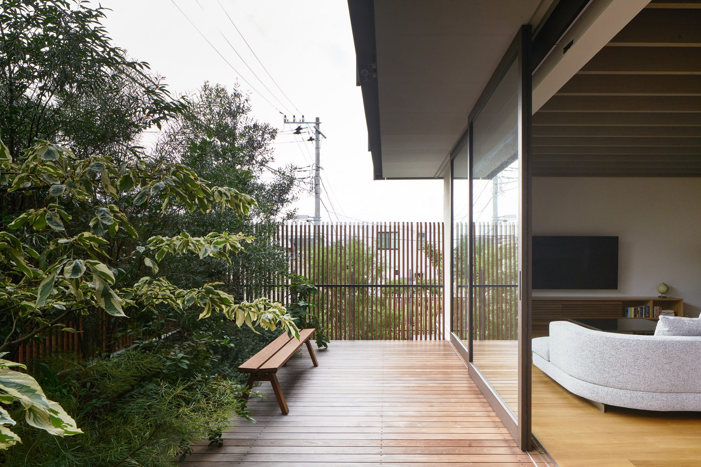
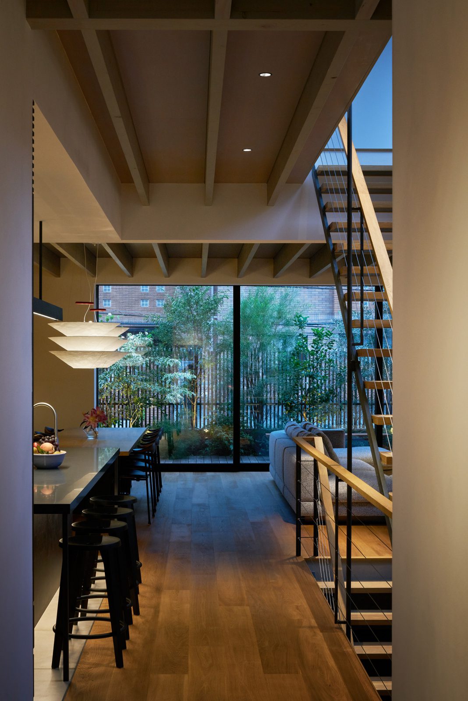
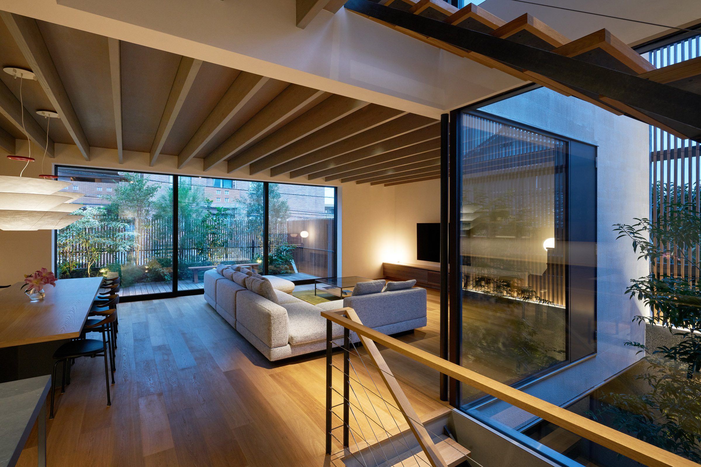
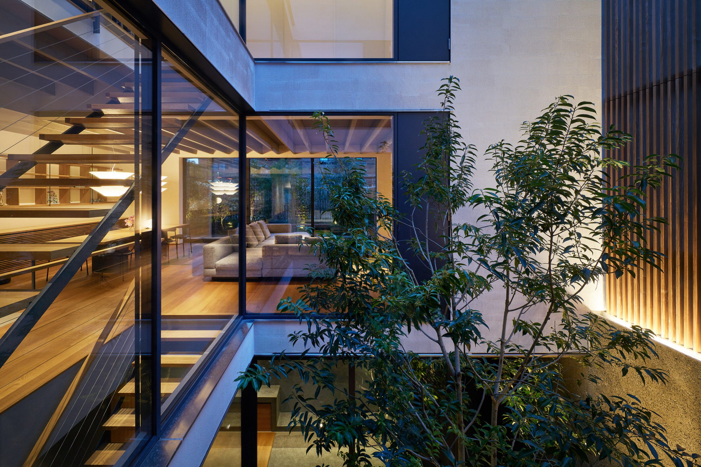
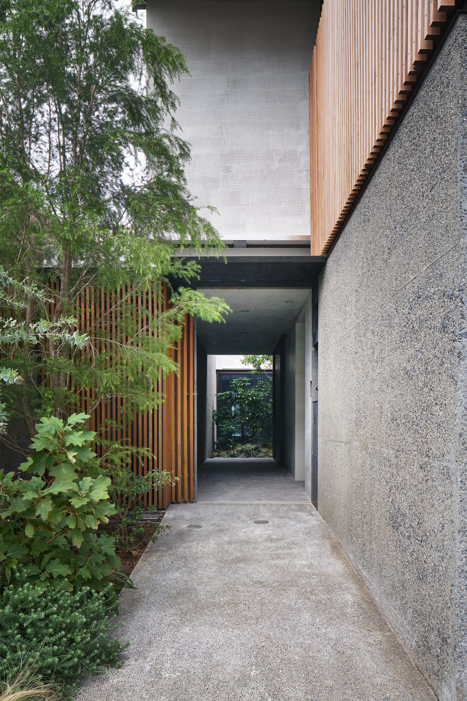
Despite being rectangular-shaped, the site was long from north to south, and a dwelling was located adjacent to it on the east side. Therefore, a courtyard was designed to allow ample natural light into all rooms. In addition, the entrance was moved from street level to meet the courtyard, and a staircase was installed along one side of the courtyard, with an elevator adjacent to facilitate efficient traffic flow around the space. For the facade of the building, we set the second and third floors back entirely from the road. The idea was to create an entrance in a secluded location, making it look modest when viewed from the street, and to contribute to the streetscape with an arrangement of plants. Vertical lattices are used to ensure privacy and to let in adequate ventilation and light. A large tree was planted in the courtyard to connect the three levels of the house and is visible from all rooms. It also delivers privacy and allows sufficient natural light to the living spaces on the north side.
All rooms are well lit from the south, and the courtyard provides openness whilst maintaining privacy. We are proud to say that we have created a home here for a family to live a healthy everyday life.