Ark House
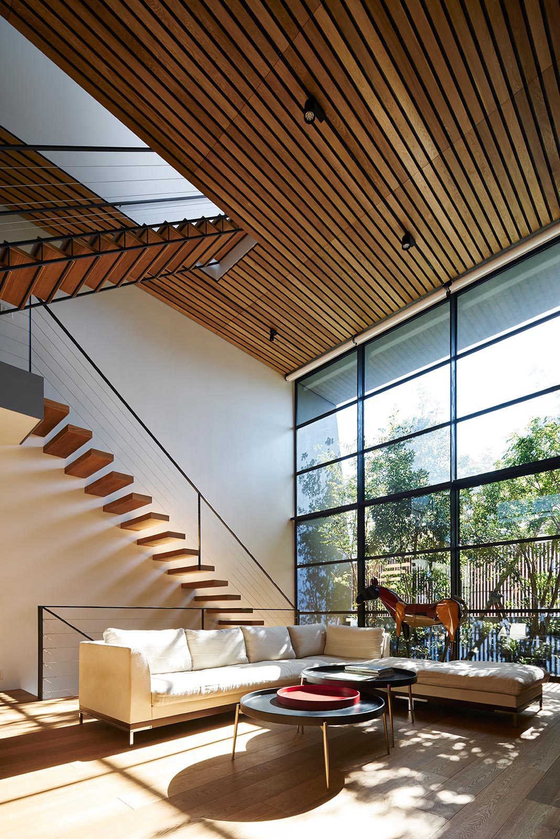
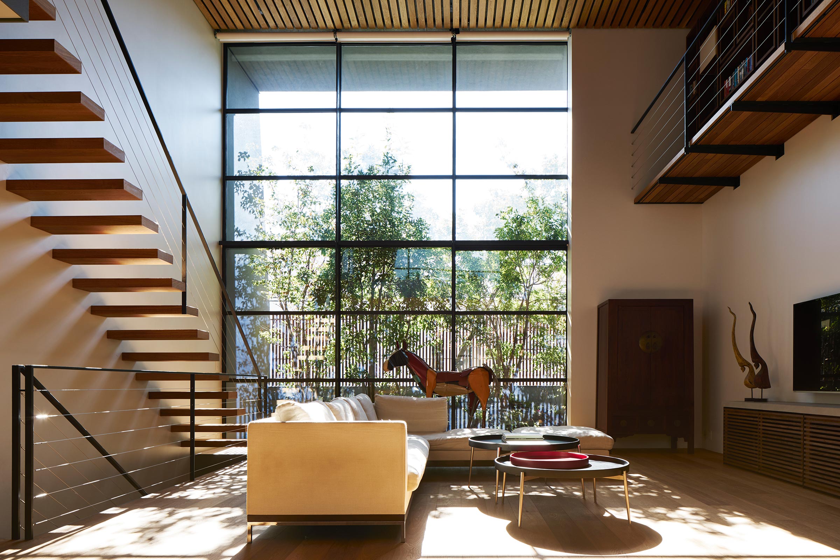
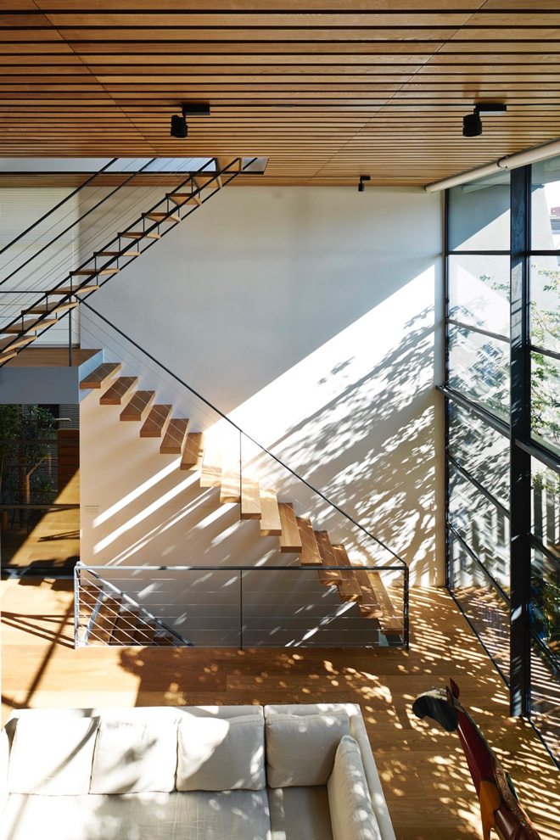
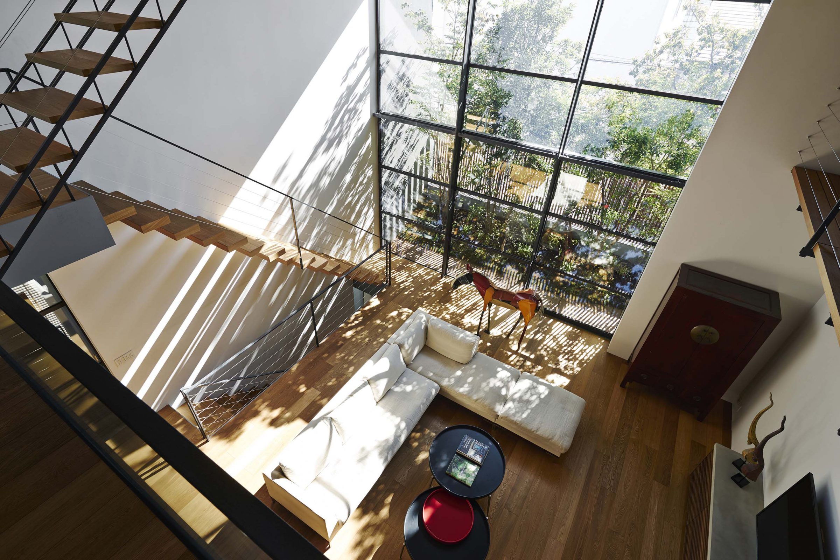
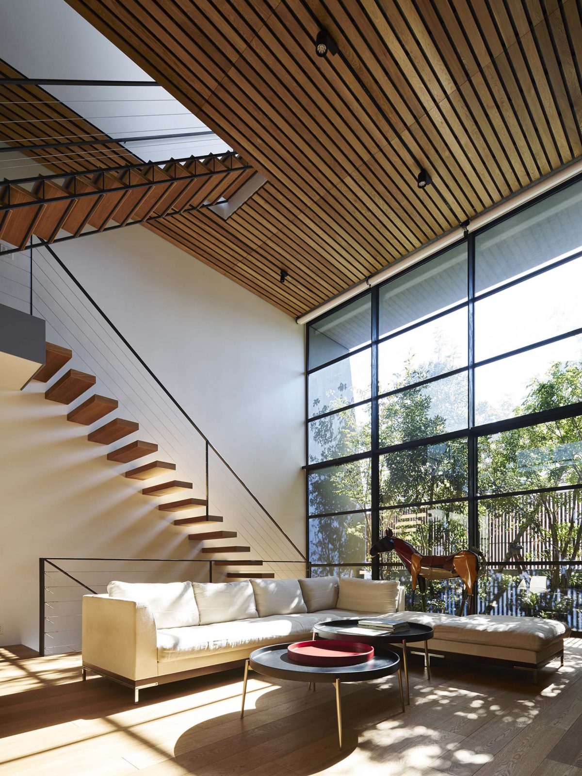
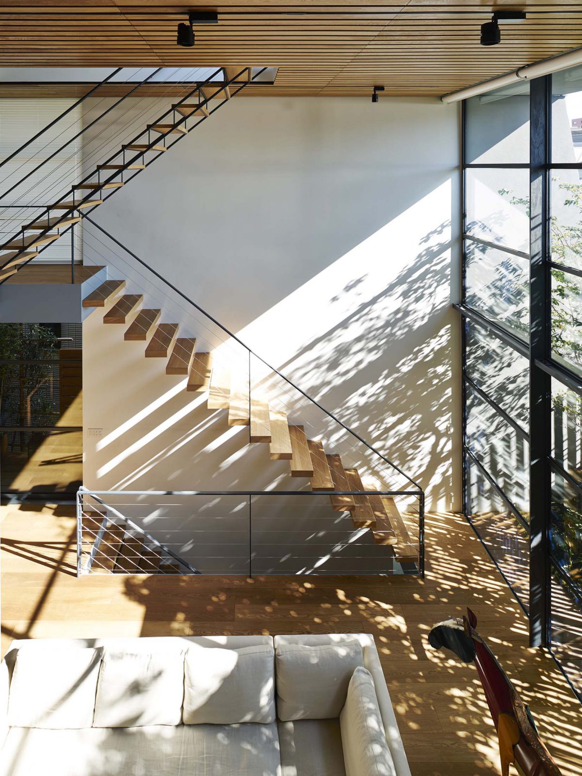
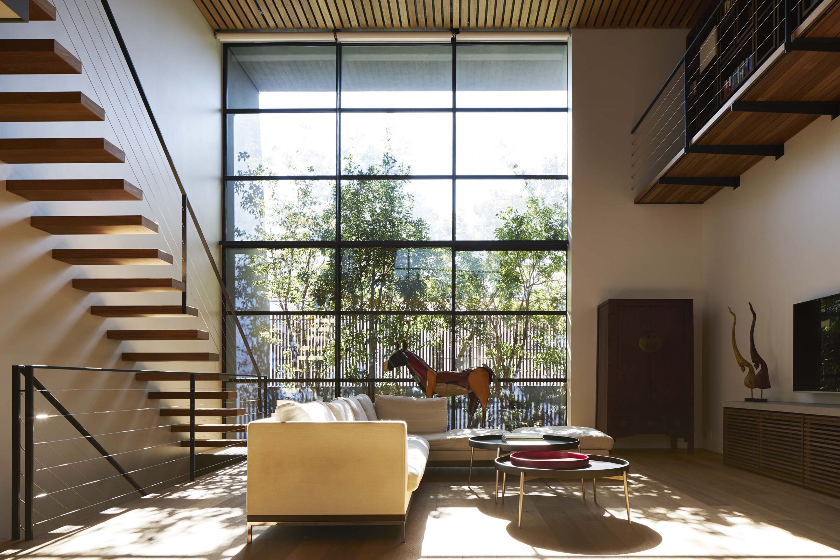
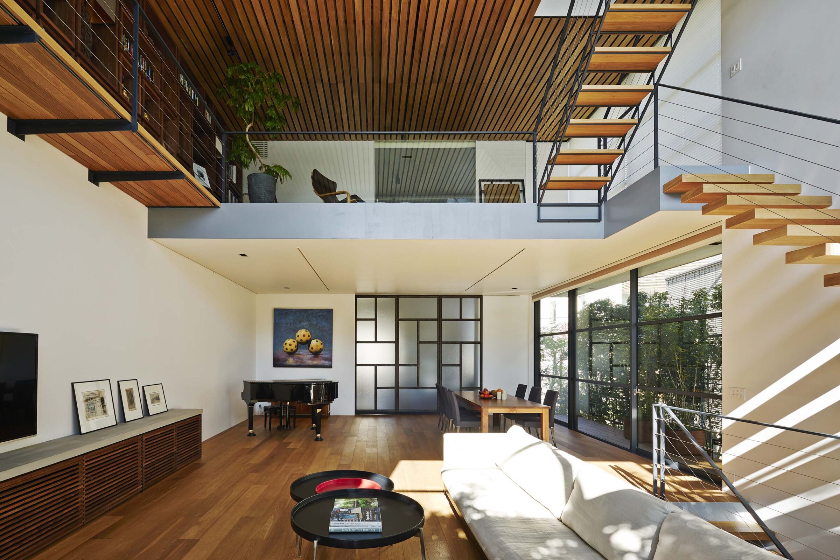
'The balance of natural light coming through the foliage on the terrace and the sculptural staircase create a rich living space.'
Site: Tokyo
Architect: Keiji Ashizawa Design
Project architect: Keiji Ashizawa / Rie Honjo
Structural engineer: ASA Akira Suzuki
Photo: Daici Ano
Ark House is a home for a family of five in a quiet residential area in the city centre of Tokyo.
The client wanted to make the most of the site conditions to create a comfortable living environment for a couple and their three children in a four-storey building with one basement floor and three above-ground levels. A home where not only family members but also visitors can enjoy themselves while moving between floors.
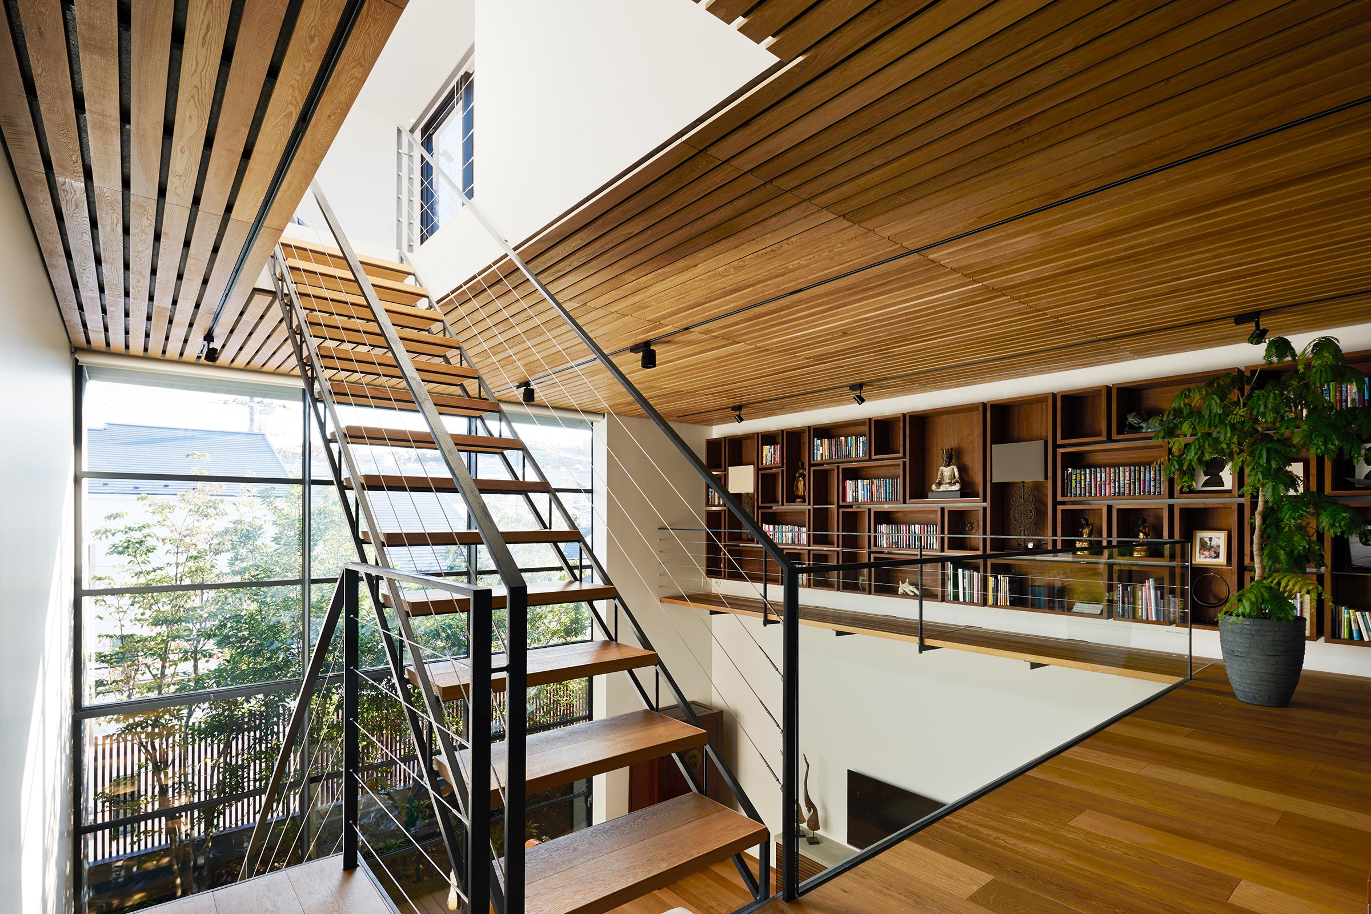
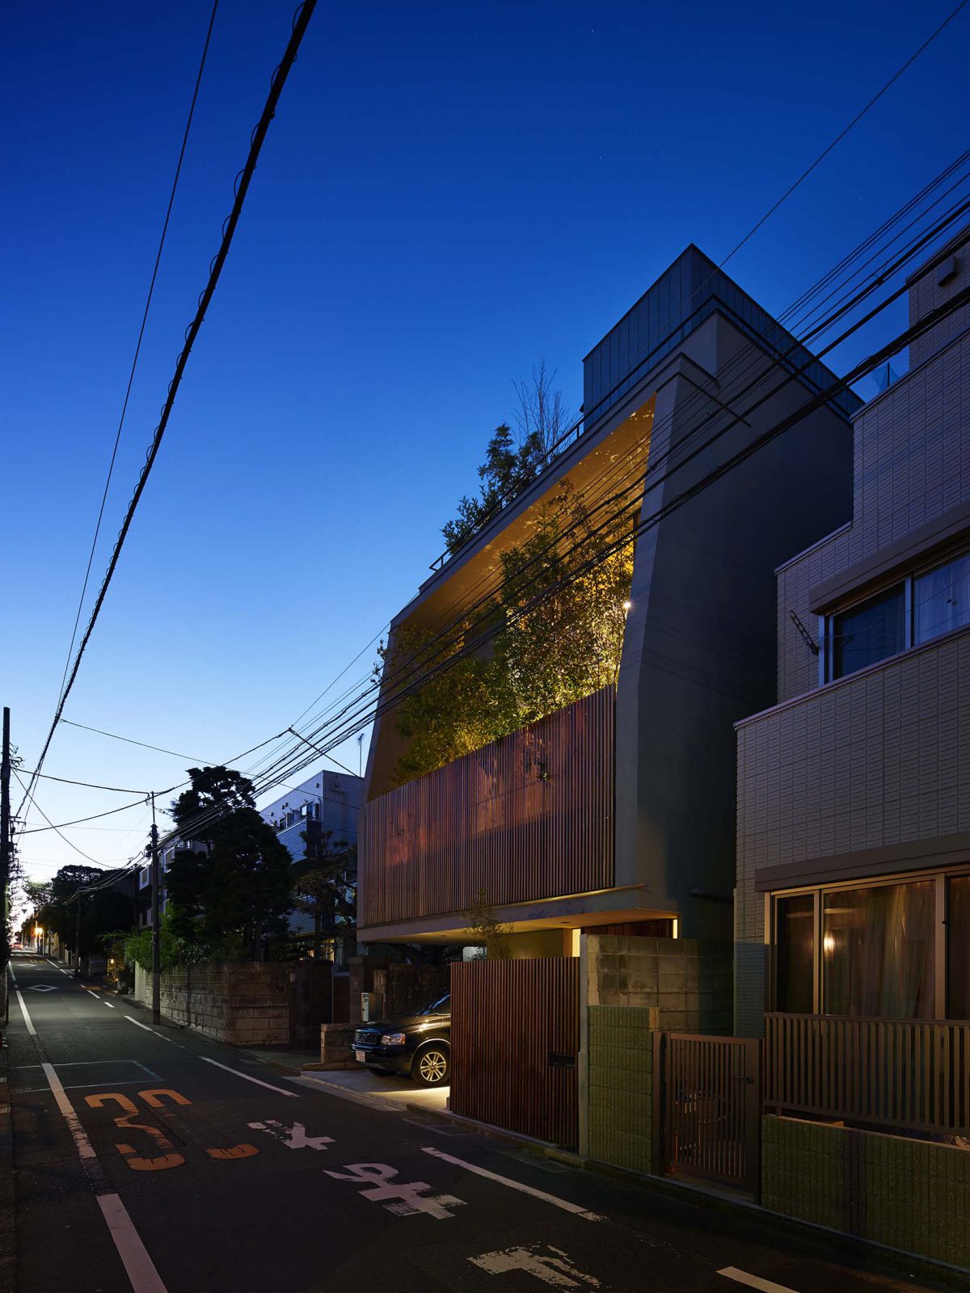
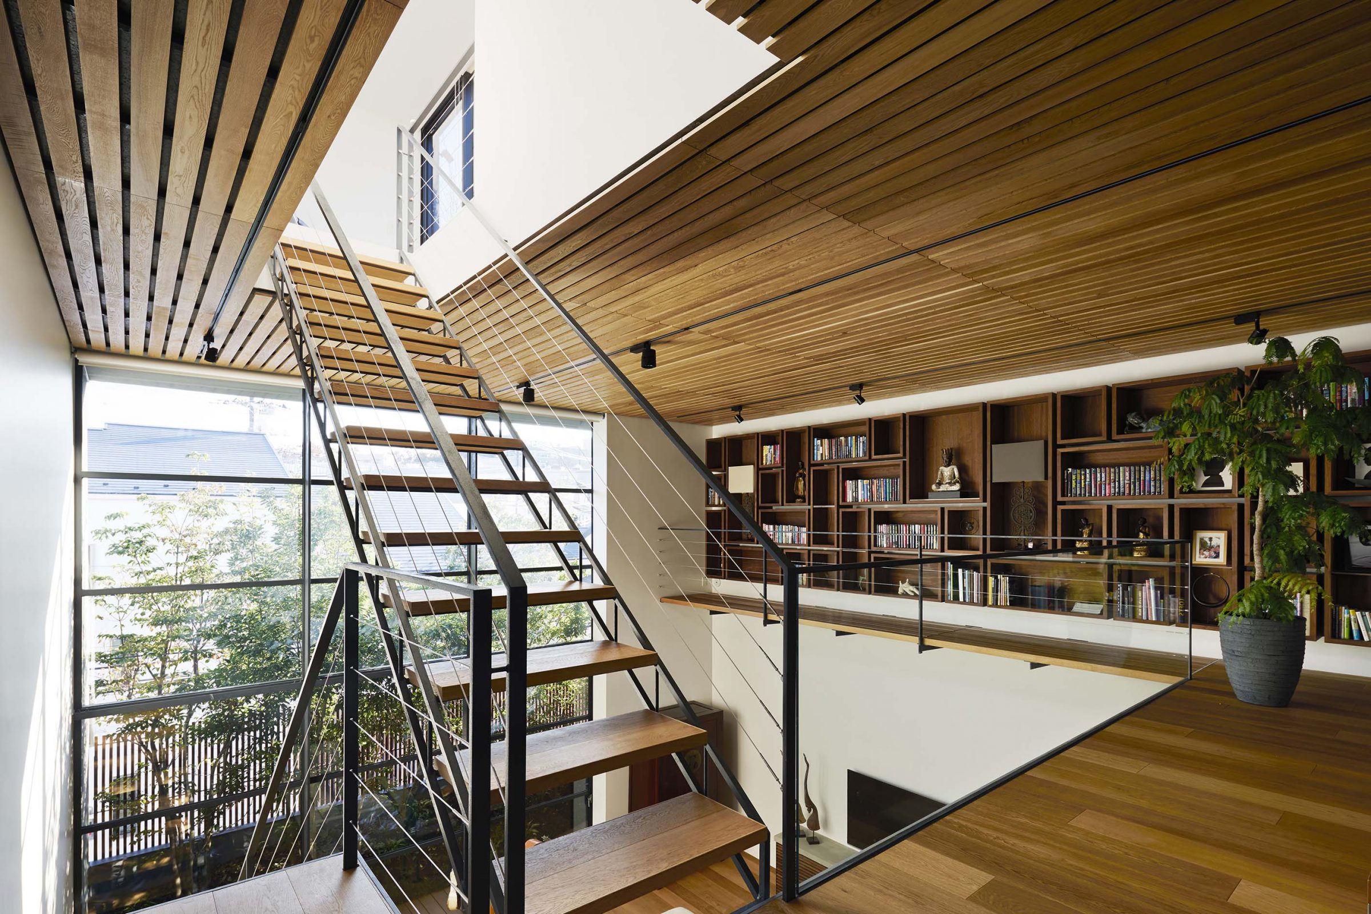
The minimal circulation plan of the house, which has four storeys and a rooftop, was designed to allow people to enjoy themselves while moving between floors. We wanted to integrate an open staircase elegantly into the space without constructing an enclosed stairwell. The living area is located on the second floor with a large atrium, maximising the light from the south. For light control and privacy from neighbours, vertical louvres and plants are arranged on the second-floor terrace. Light through the greenery and louvres fills the house throughout the day, and the living space is bright, open and comfortable. The foliage, which extends above the terrace, is designed to minimise the impact of the house on the four-metre-wide street, taking into account the surrounding townscape.
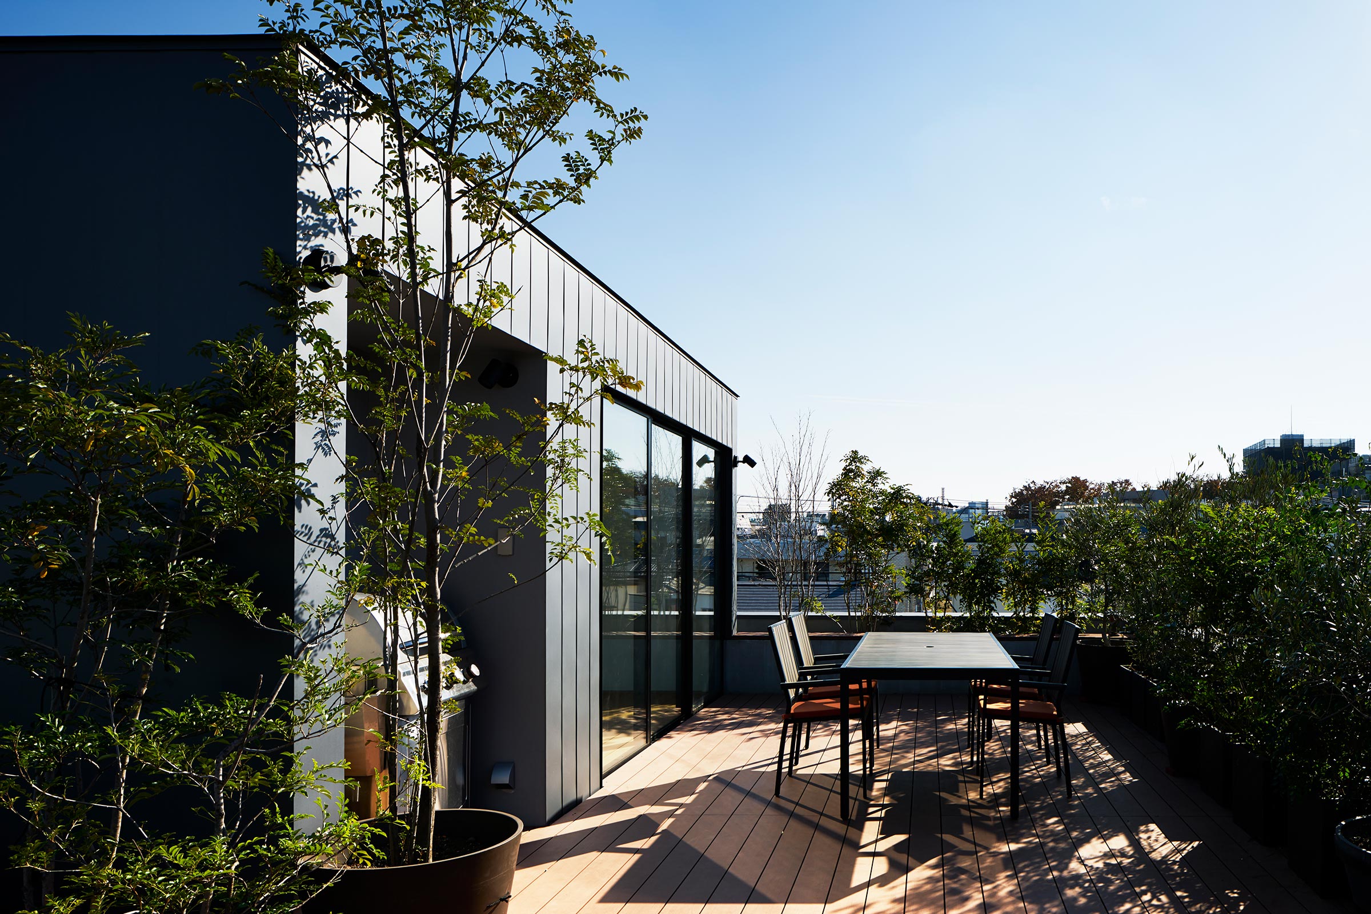
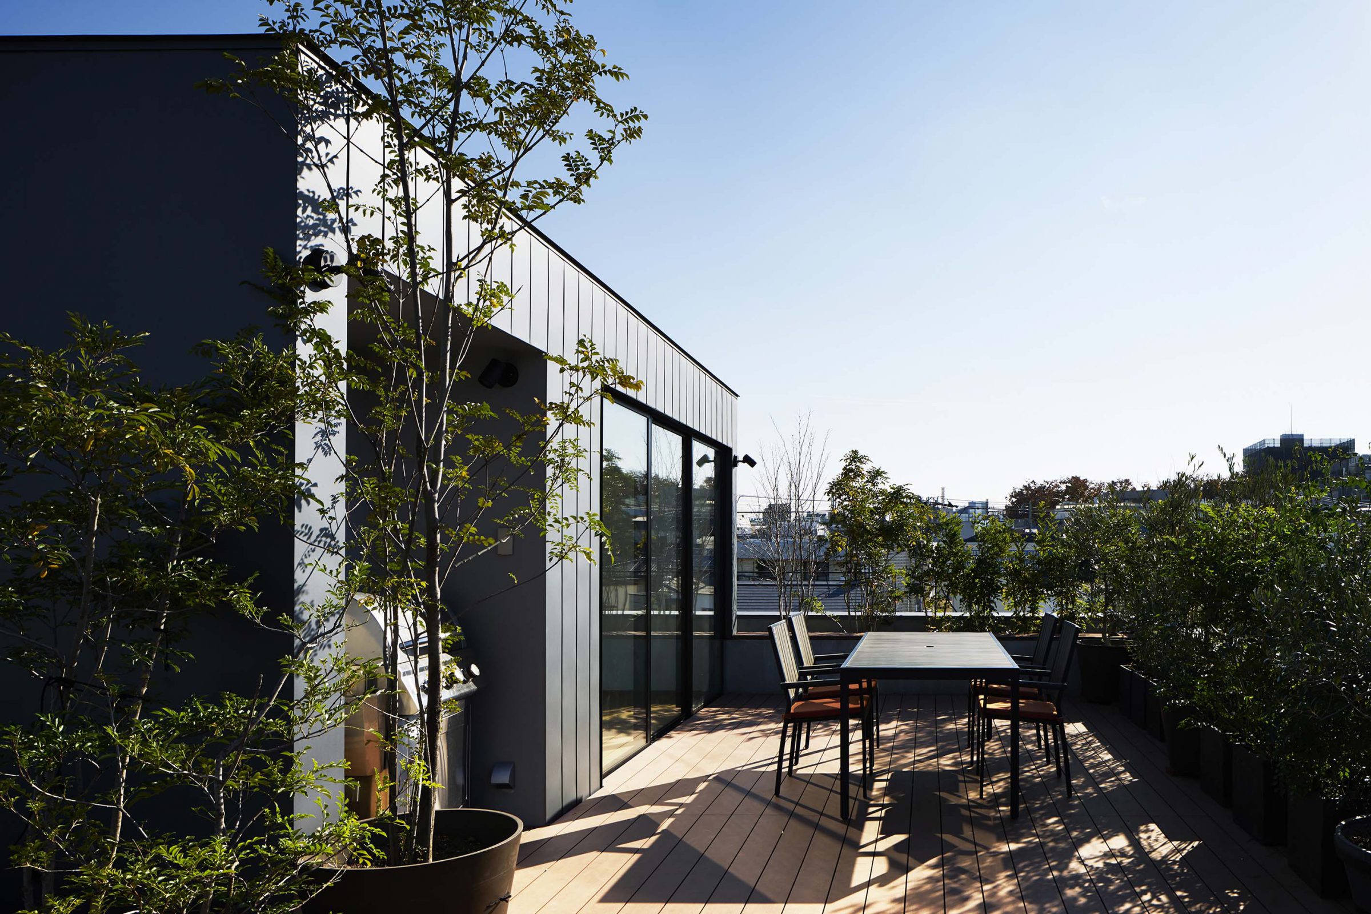
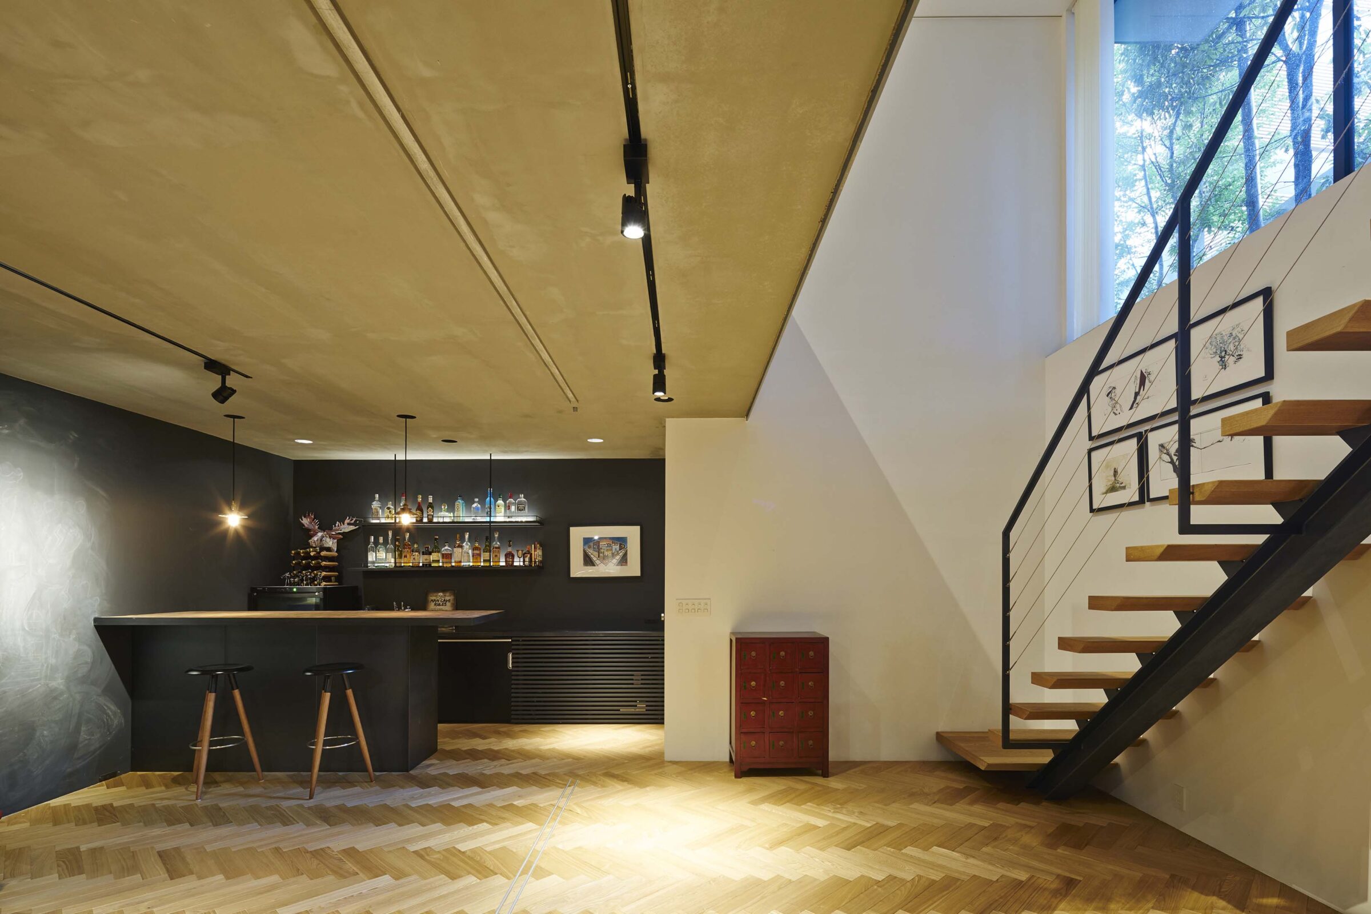
The basement, which serves as a shared area for the family, combines an atrium and openings to create a feeling of spaciousness and lightness, making it appear less like a basement. The rooftop, accessed by a gentle staircase from the third floor, is furnished with a barbecue set and a large table. It is an important gathering place for family and friends within the typical Tokyo landscape.
The richness of this house lies in the refinement of the various spatial encounters connected by the staircase. This experience was what the client wanted, but at the same time, it is one solution to creating a multi-layered house on a small, divided site in Tokyo.