House in Minamiazabu
Site: Tokyo
Architect: Keiji Ashizawa Design
Project architect: Keiji Ashizawa / Kenji Kawami
Structural engineer: A.S. Associates Akira Suzuki
Construction: SHIN
Photo: Tomooki Kengaku
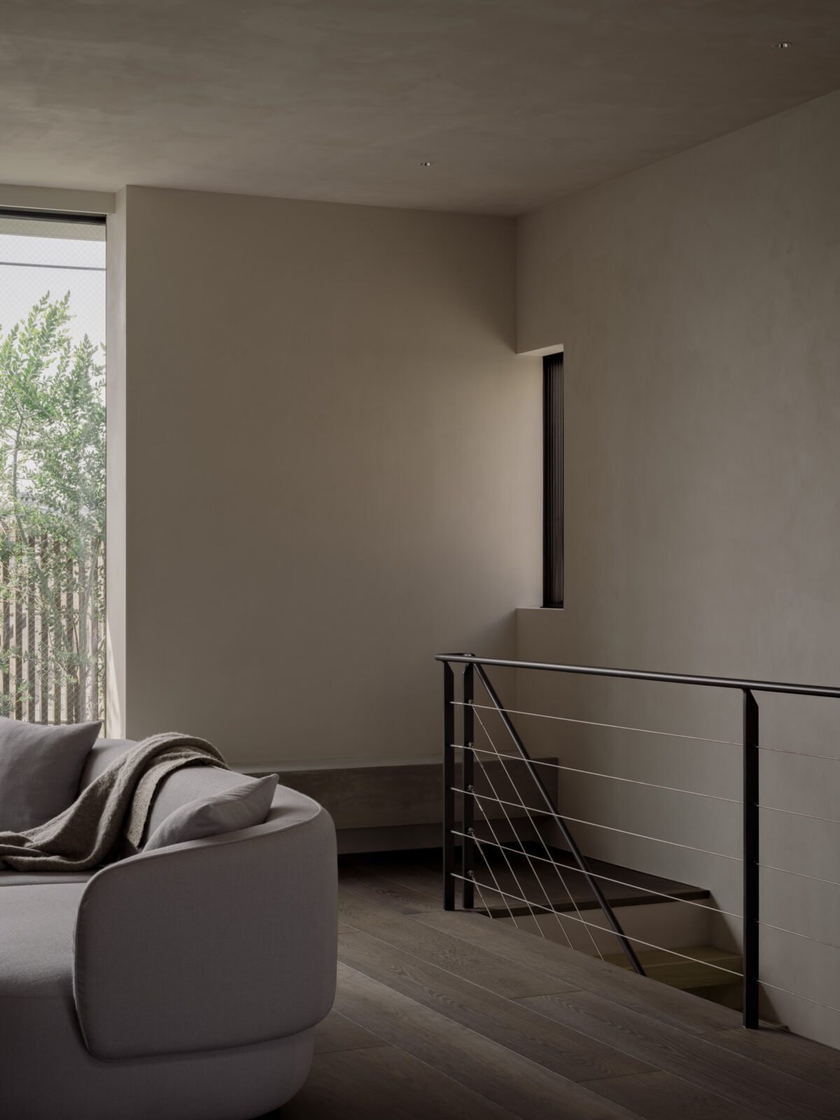
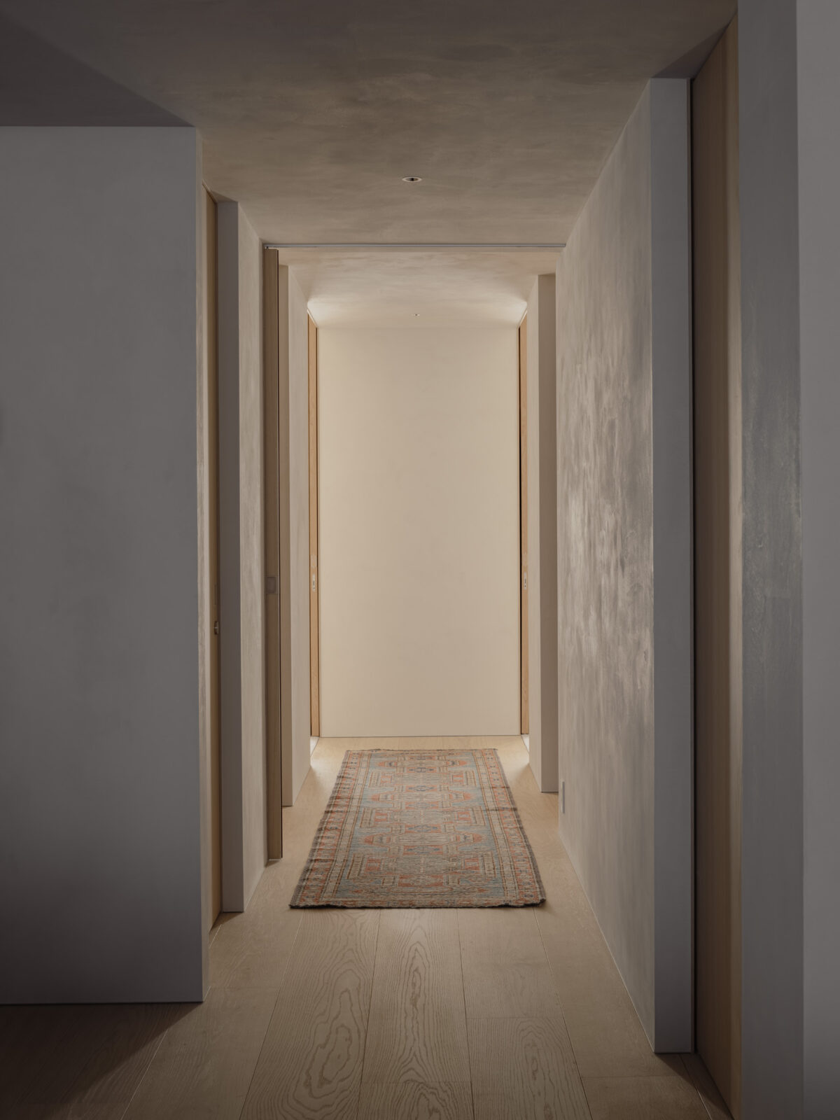
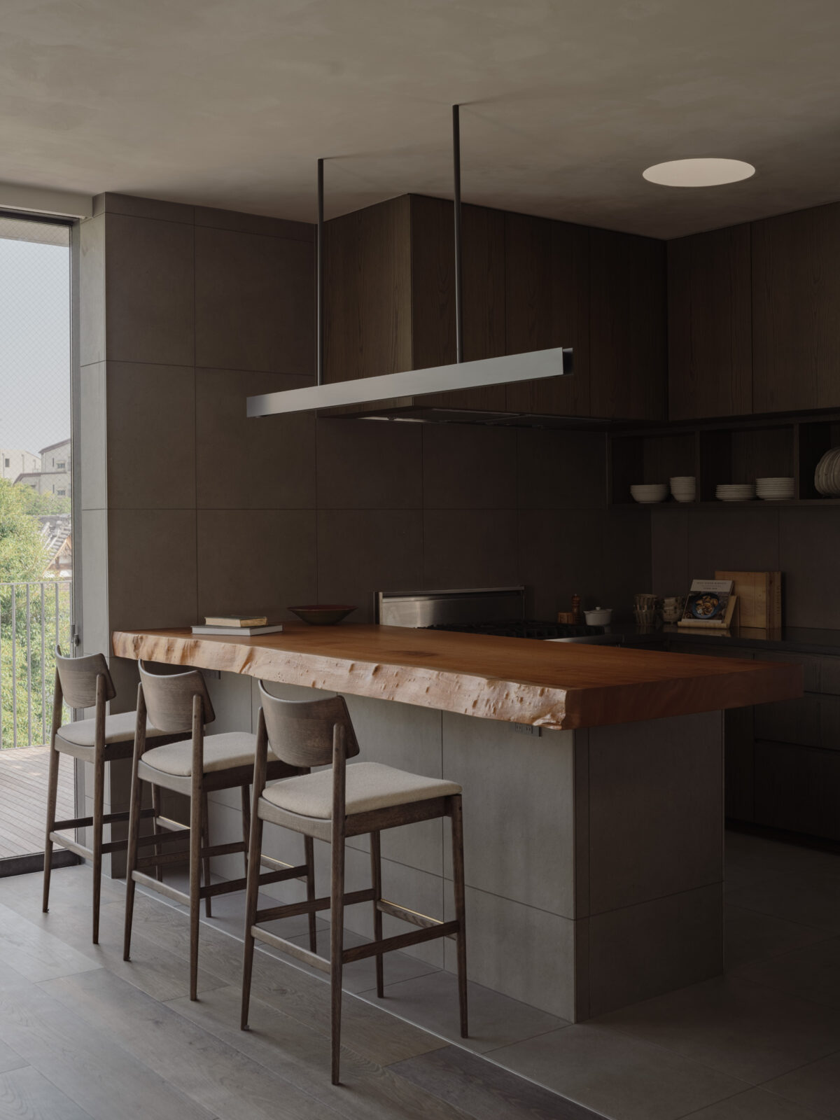
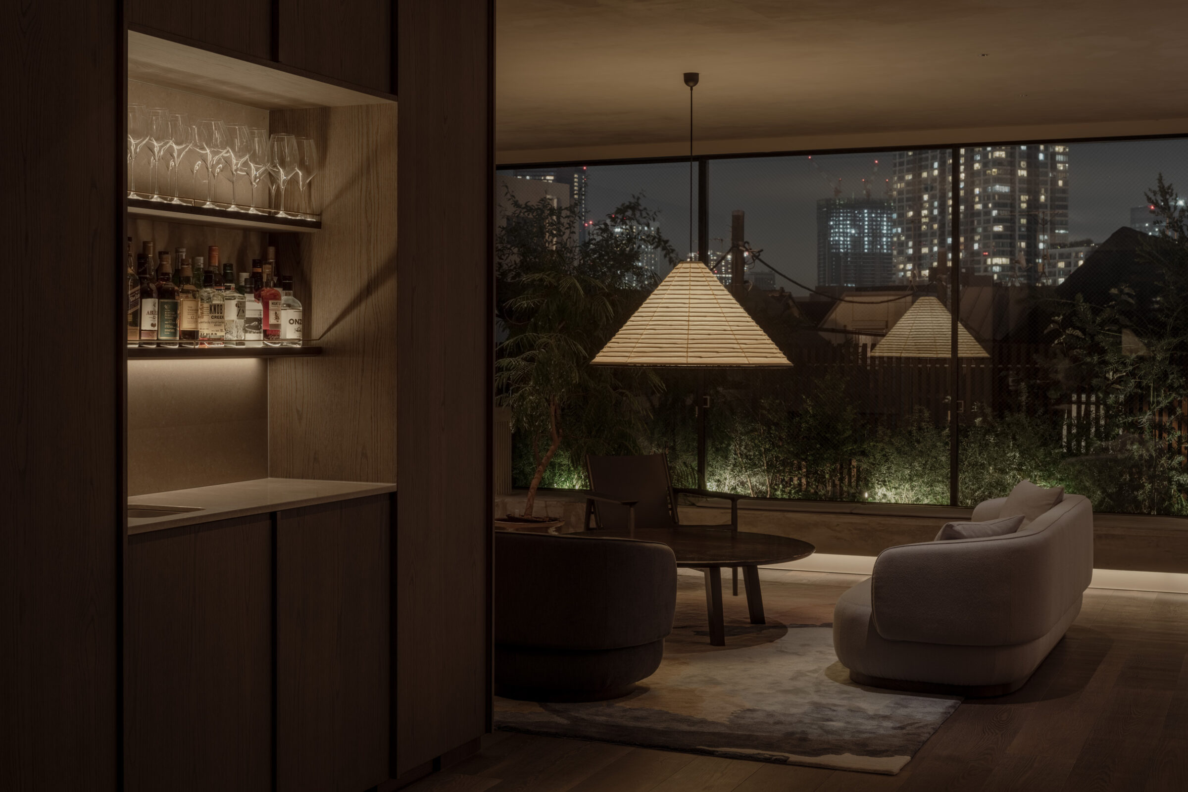
The client envisioned a home that accommodates both everyday family life and gatherings with guests. The first and second floors are dedicated to private spaces, while the third floor combines a generous living area for entertaining with a dining kitchen for daily use.
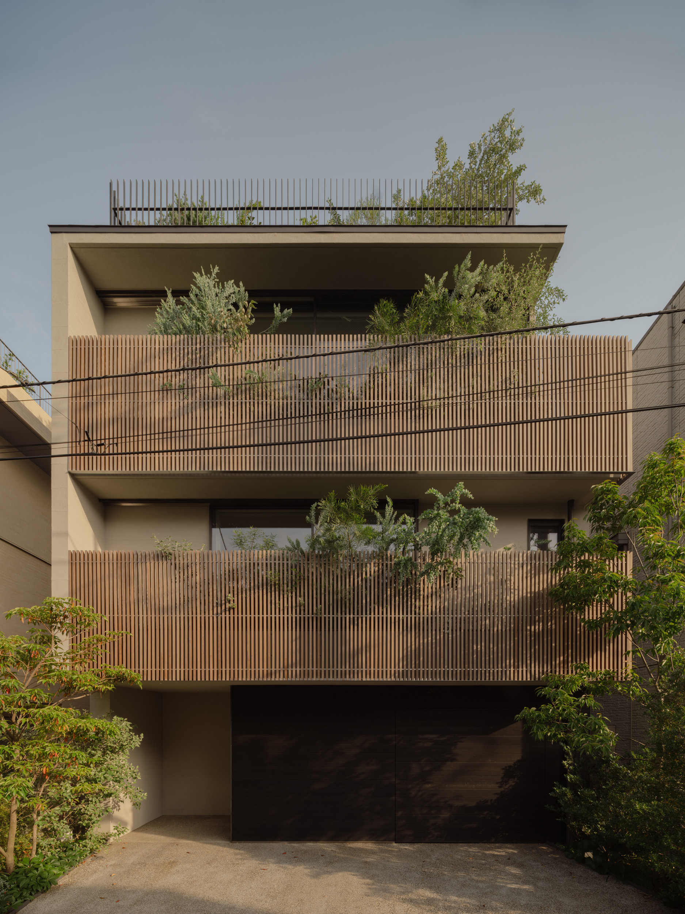
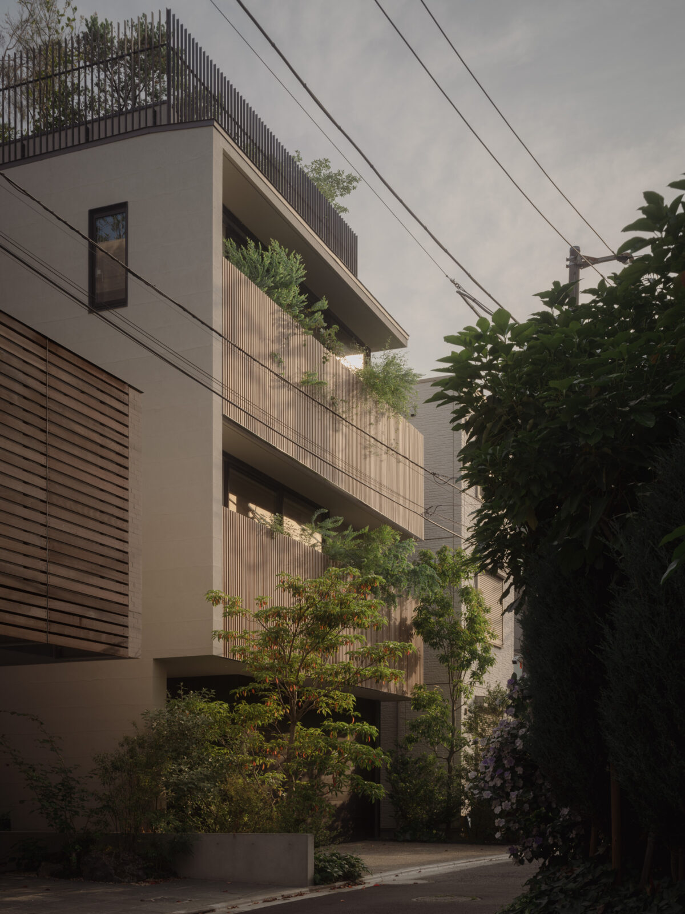
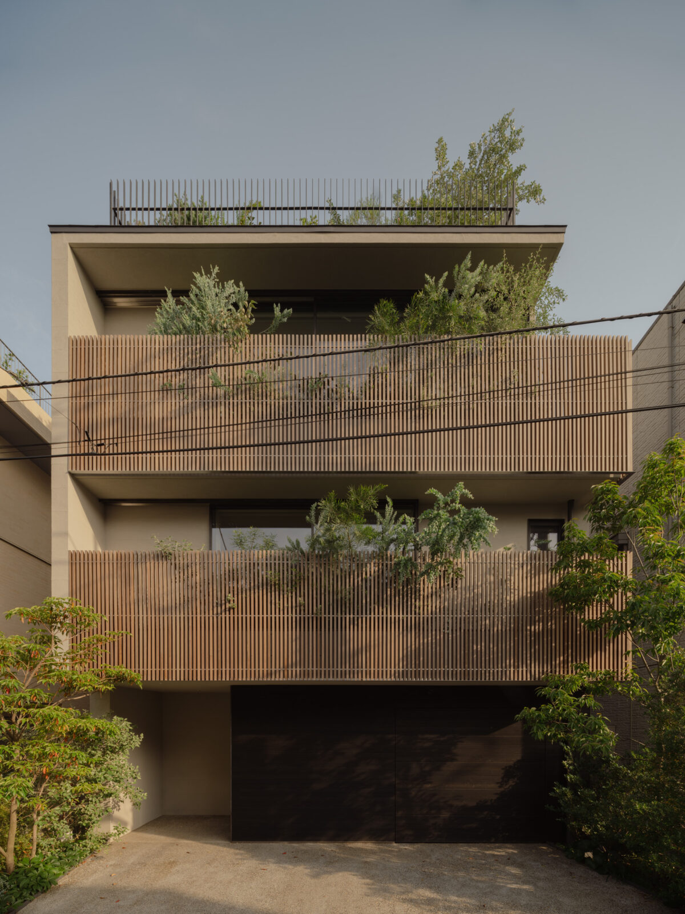
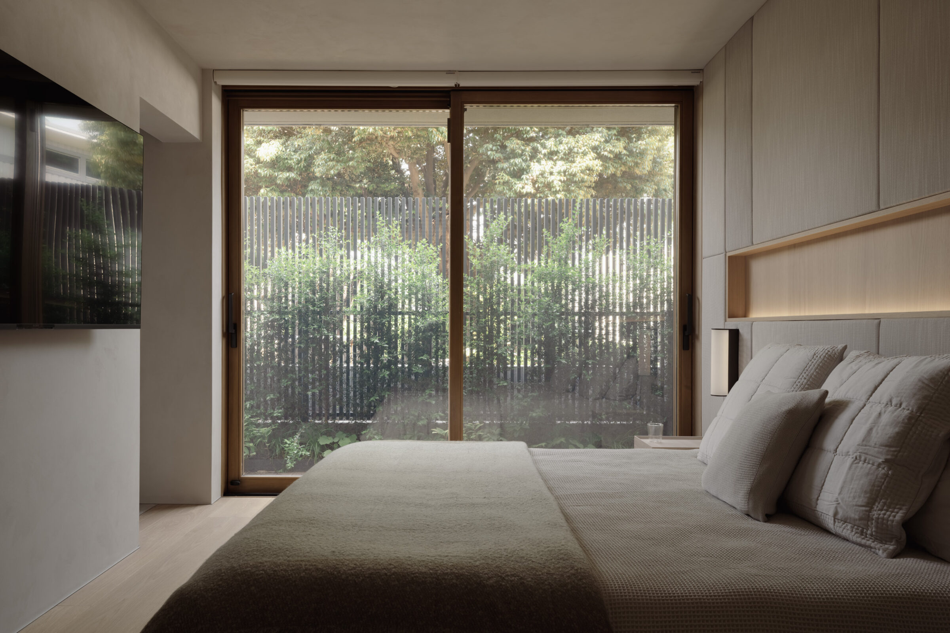
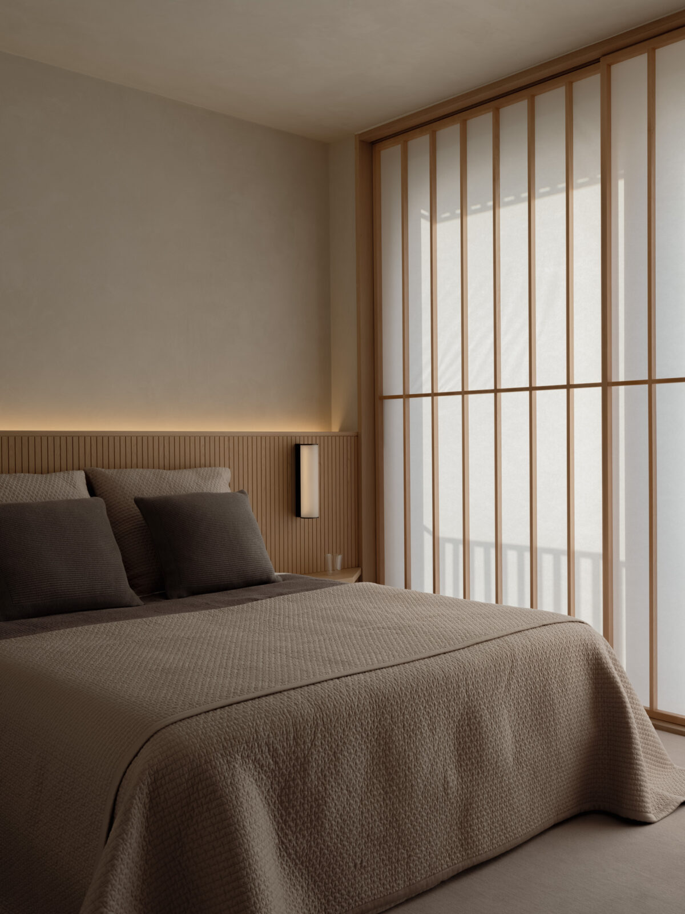
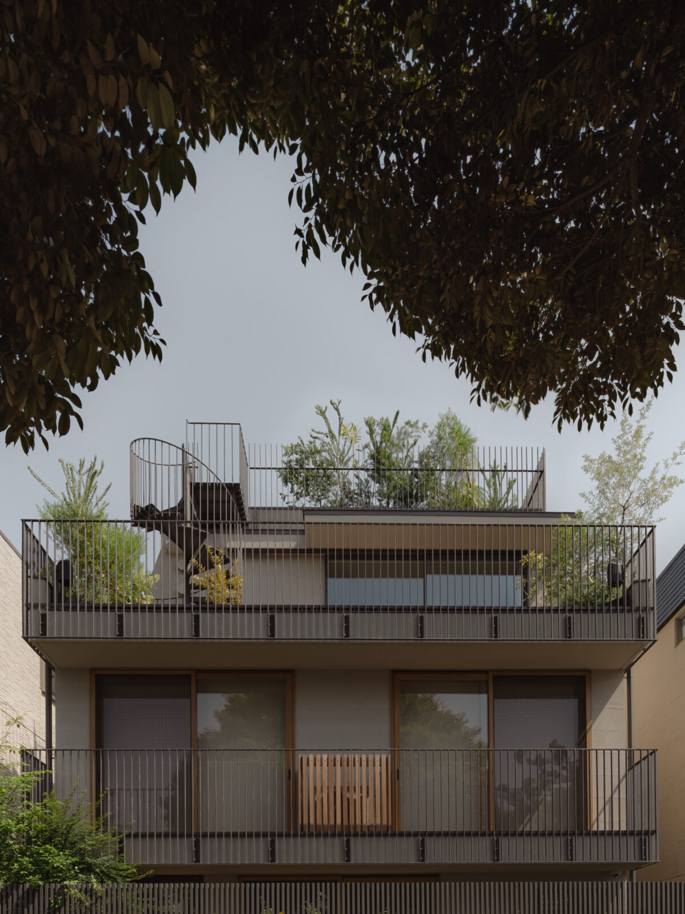
The site faces a narrow residential street to the south and a temple ground to the north. To balance openness with privacy, the southern facade features greenery and wooden louvers, while the northern side is set back and fitted with shoji screens that soften both the light and the breeze entering the home.
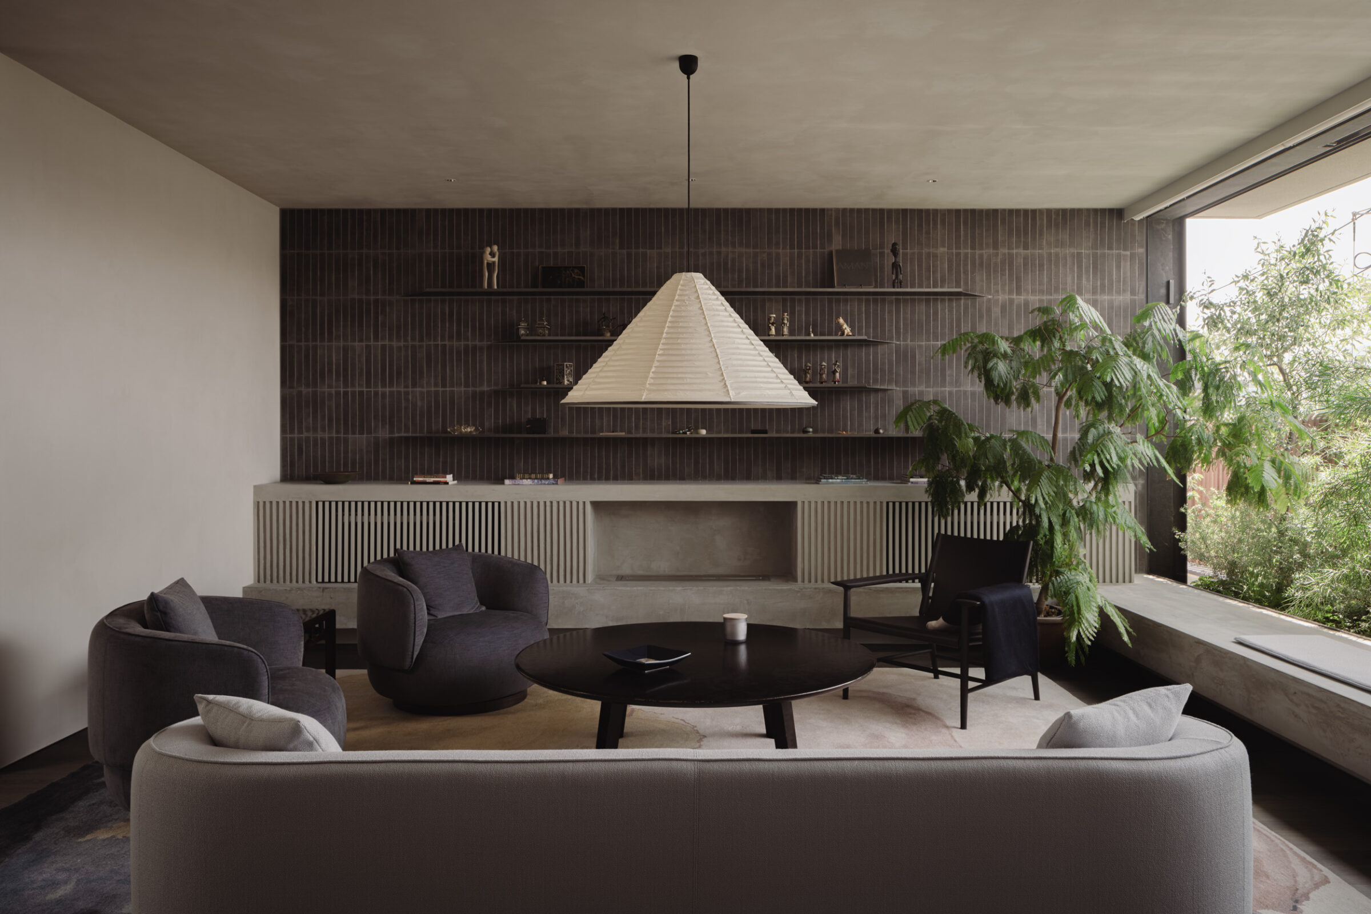
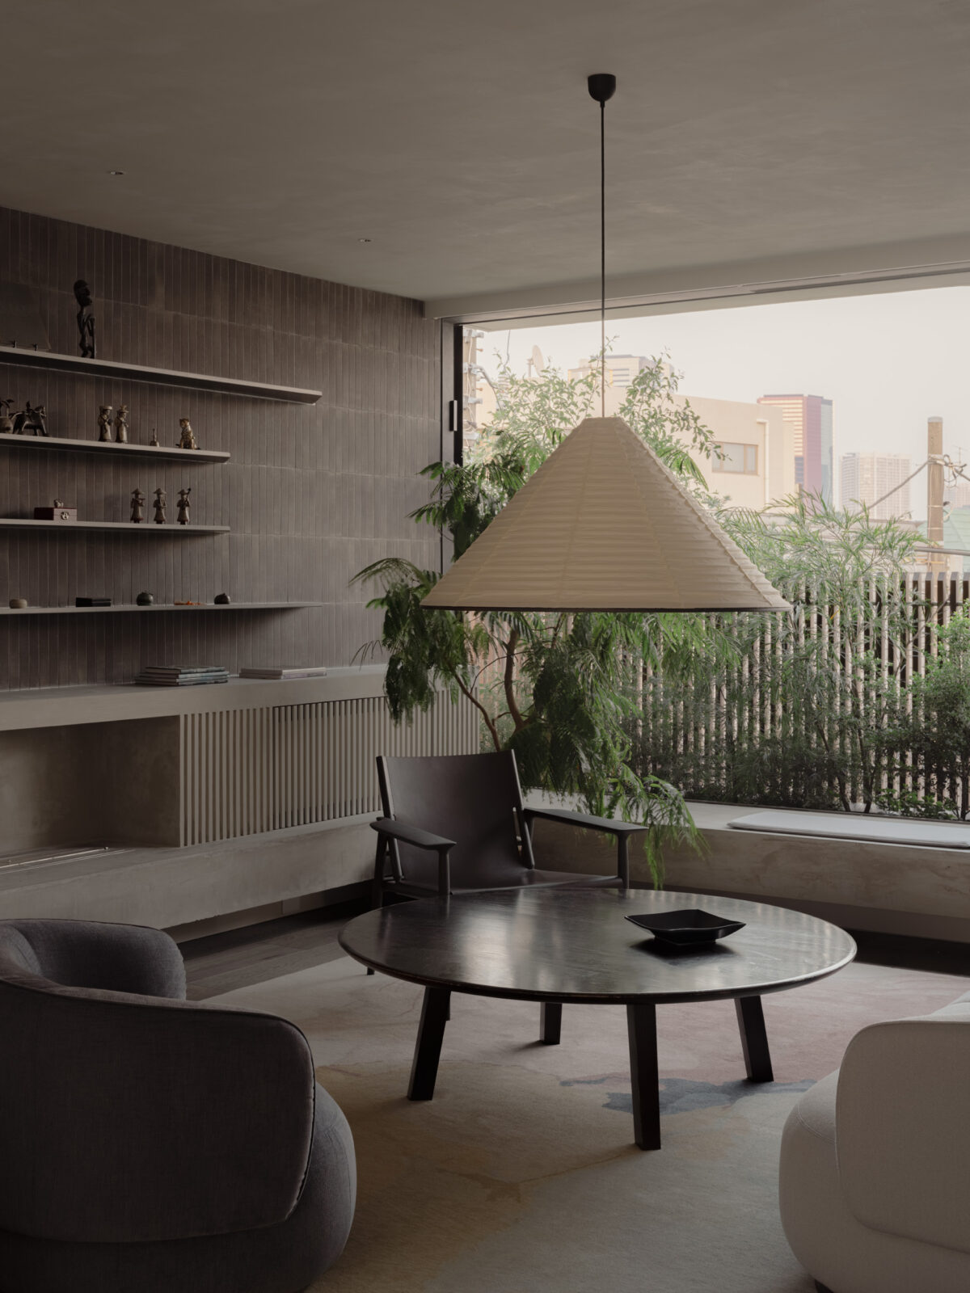
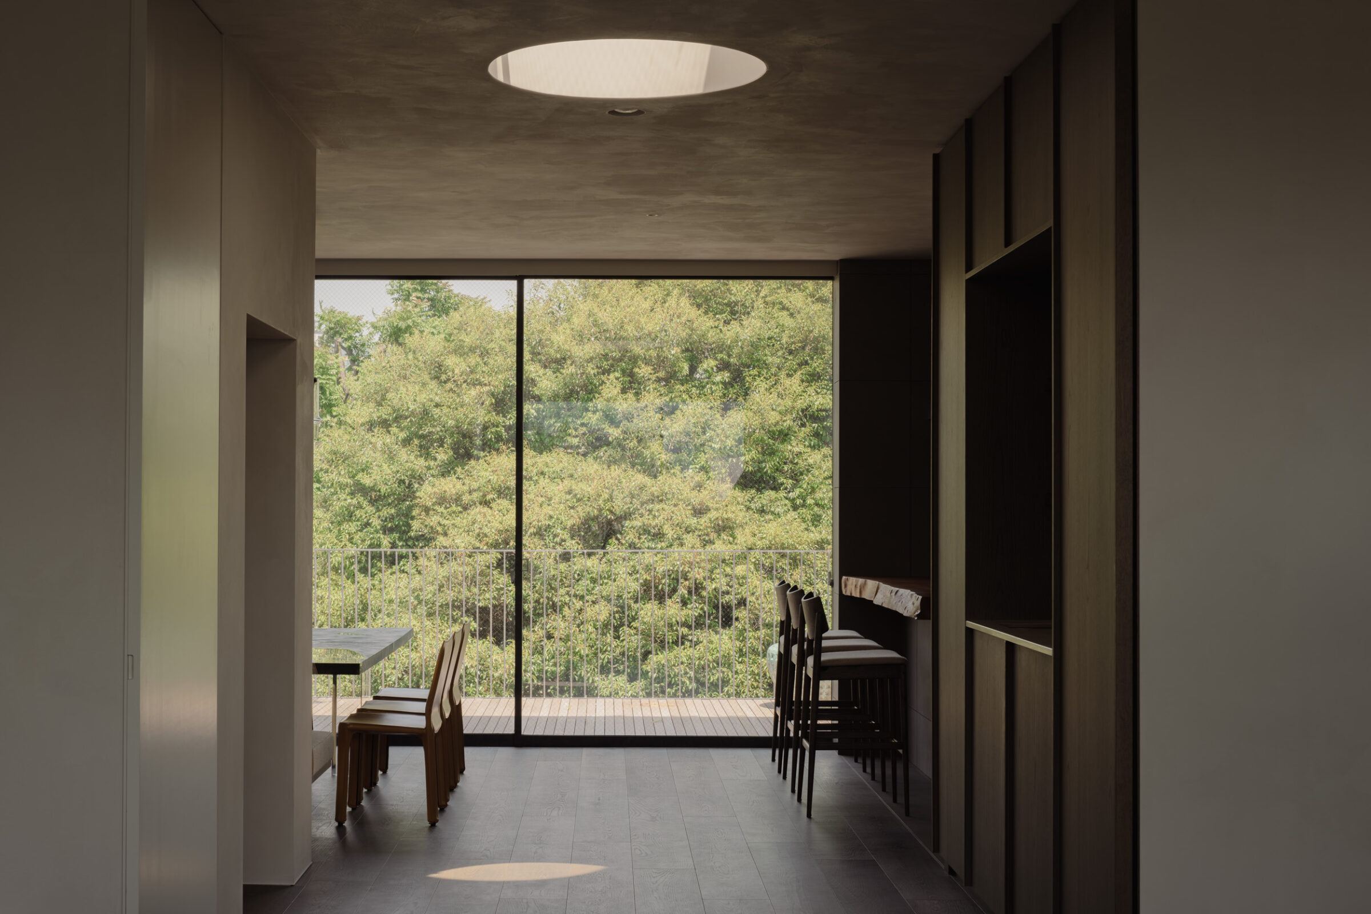
The third floor is an open-plan living and dining space, where custom-made sliding windows on the north and south sides can be fully opened to create an atmosphere reminiscent of a resort lounge.
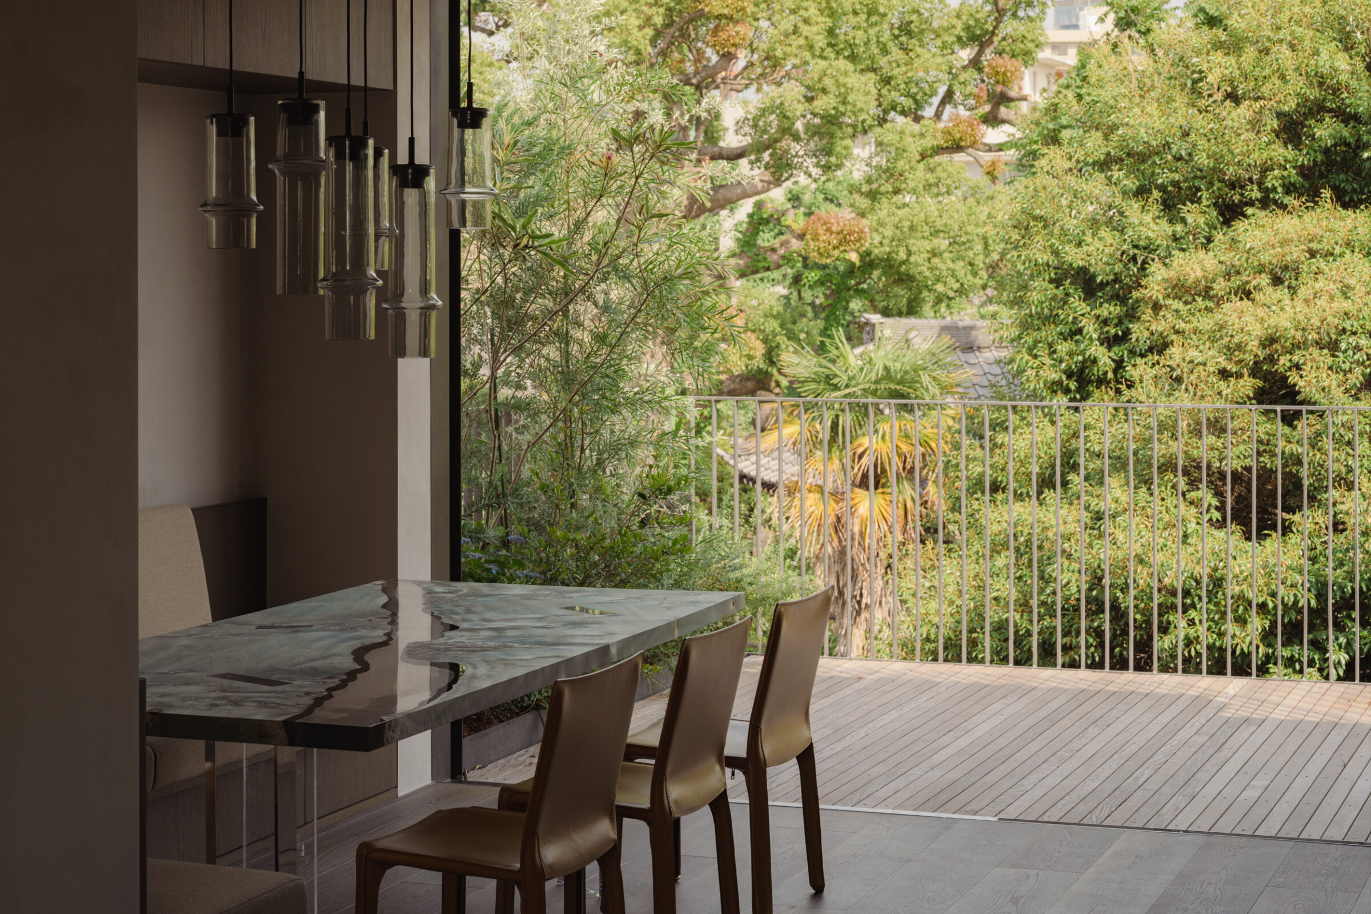
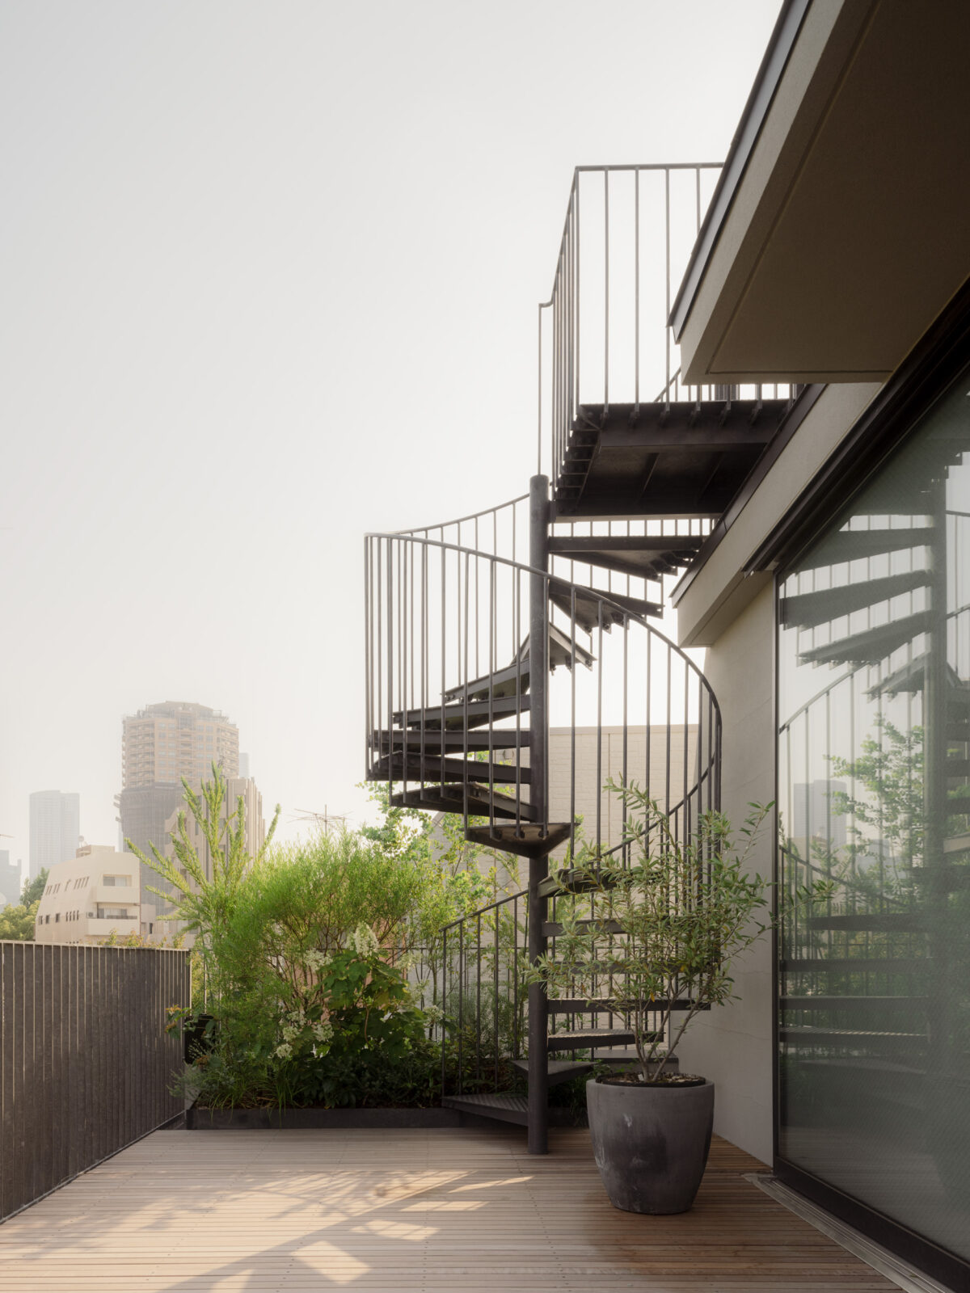
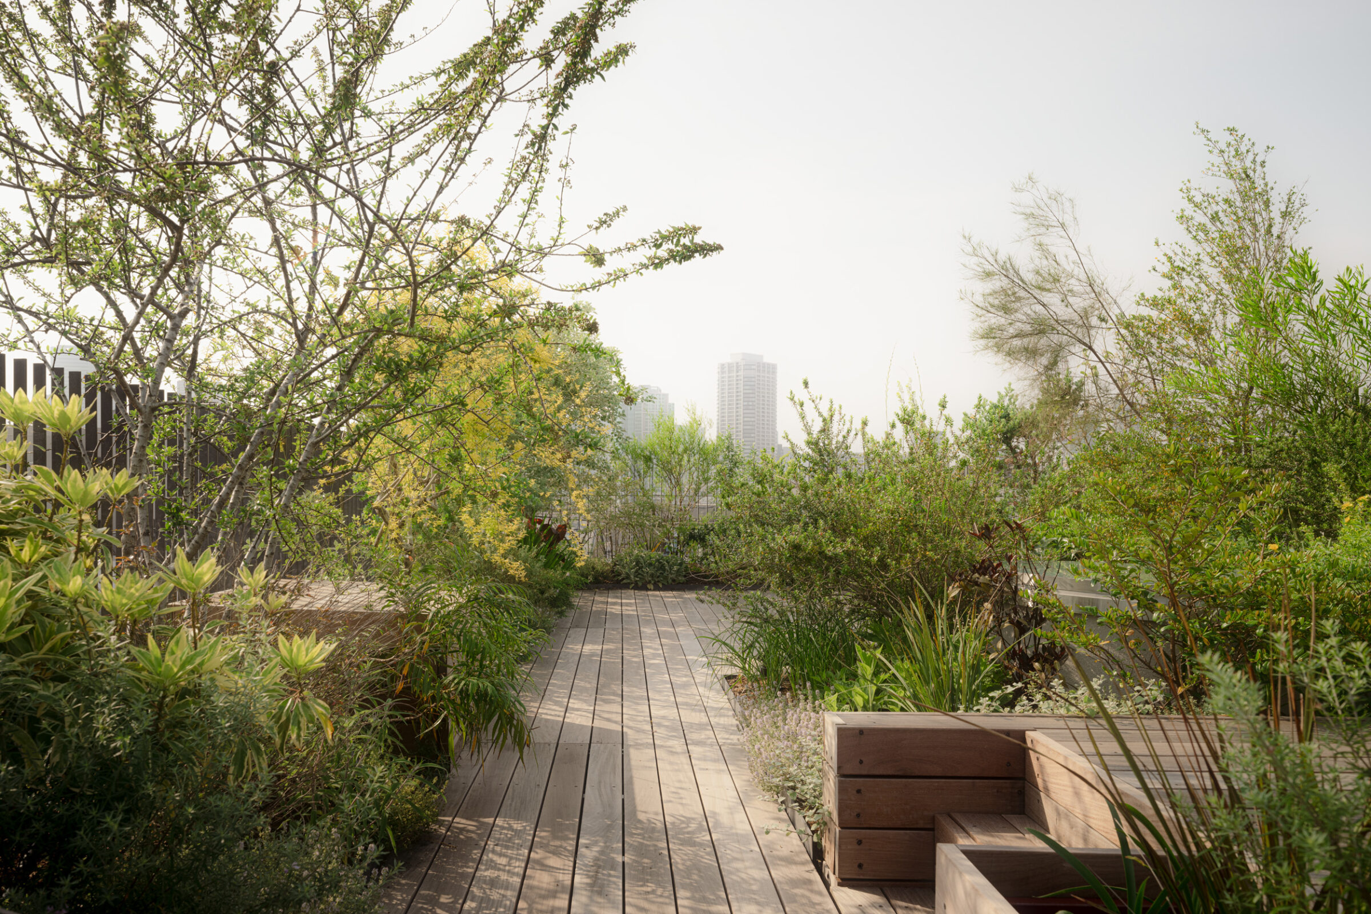
A large central skylight draws daylight deep into the interior, and the dining area opens directly onto a terrace. The planting visually merges with the temple greenery beyond, allowing the family to enjoy outdoor activities like barbecues in a setting connected to nature. A spiral staircase leads from the terrace to the rooftop, allowing greenery to be experienced as a continuous landscape.
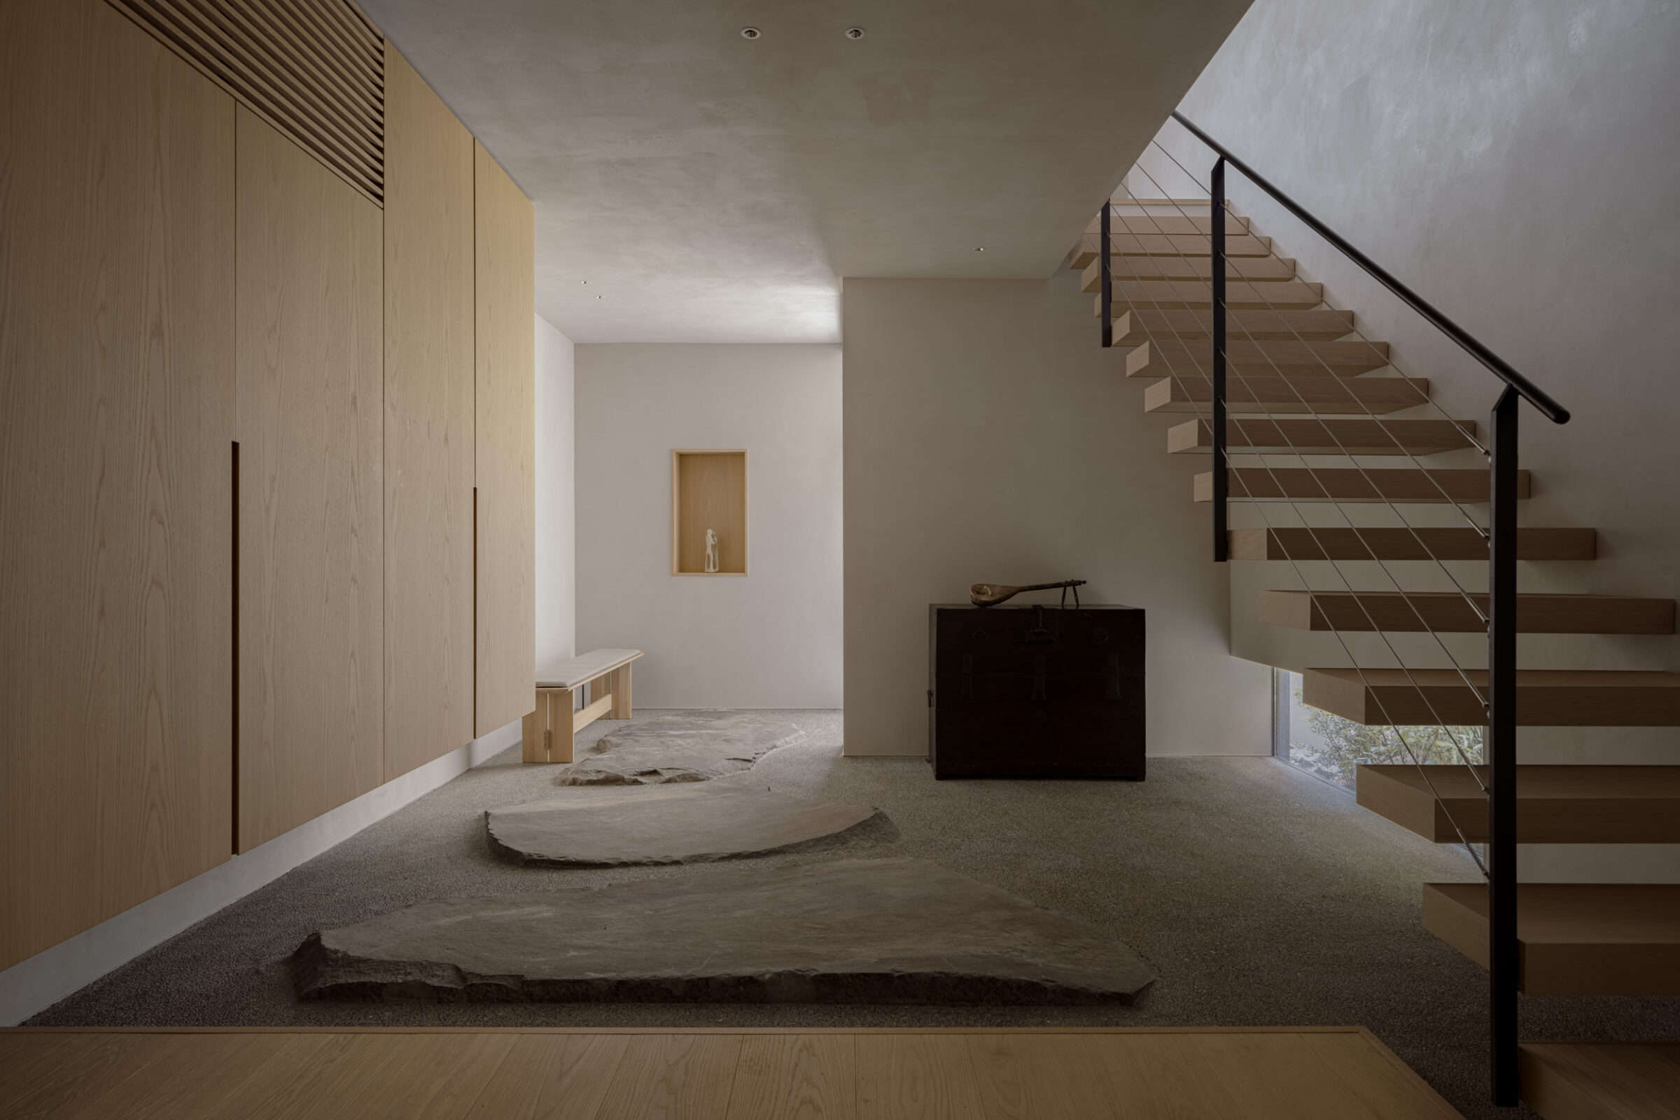
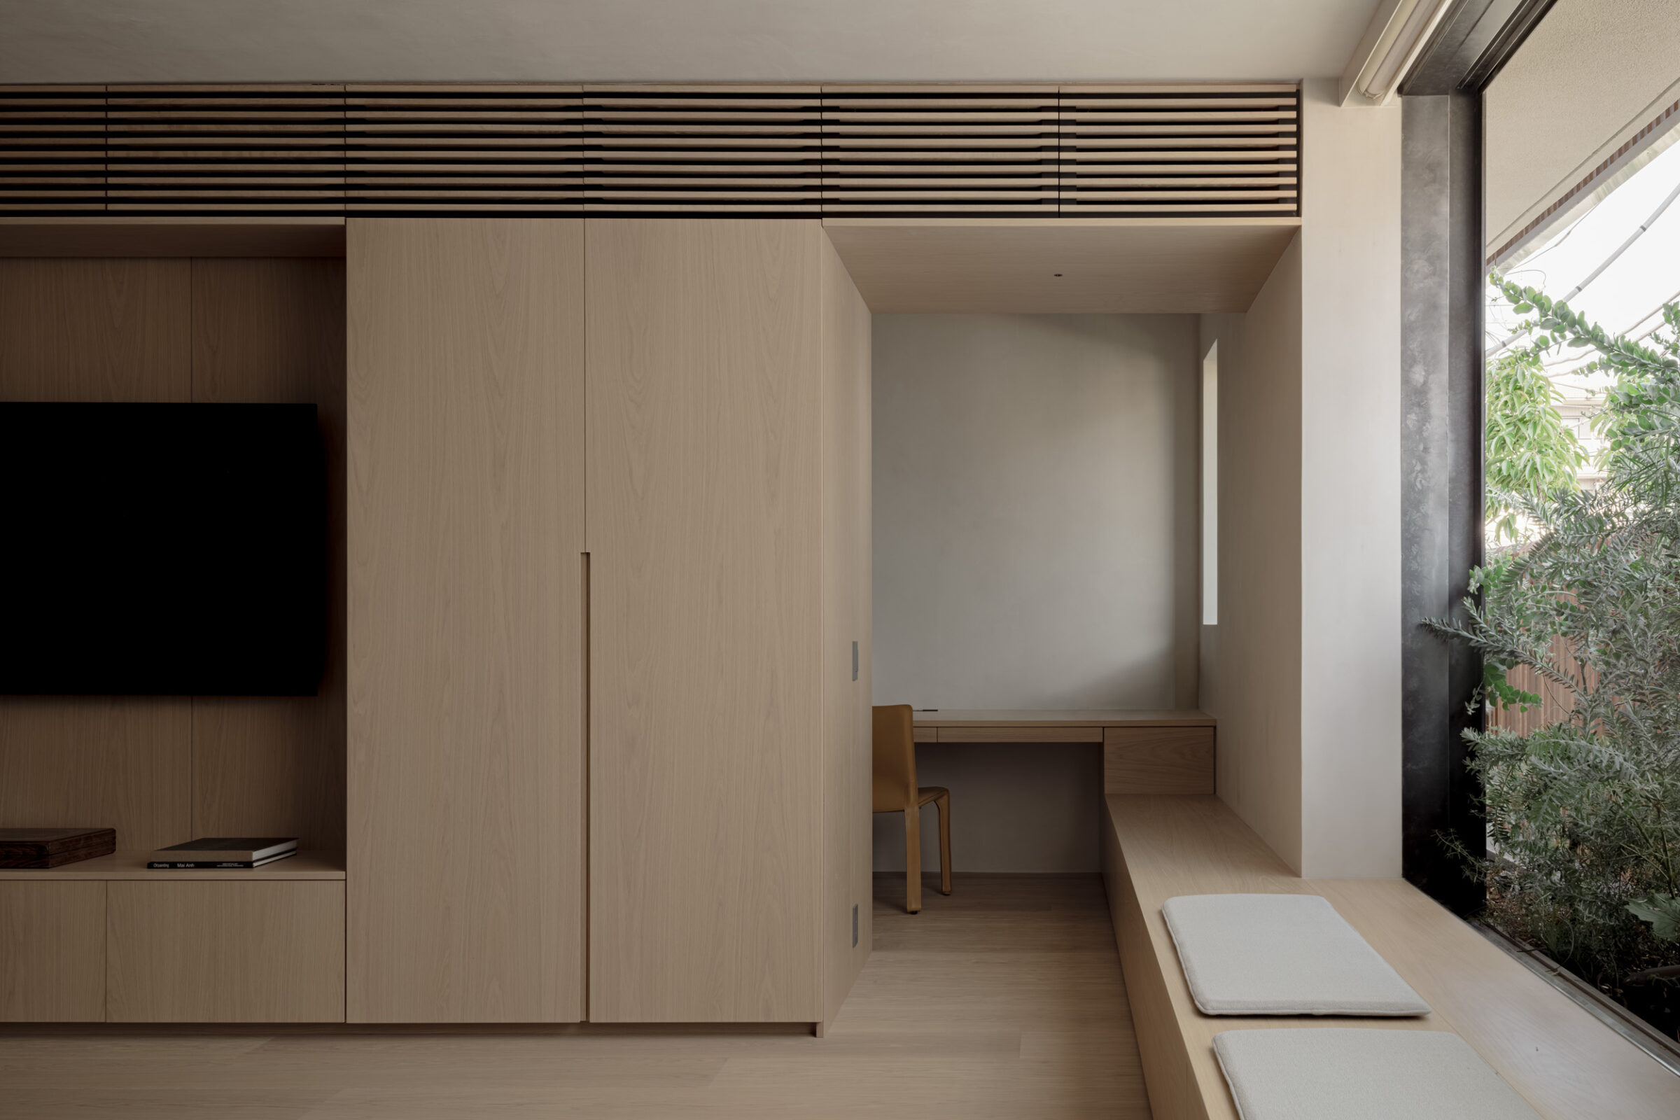
At the entrance, the combination of Komatsu stone paving and exposed-aggregate finishes evokes the calmness of a Japanese garden. Along the south facade of the second and third floors, high set windows with integrated benches and planting places to relax while feeling the presence of nature.
Within the urban context, the house captures both intimacy and openness, allowing its residents to shift effortlessly between the rhythms of everyday life and moments of quiet retreat.