House in Kamakura
Site: Kamakura
Architect: Keiji Ashizawa Design
Project architect: Keiji Ashizawa / Chaoyen Wu
Structural engineer: A.S. Associates Akira Suzuki
Construction: DAIDO
Landscape: HASHIUCHI LANDSCAPE DESIGN
Photo: Tomooki Kengaku
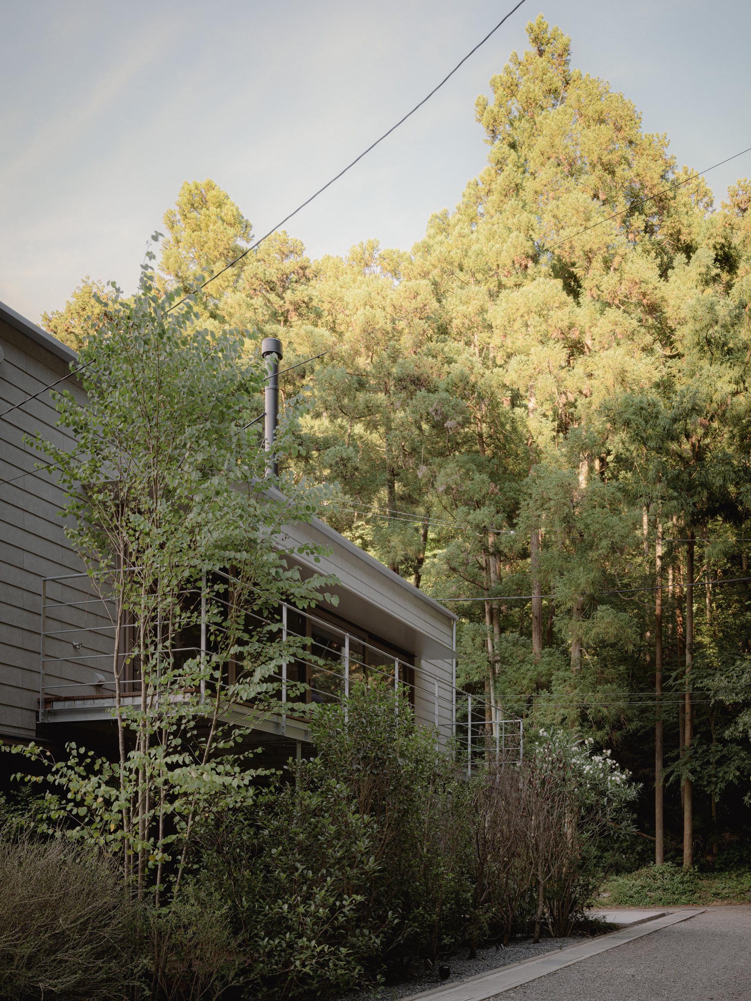
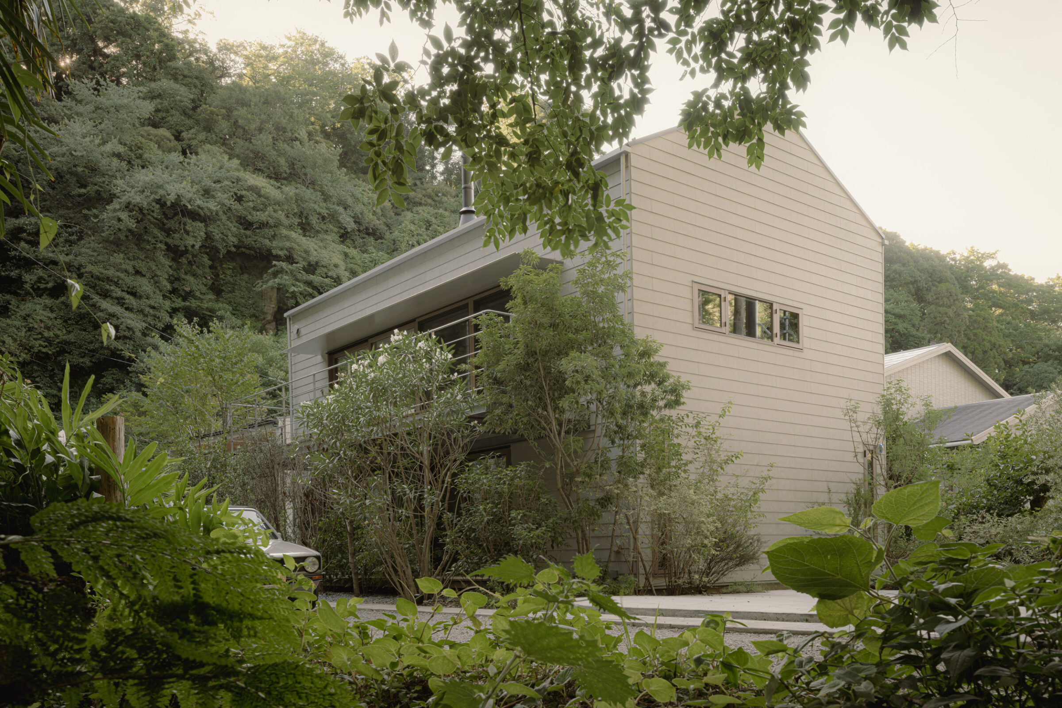
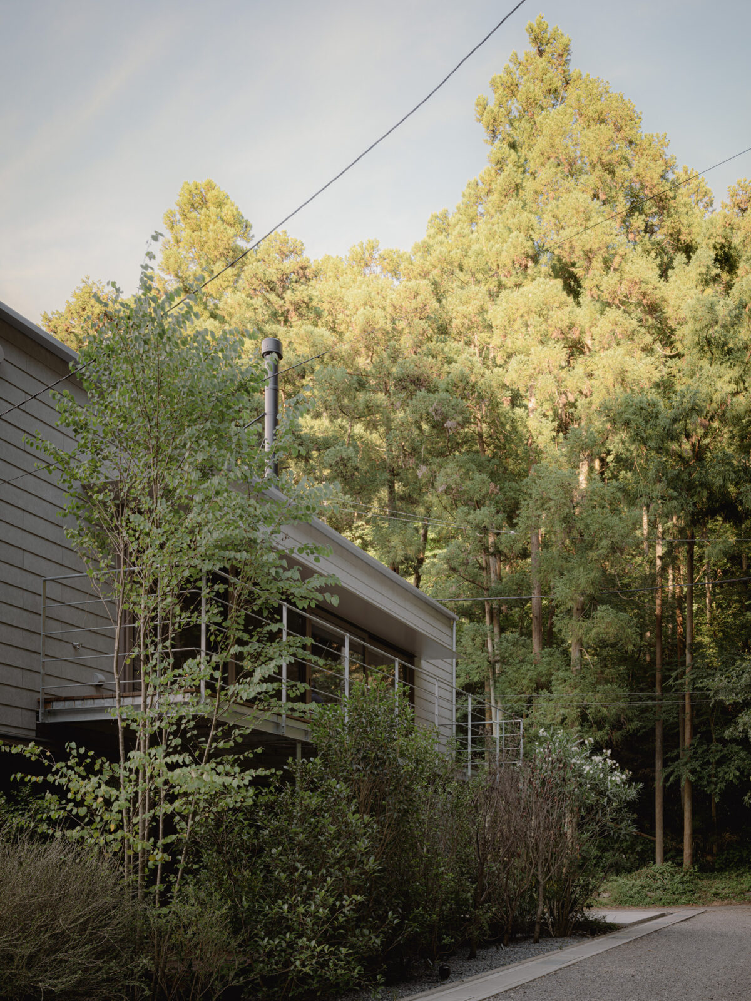
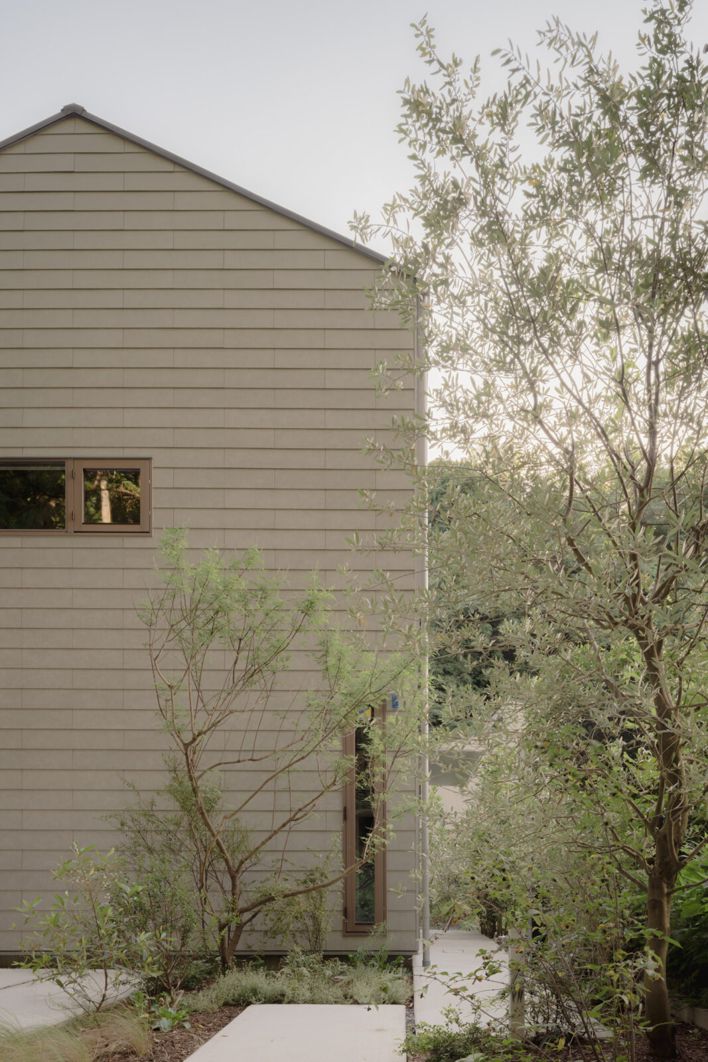
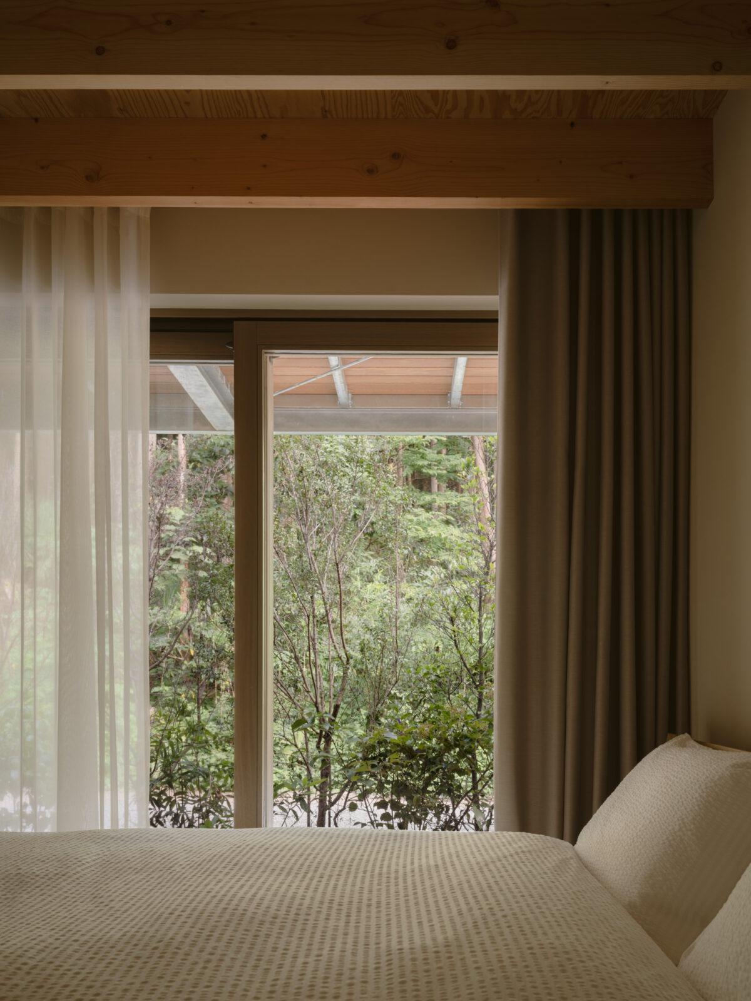
Along a narrow mountain road branching off from the old highway, a modest gabled house gradually emerges from the landscape. Built in timber, the residence was designed to serve both as a weekend retreat and a place of work.
The design process began with the site and landscape strategy, with careful attention to how the house is perceived from the approach and how it sits within its surroundings. Responding to site conditions, parking requirements, and the local scenery, a minimal set of functions and a rational layout were first defined. From this framework, the architecture took shape through the careful accumulation of details, including material choices, junctions, and built-in elements.
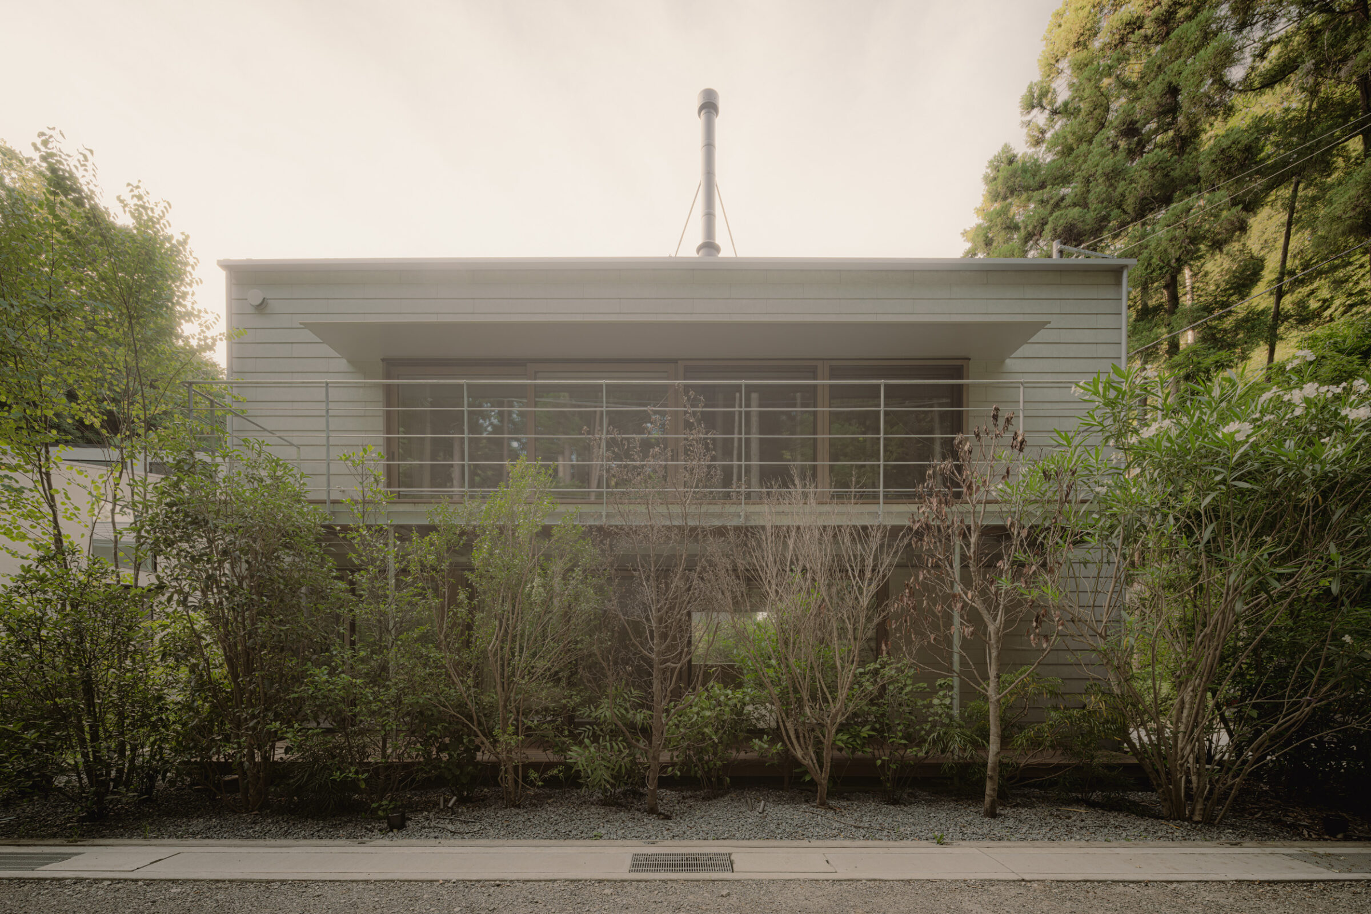
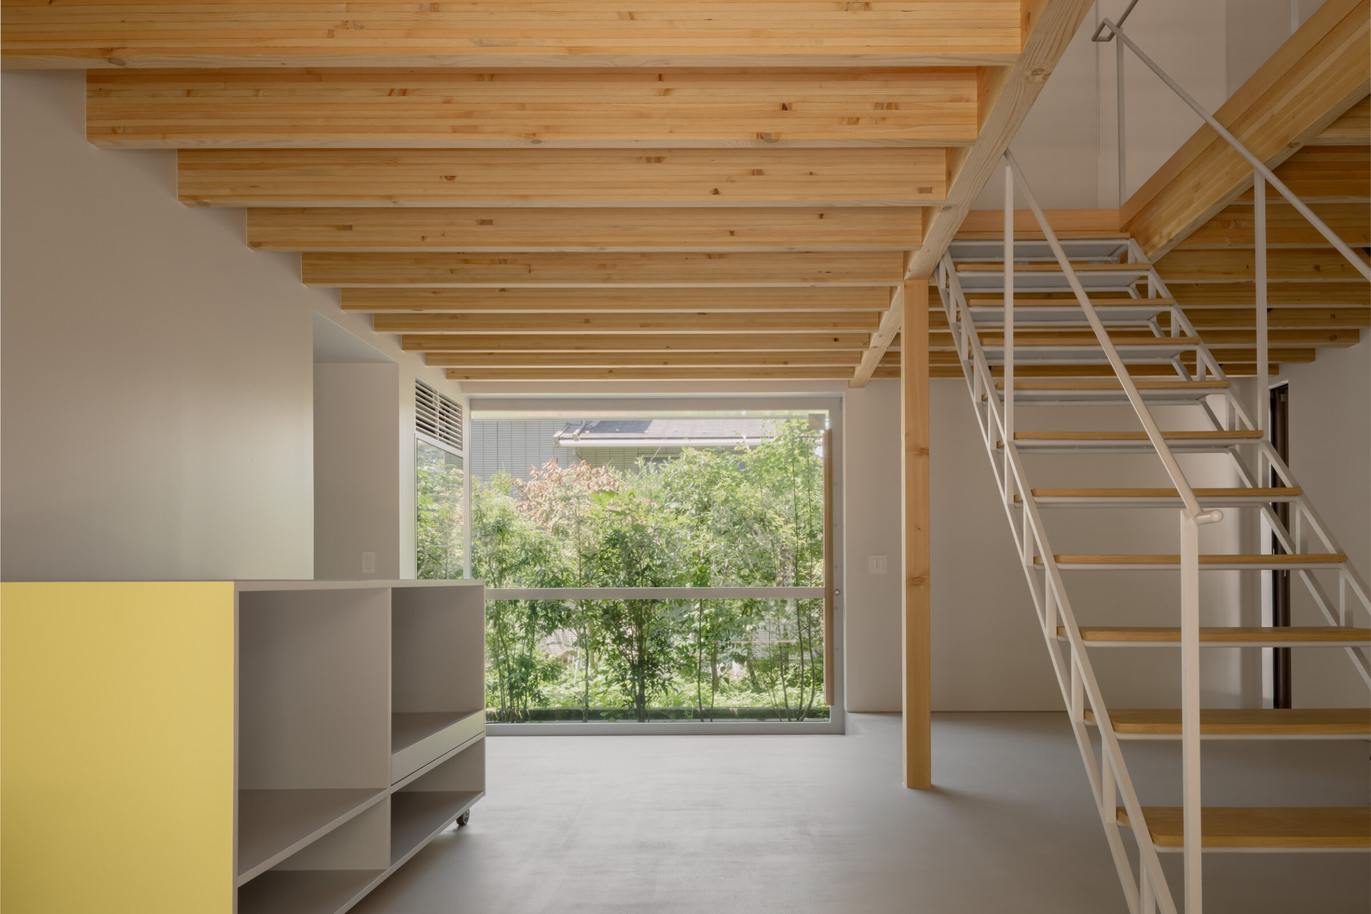
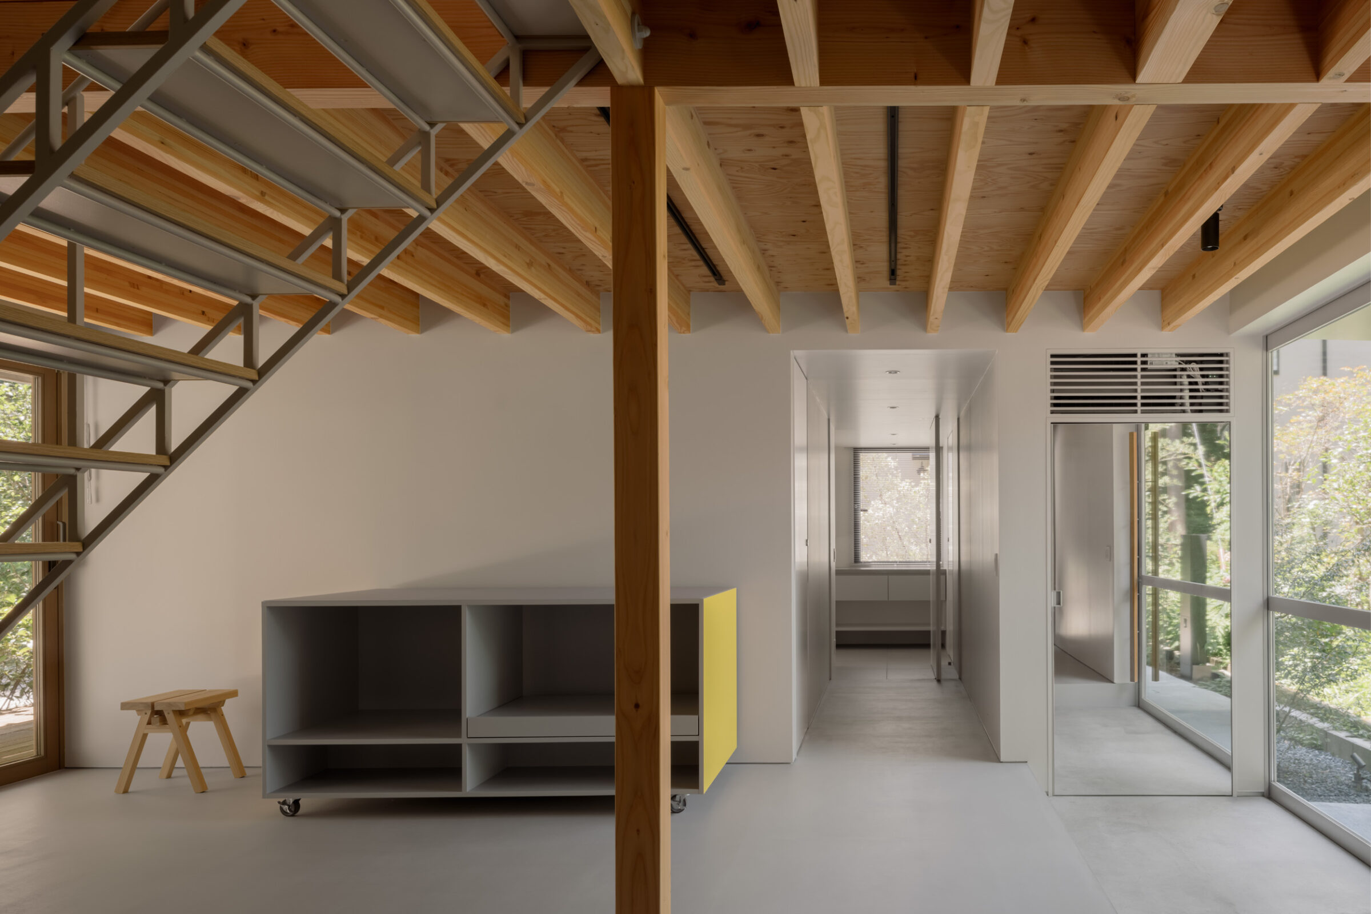
Based on conventional Japanese timber construction, the house maintains a clear structural simplicity while allowing flexibility for contemporary living. The first floor accommodates a workspace and atelier, supporting collaborative work with staff as well as visits from guests. At the entrance, a custom sliding door with expansive glazing creates an open threshold while maintaining a calm and focused atmosphere within. A magnetic wall was also integrated into the workspace, providing a surface for everyday creative activity.
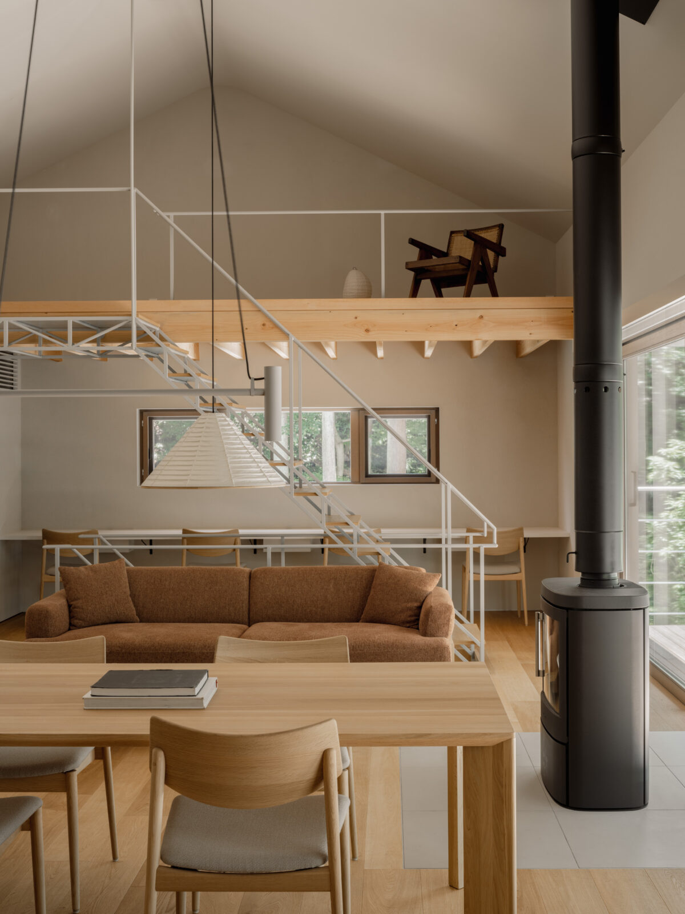
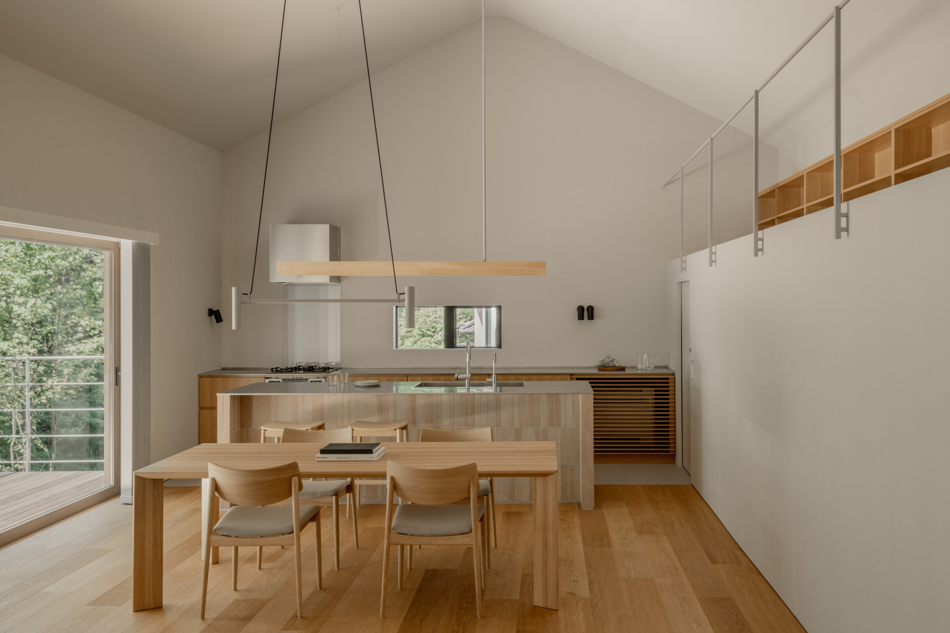
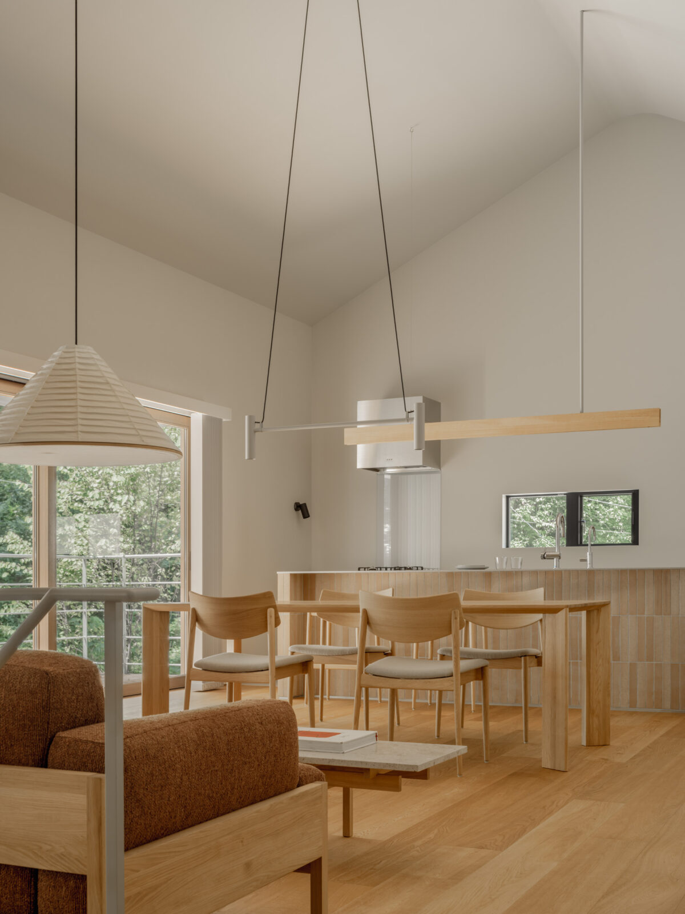
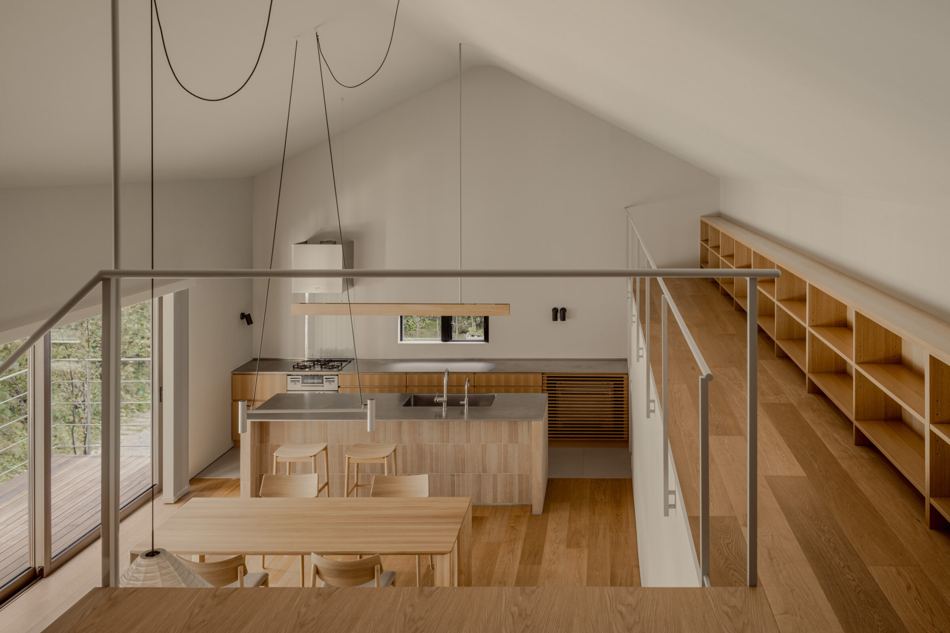
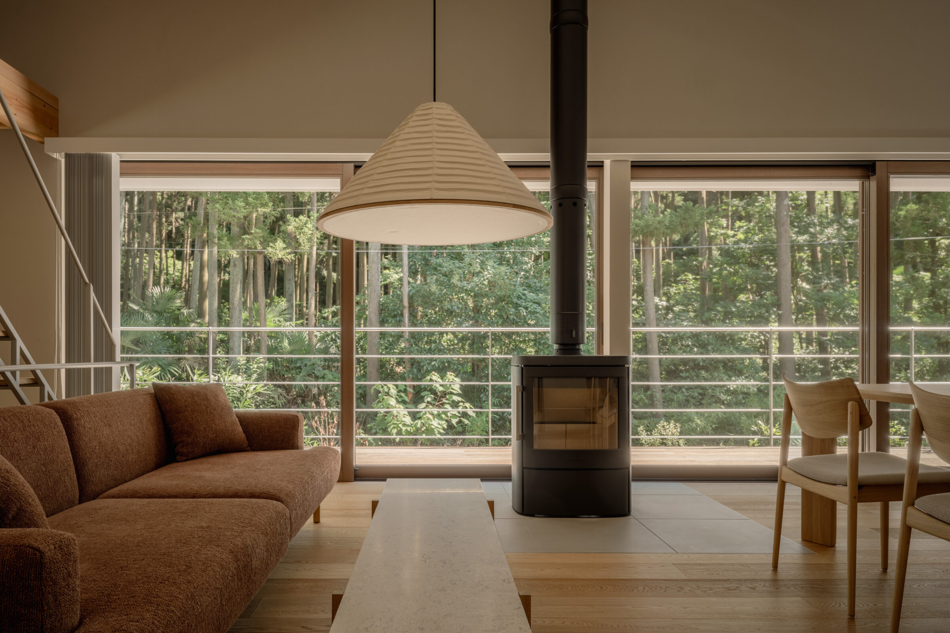
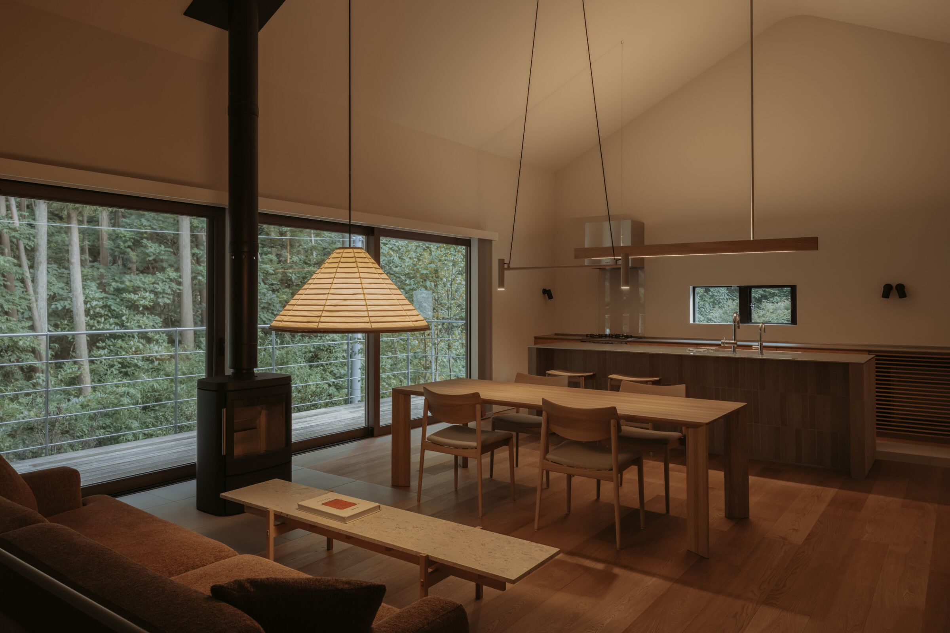
The second floor is organized around the living and dining area. A generous south-facing opening draws in daylight and views, while deep eaves and a deck terrace filter direct sunlight. By avoiding excessive brightness and maintaining a composed light environment, the greenery beyond the windows becomes more vivid and present. Openings placed throughout the house further frame the surrounding landscape while ensuring comfort across the seasons.
With the forest just beyond, the house is intended as a quiet setting for a variety of moments, from working and resting to gathering, unfolding naturally over time.