MISHIMA HOUSE
Site: Tokyo
Architect: Keiji Ashizawa Design
Project architect: Keiji Ashizawa/Chino Yamaguchi
Photo: Daici Ano
The theme for this house design is ideal for a small family.
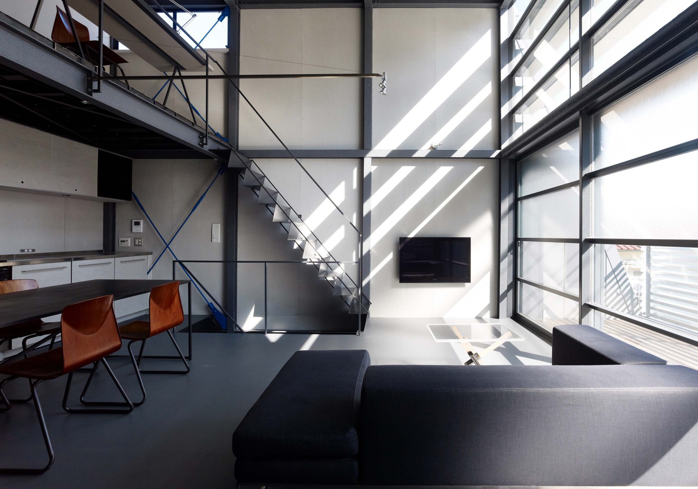
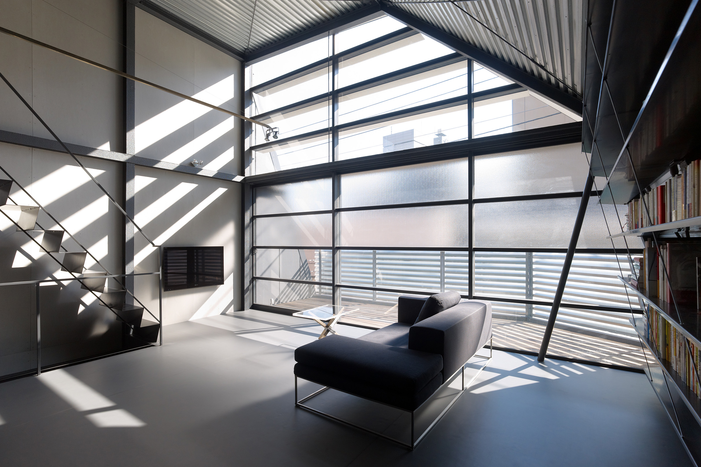
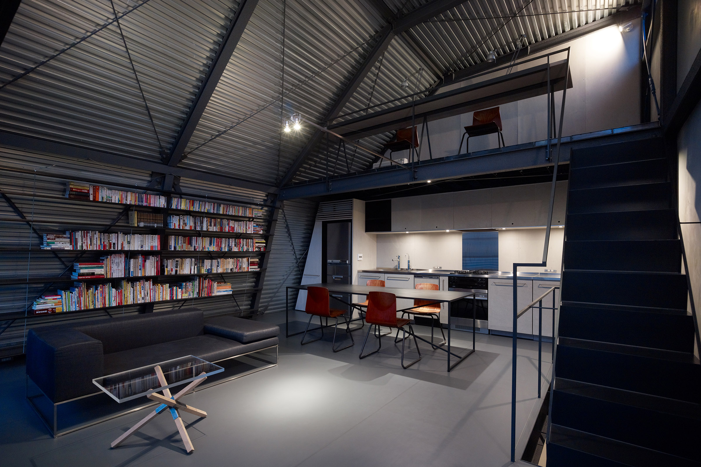
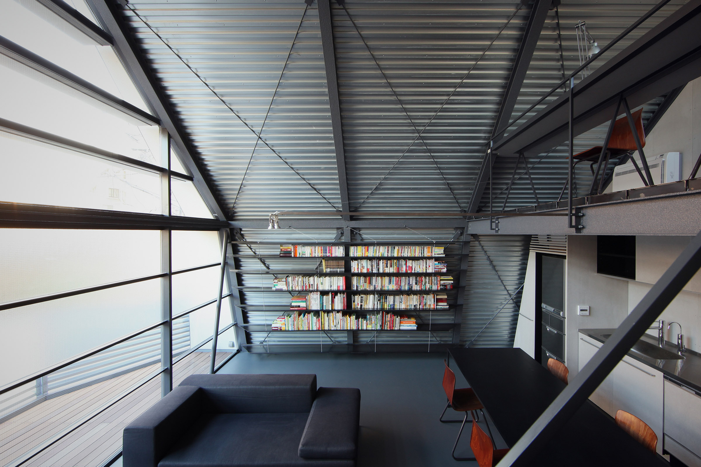
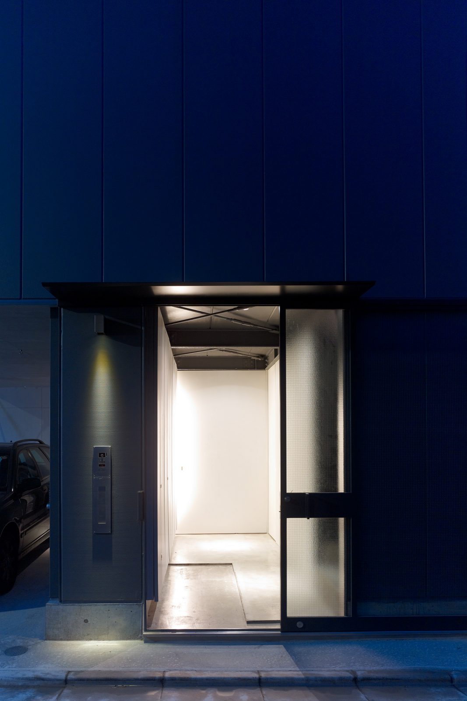
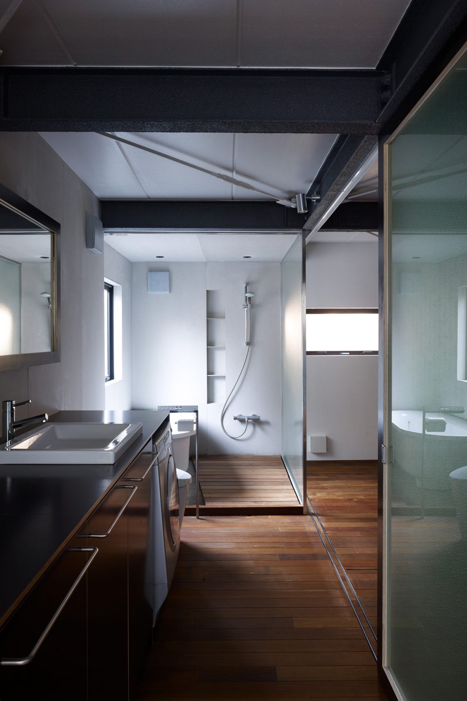
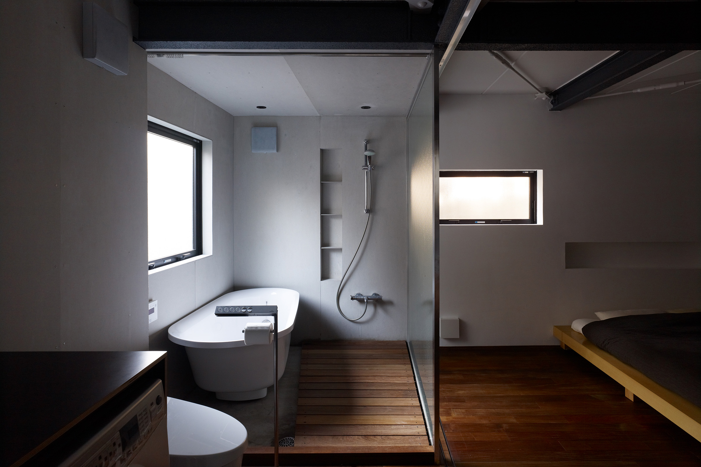
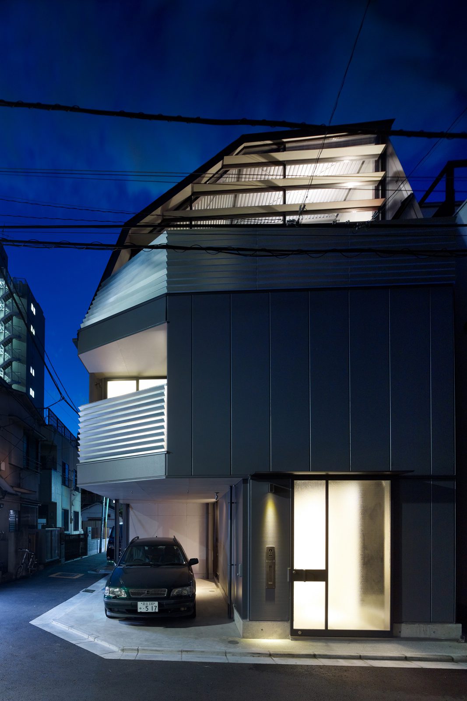
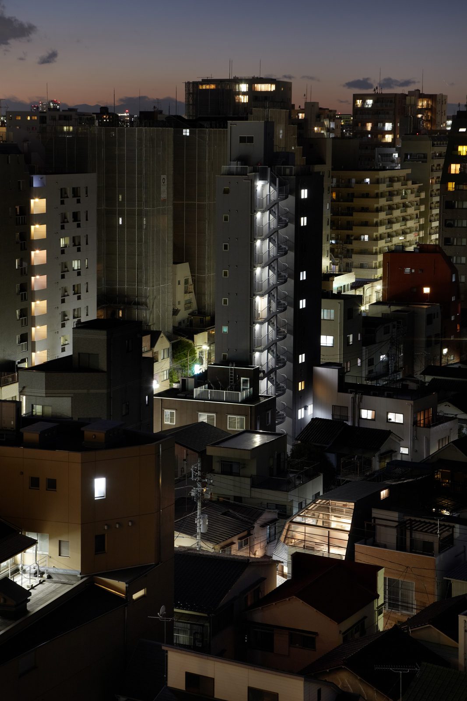
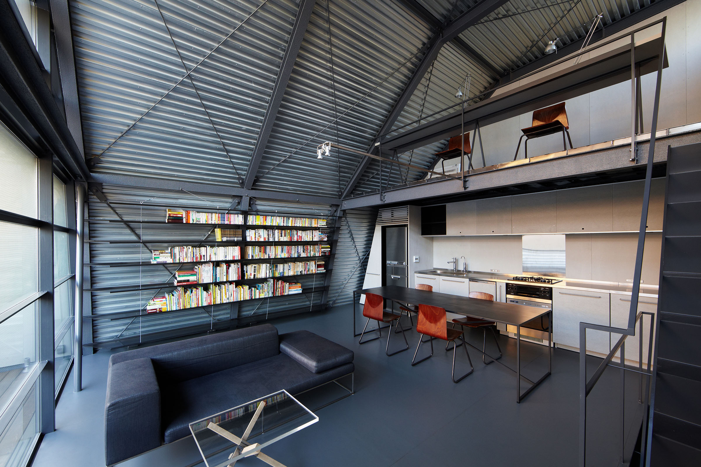
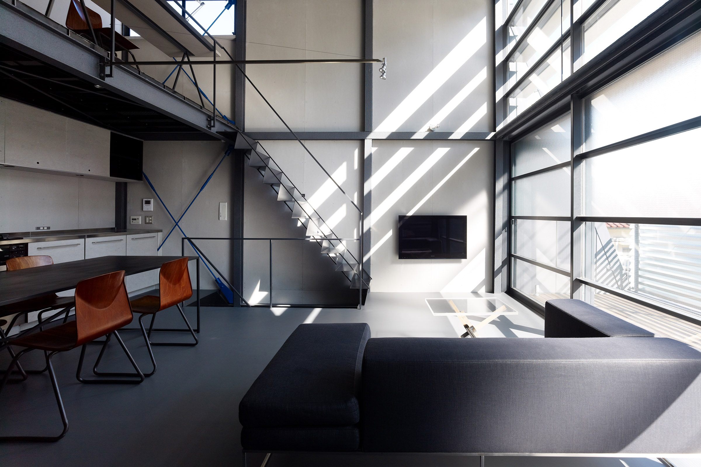
In central Tokyo's dense downtown area, this design accommodates privacy while providing comfort. The rooms that need maximum privacy, such as the bedrooms and bathroom, are located on the first and second floors. The living room and kitchen are located on the third floor, with the study area located just above, in the loft. These rooms are situated like this to utilise the maximum potential of sunlight needed for each specific room. The third floor has high ceilings that allow for plenty of natural sunlight from the windows on the south side of the structure.
As can be seen in the images, the design of the handrail on the deck, along with the translucent windows, allows for maximum privacy from the outside world. The rough steel frame allows ample space while keeping the budget to a minimum. The inside handrail, light fixtures, bookshelf and other furnishings create a unique harmony and theme to the interior design. In conclusion, the design provides a comfortable, private and modern living space in the heart of Tokyo.