Karimoku Commons Tokyo
Site: Tokyo
Architect: Keiji Ashizawa Design
Project architect: Keiji Ashizawa / Lie Honjo
Photo: Daici Ano / Tomoyuki Kusunose
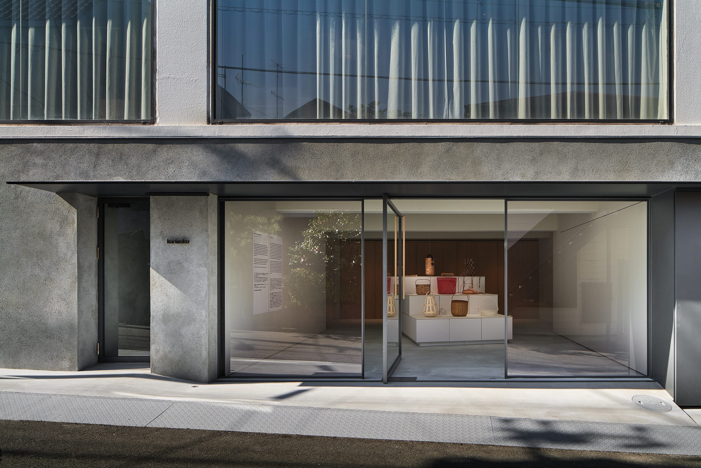
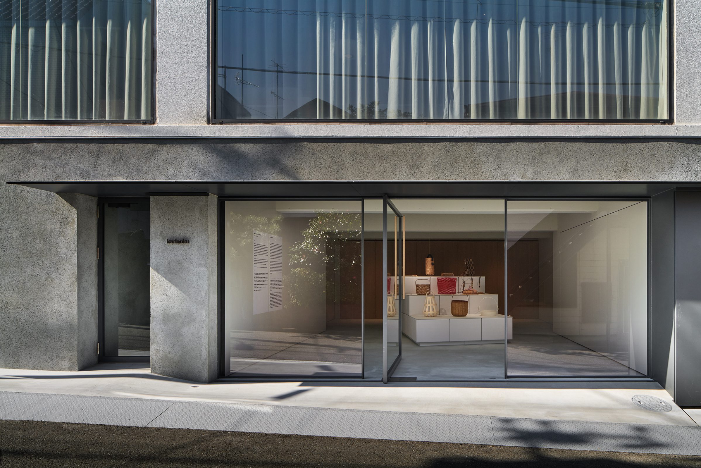
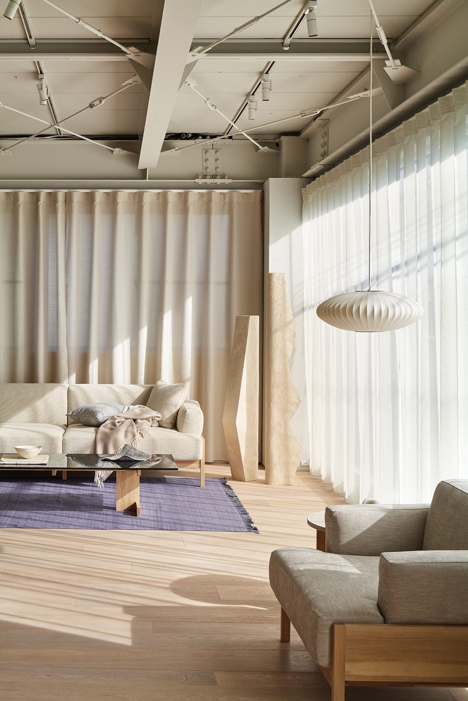
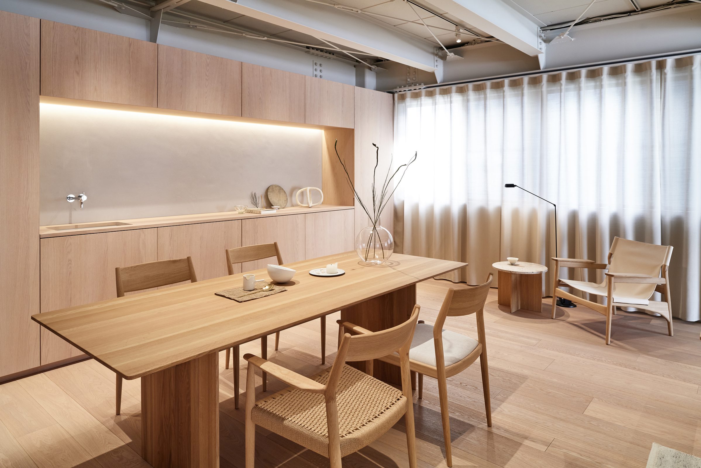
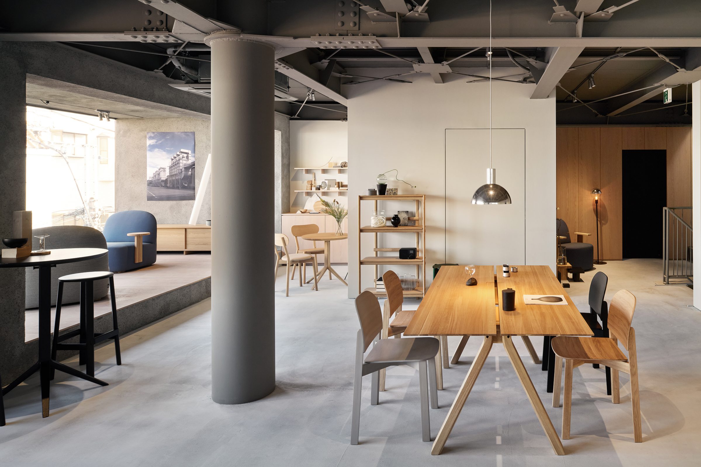
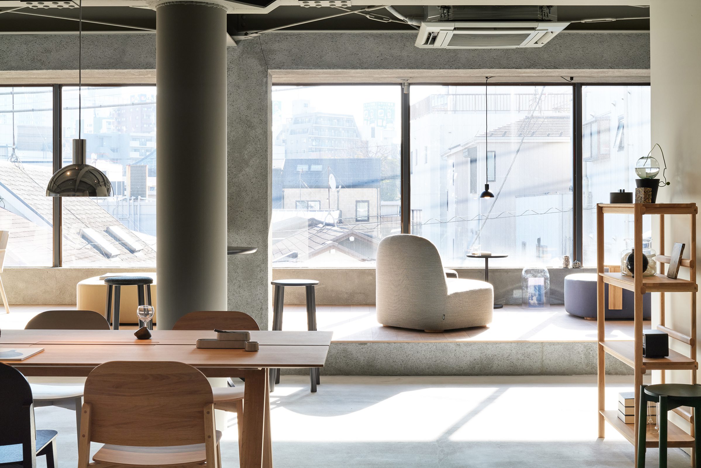
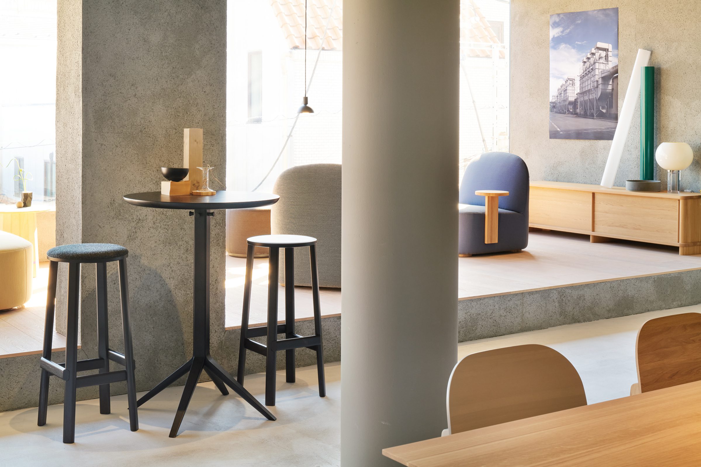
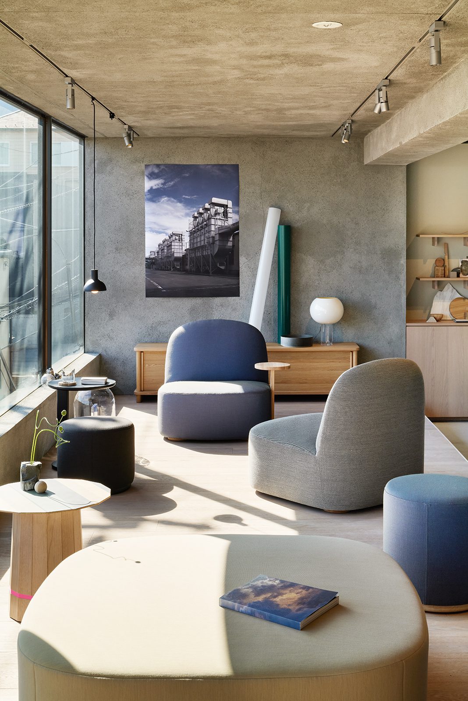
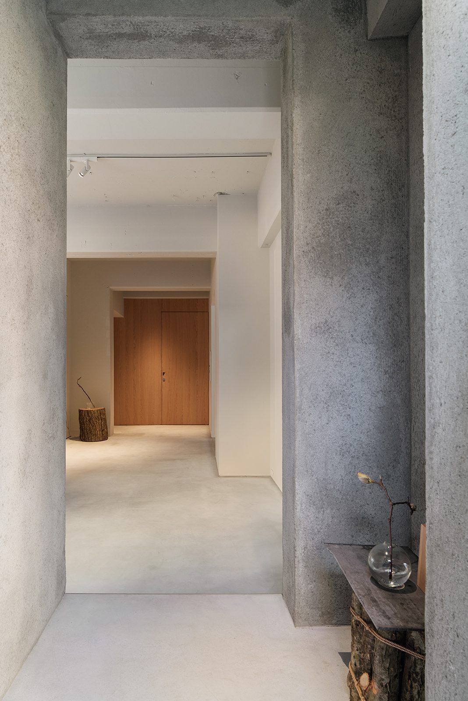
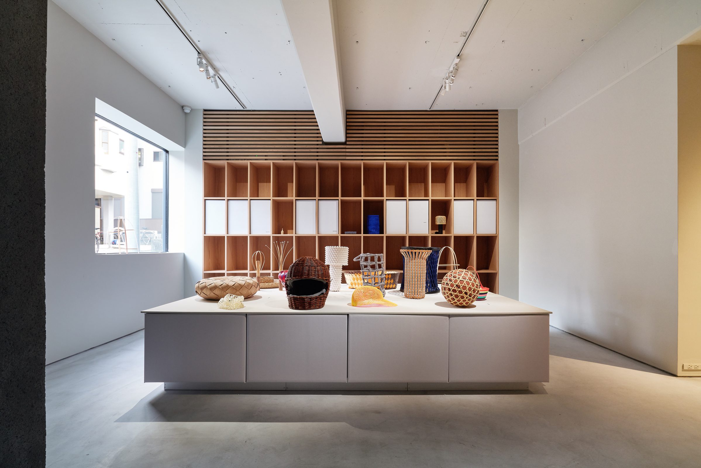
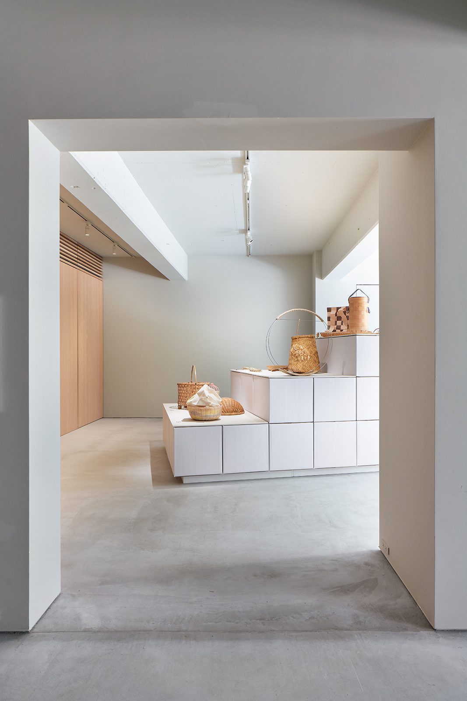
Karimoku Commons Tokyo is a renovation of a 37-year-old, three-storey building located in a quiet residential area in the heart of Tokyo. A hybrid space accommodating a showroom, office and gallery areas, the project has been designed to allow for a wide range of potential activities. In addition to the aim of showing the Karimoku furniture collections ‘in use’, the space is designed to expose visitors to new Karimoku activities through exhibitions and to provide a place for events and communication across different industries.
Facing a narrow road to the eastern side of the site, the ground floor entry space is comprised of a solid, reinforced concrete construction, with steel framing for the floors above. Because the building is located in a residential area and the neighbouring buildings are relatively low, the east-facing facade receives a lot of sunlight as well as allowing for a unique view over this part of Tokyo. The amount and quality of light differ greatly depending on the floor of the building, and it was a challenge for us to find a way to spatially address this dramatic change.
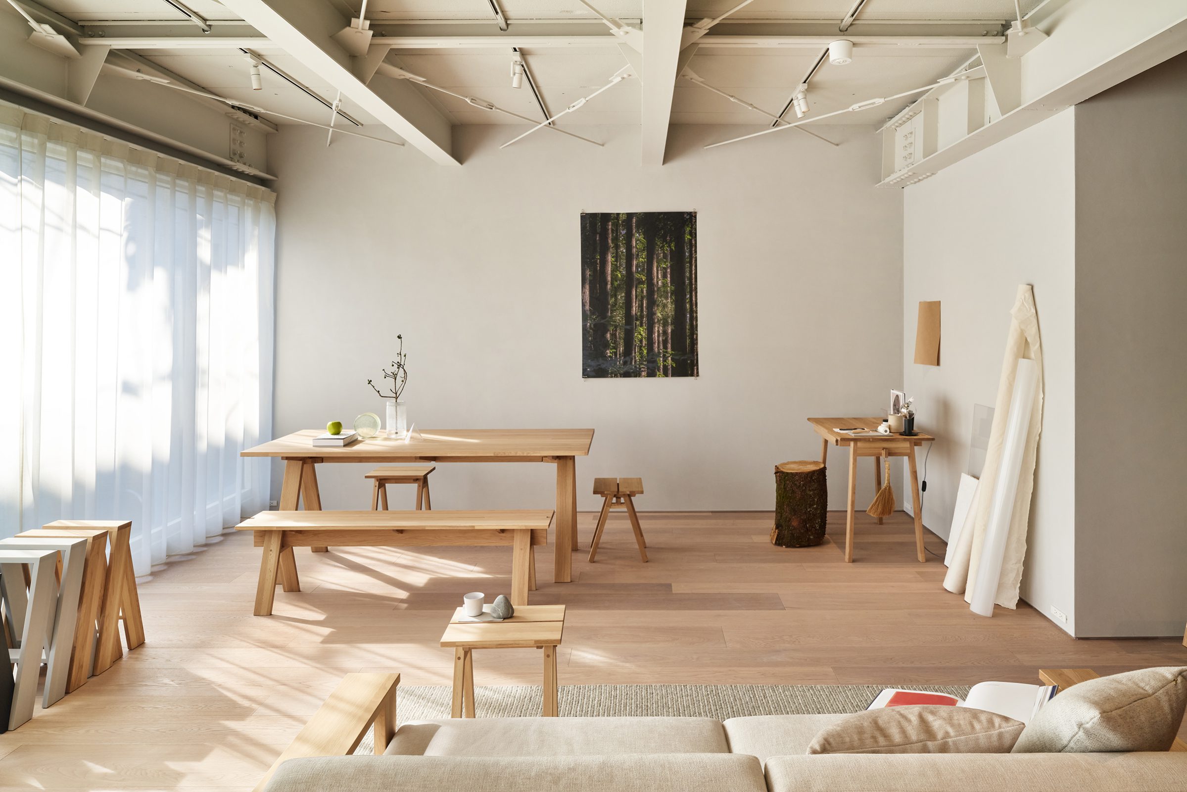
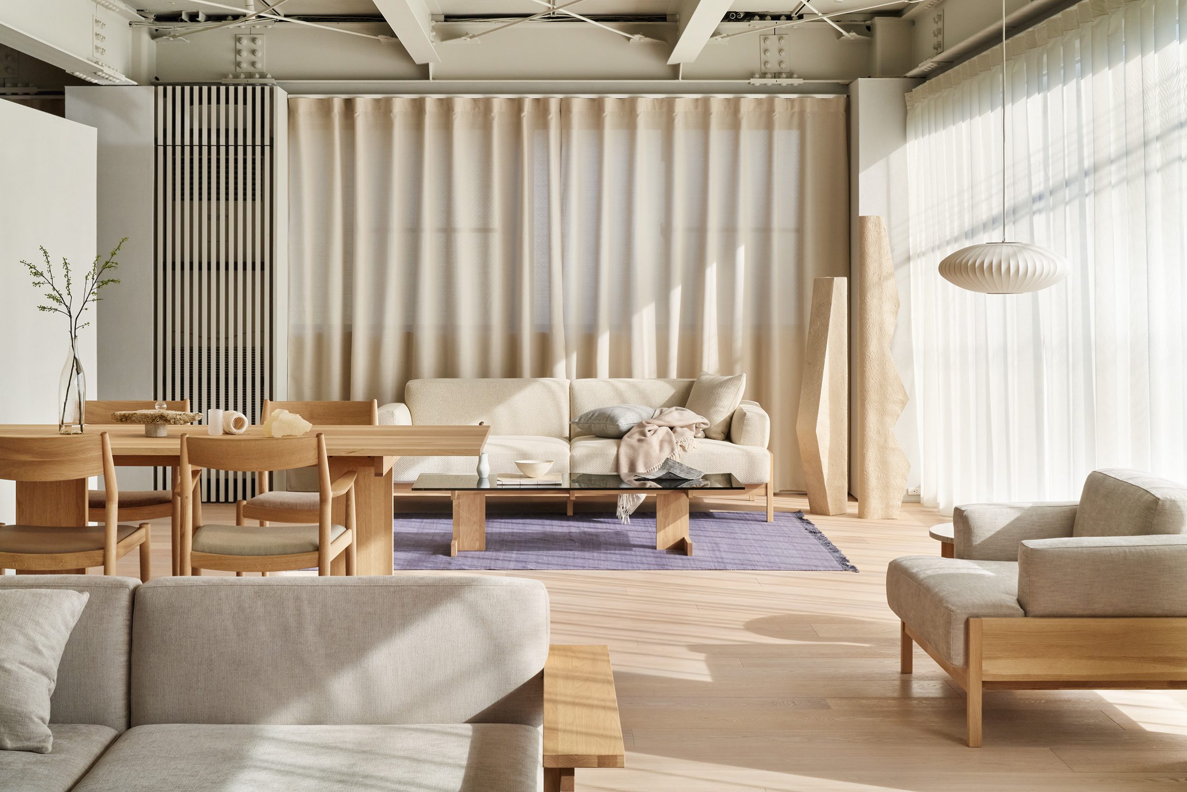
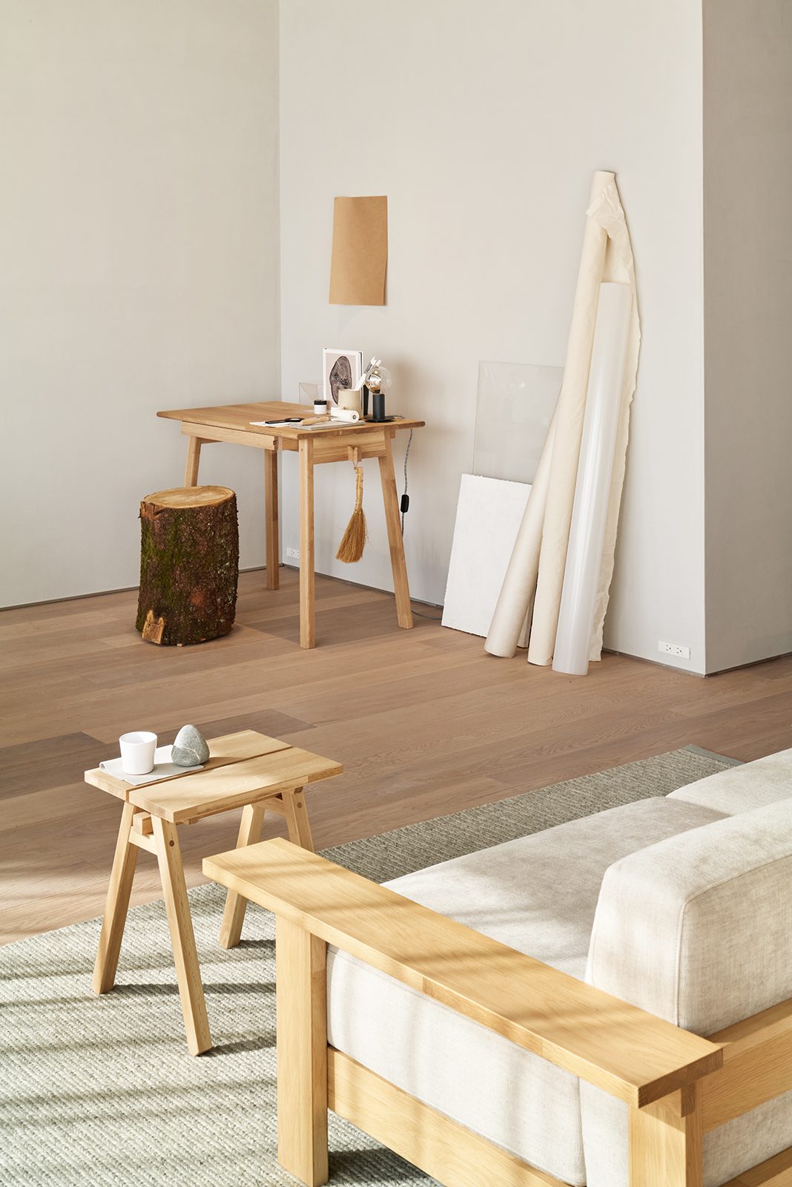
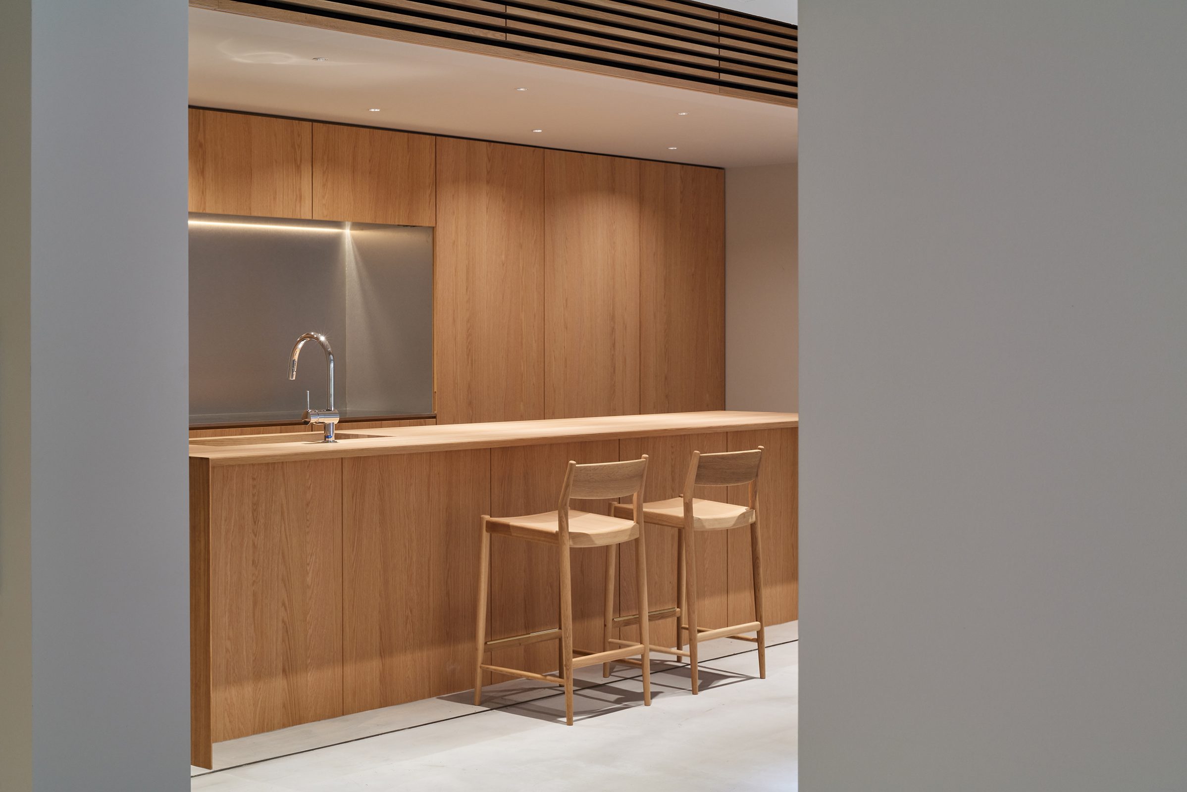
We wanted to express in a cohesive way that this space is a Karimoku space - though it also functions as a public gallery. In order to achieve this, we incorporated timber found in Karimoku furniture into the fixed elements (such as shelving, wall finishes, and kitchen joinery). The finishes and colours on the second and third floors were subtly adjusted according to the characteristics of the furniture in the four collections shown and in response to the existing characteristics.
As the light conditions vary considerably across the floors of the building, the exact shades of colour and texture had to be determined on-site. Similarly, in order to produce a rich yet balanced renovation, we employed a lot of trial and error during construction to help determine which existing details should be retained, and which ‘noisy’ details could be reduced.
Being a showroom, the space needs to accommodate a collection that continues to change. While a certain degree of flexibility is necessary in this regard, we found that once the furniture was set up and accessorised by the stylist Yumi Nakata, the space came to life in an unexpected and special way.
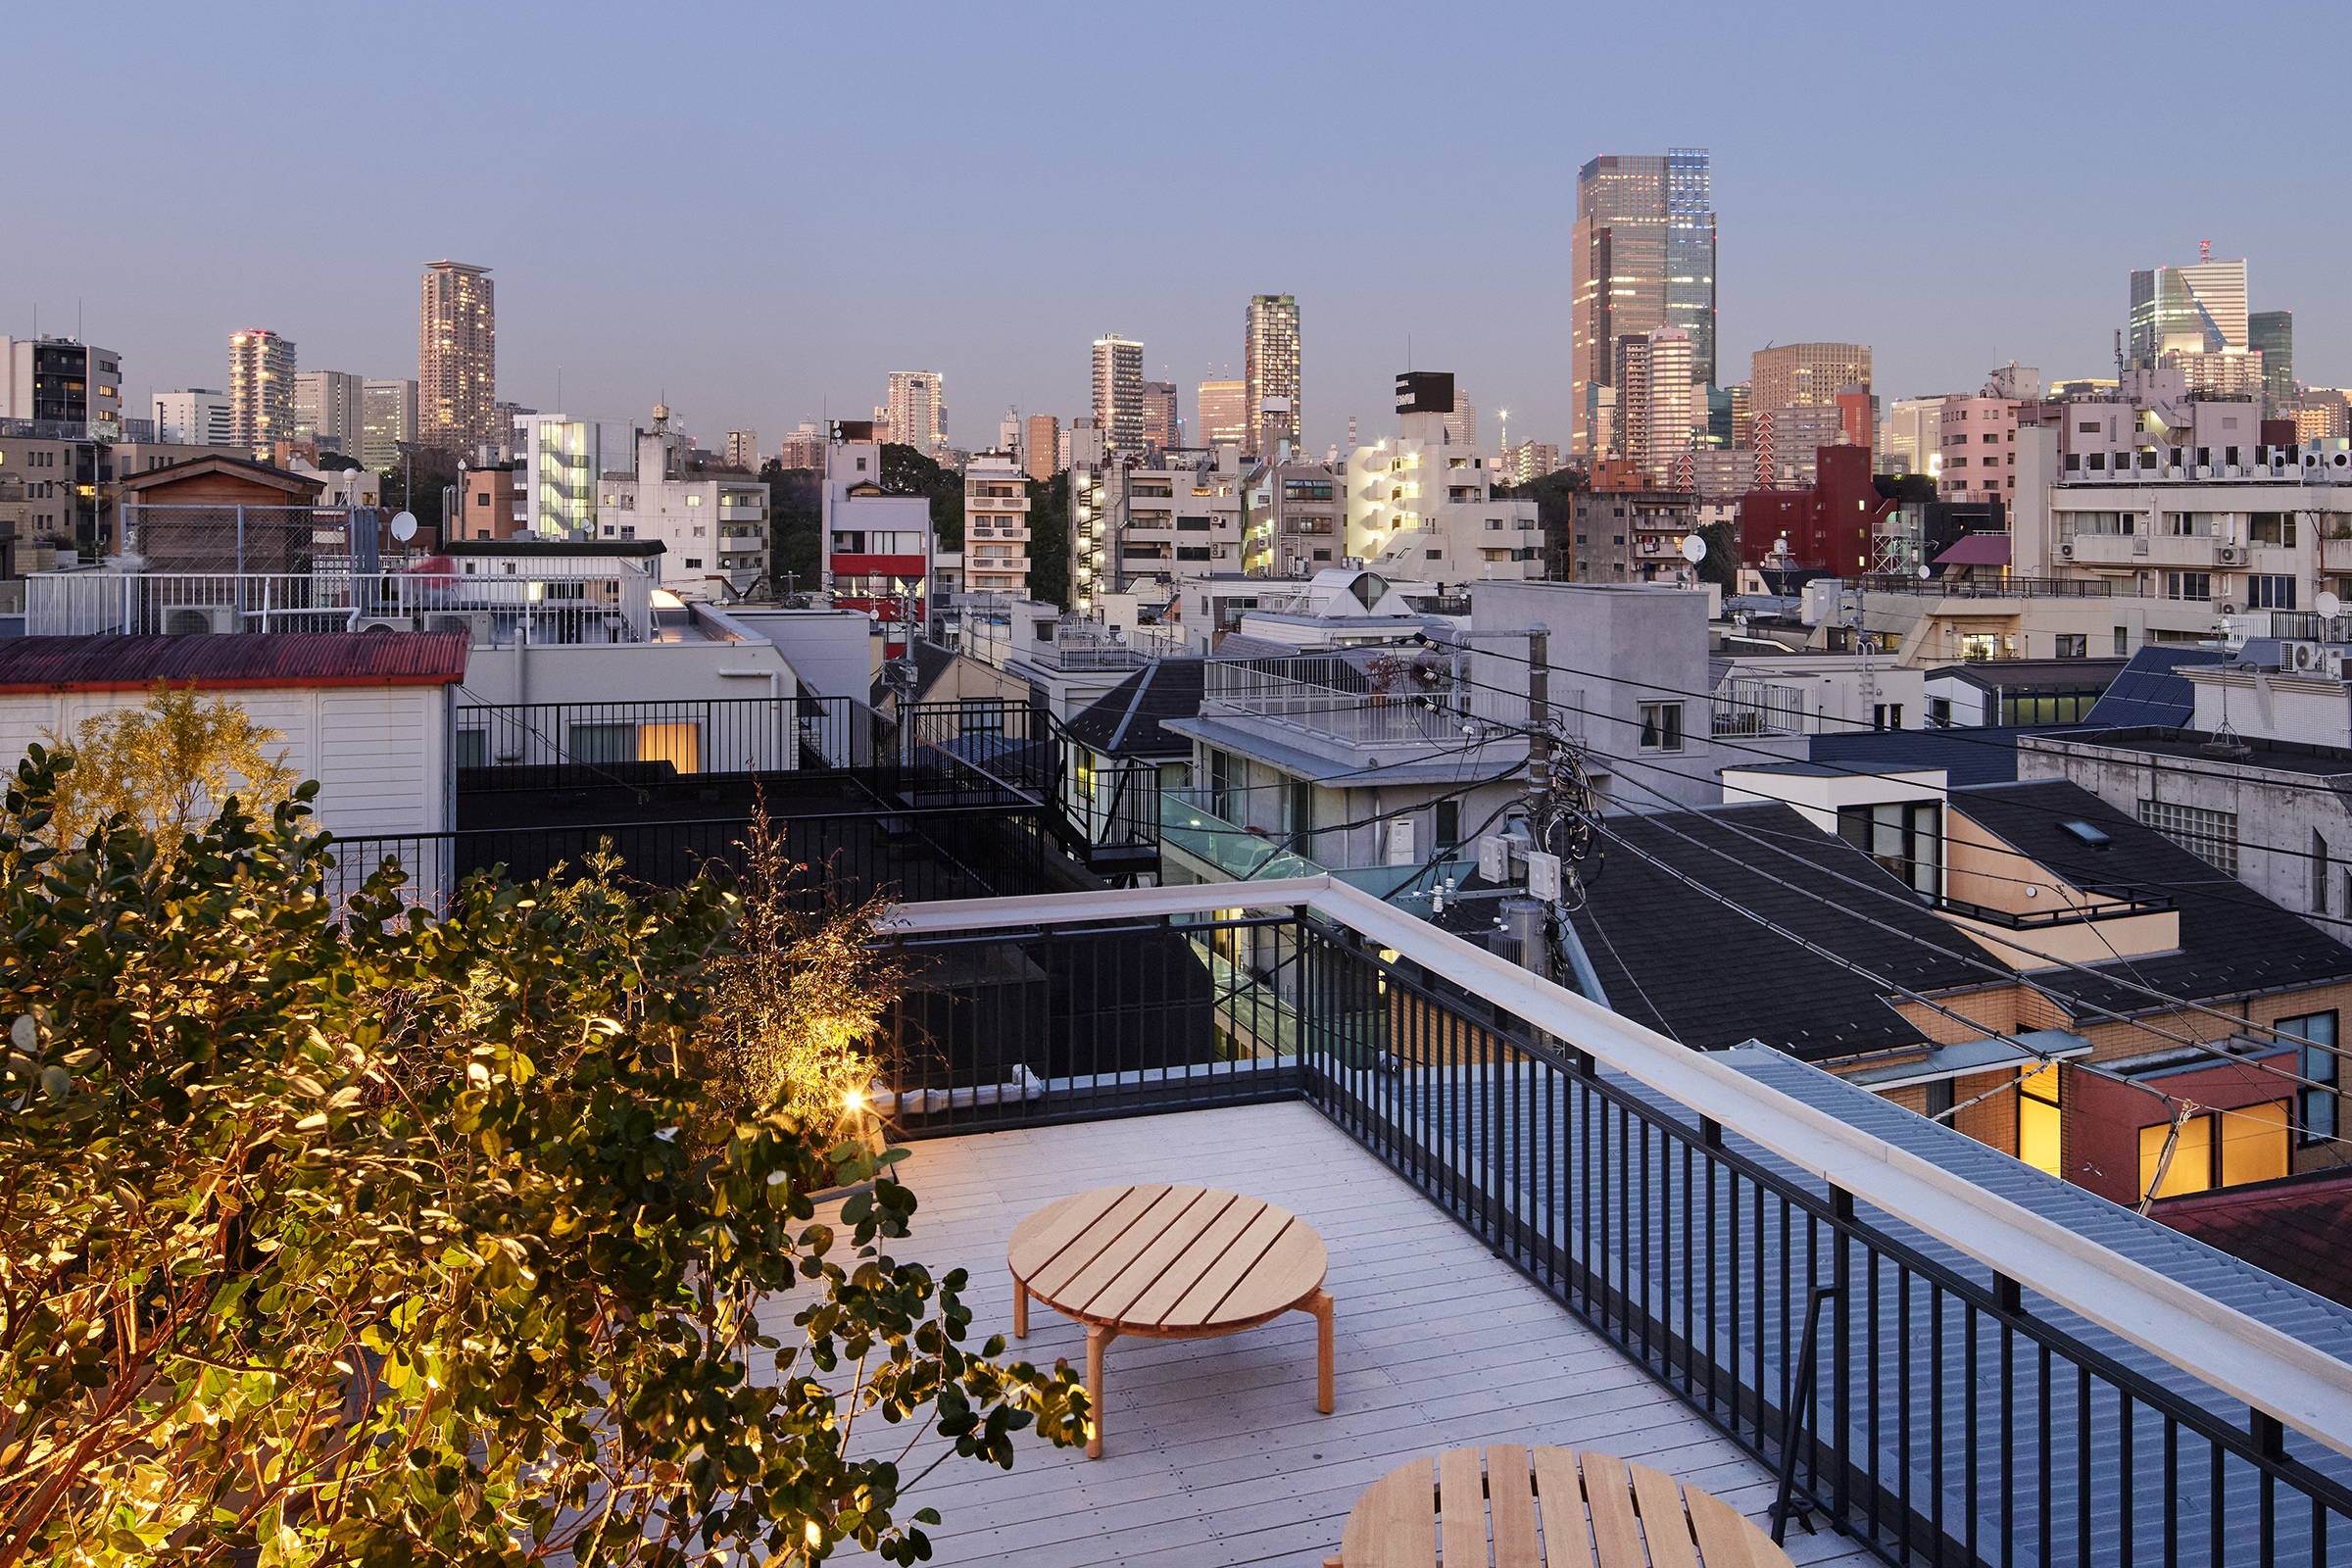
In addition to the design of the space, I have also been involved in the management of the gallery. It has been almost a month since the opening and, having personally experienced the space and shared it with the first visitors, I feel its importance both as a furniture showroom and as a public commons. The first-floor gallery and rooftop terrace are equally as valuable as the space to show the collection and we hope that the space will grow to become an important part of the design community in Tokyo.