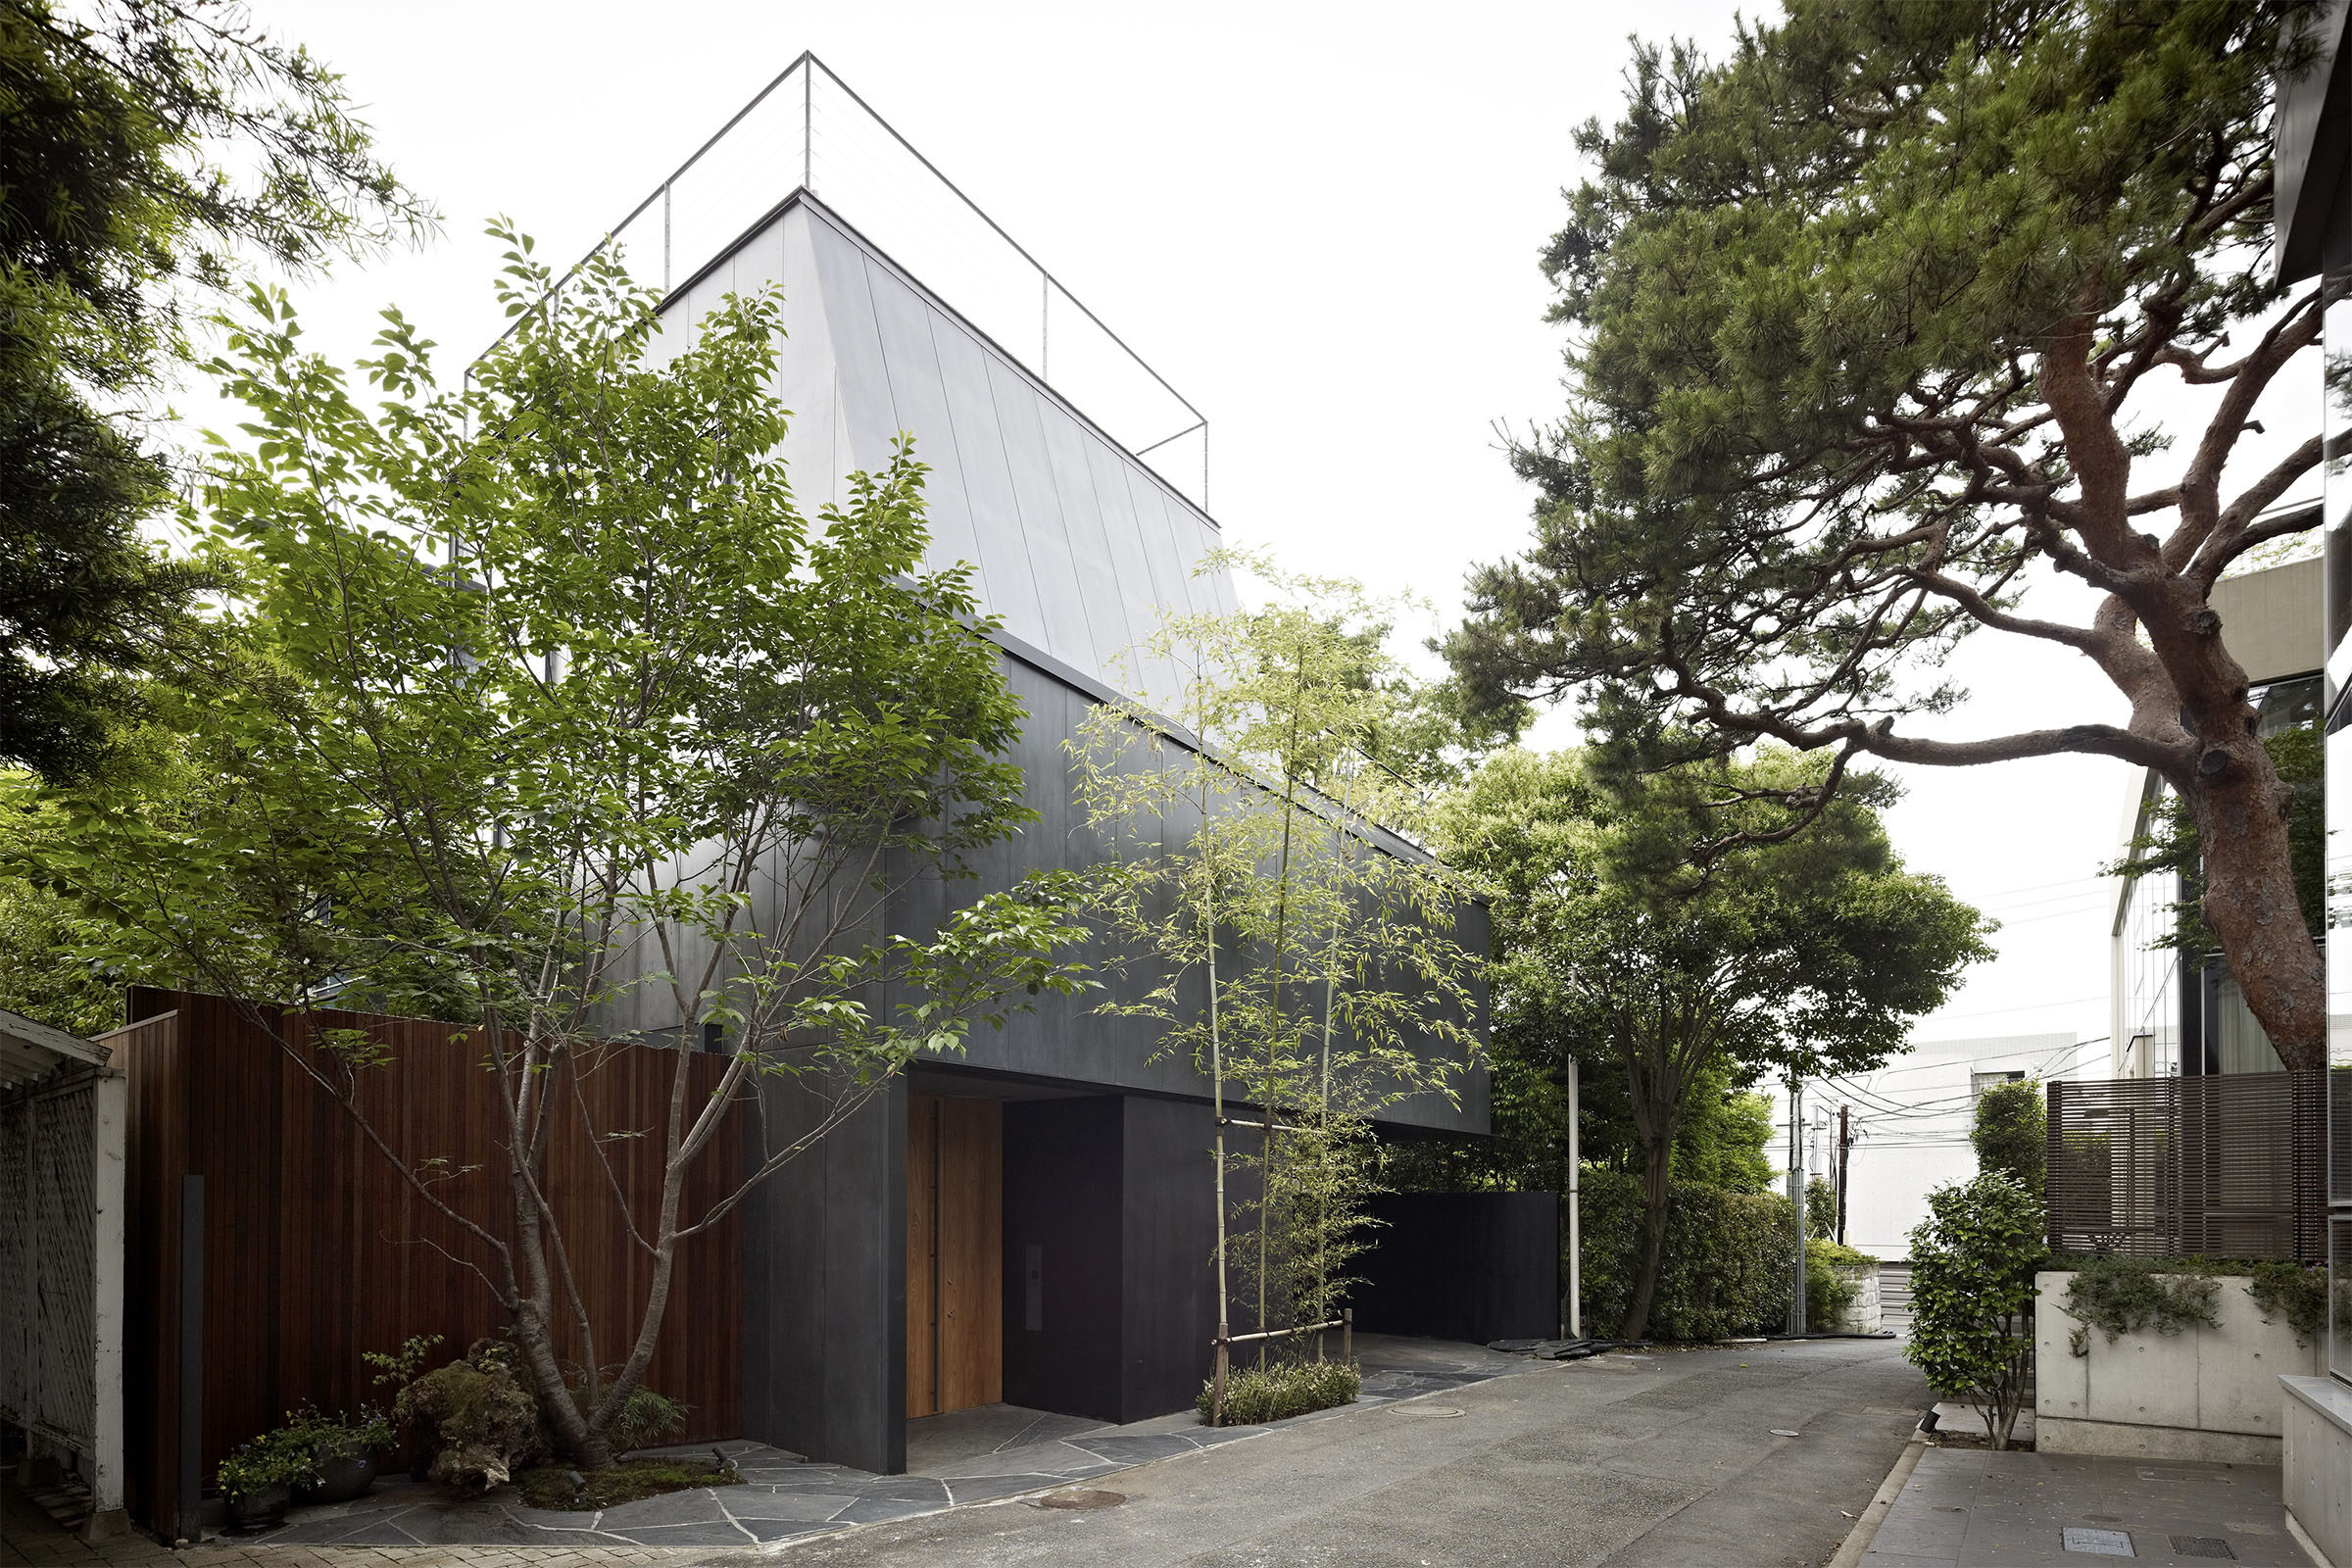
House S
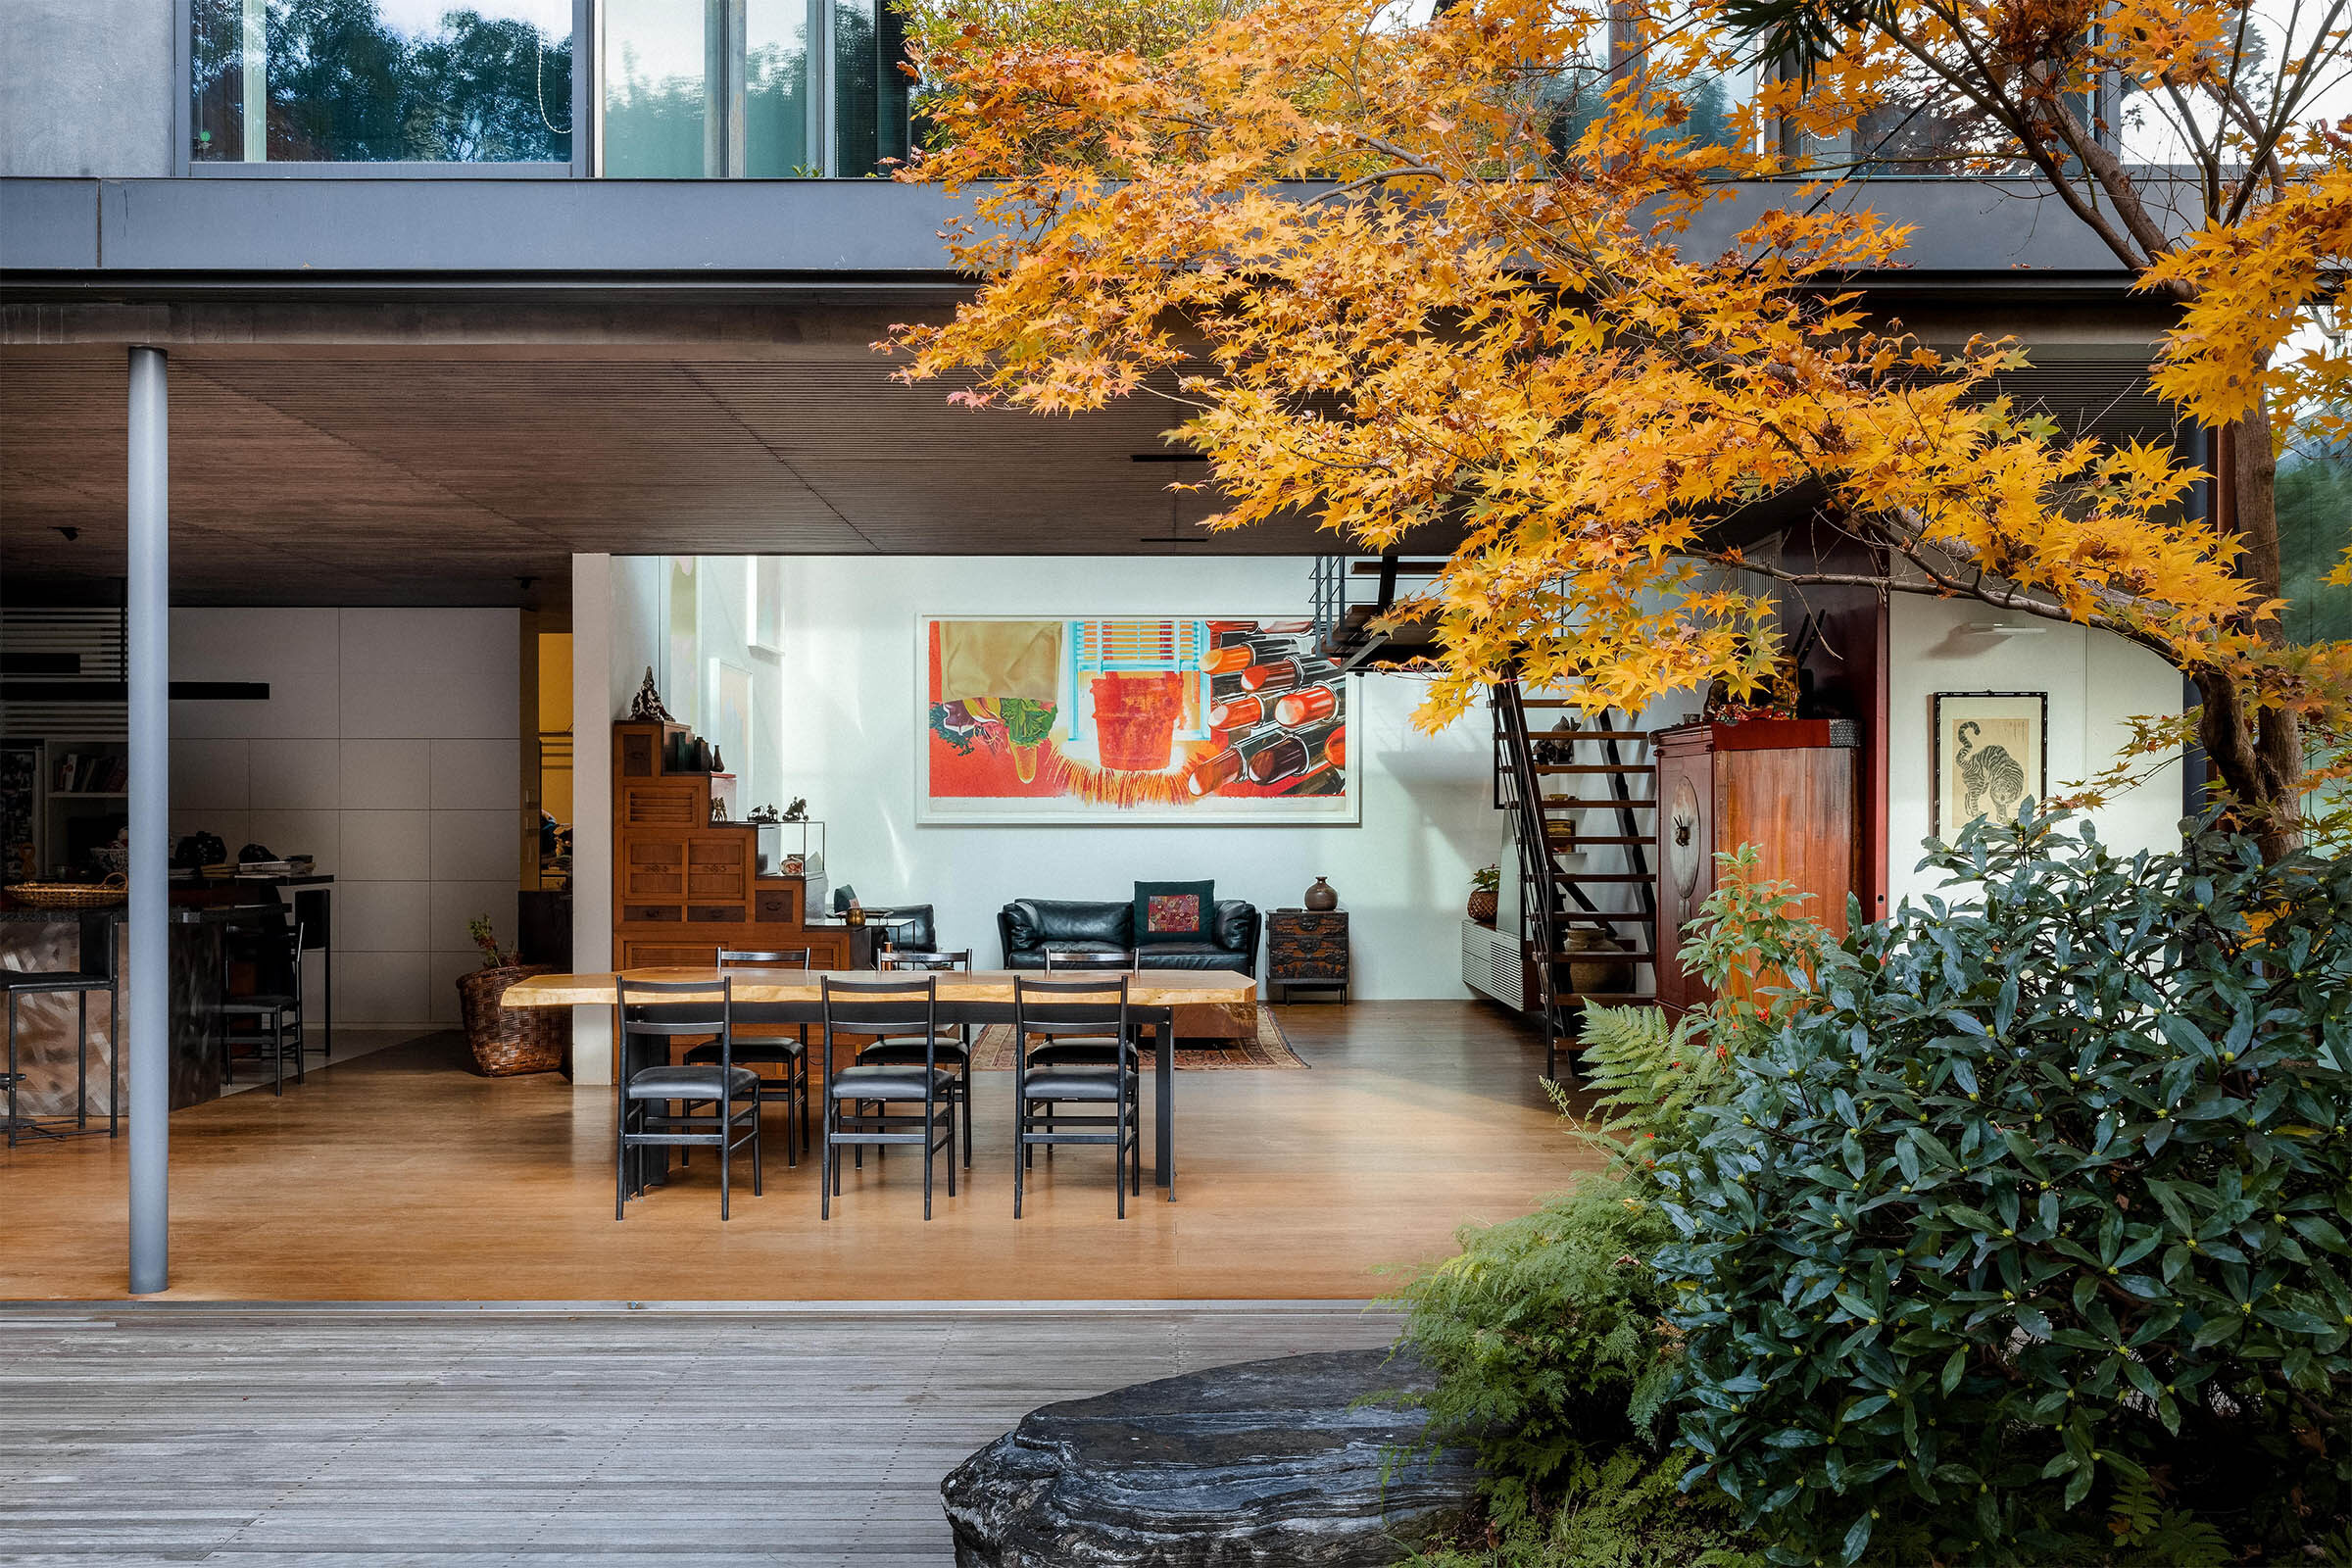
'Although located in the city centre, the desire was to have a home filled with the richness of nature, crafts, and art.'
Site: Tokyo
Architect: Keiji Ashizawa Design
Project architect: Keiji Ashizawa/Rie Honjo
Structural engineer: ASA Kei Suzuki
Photo: Ben Richards
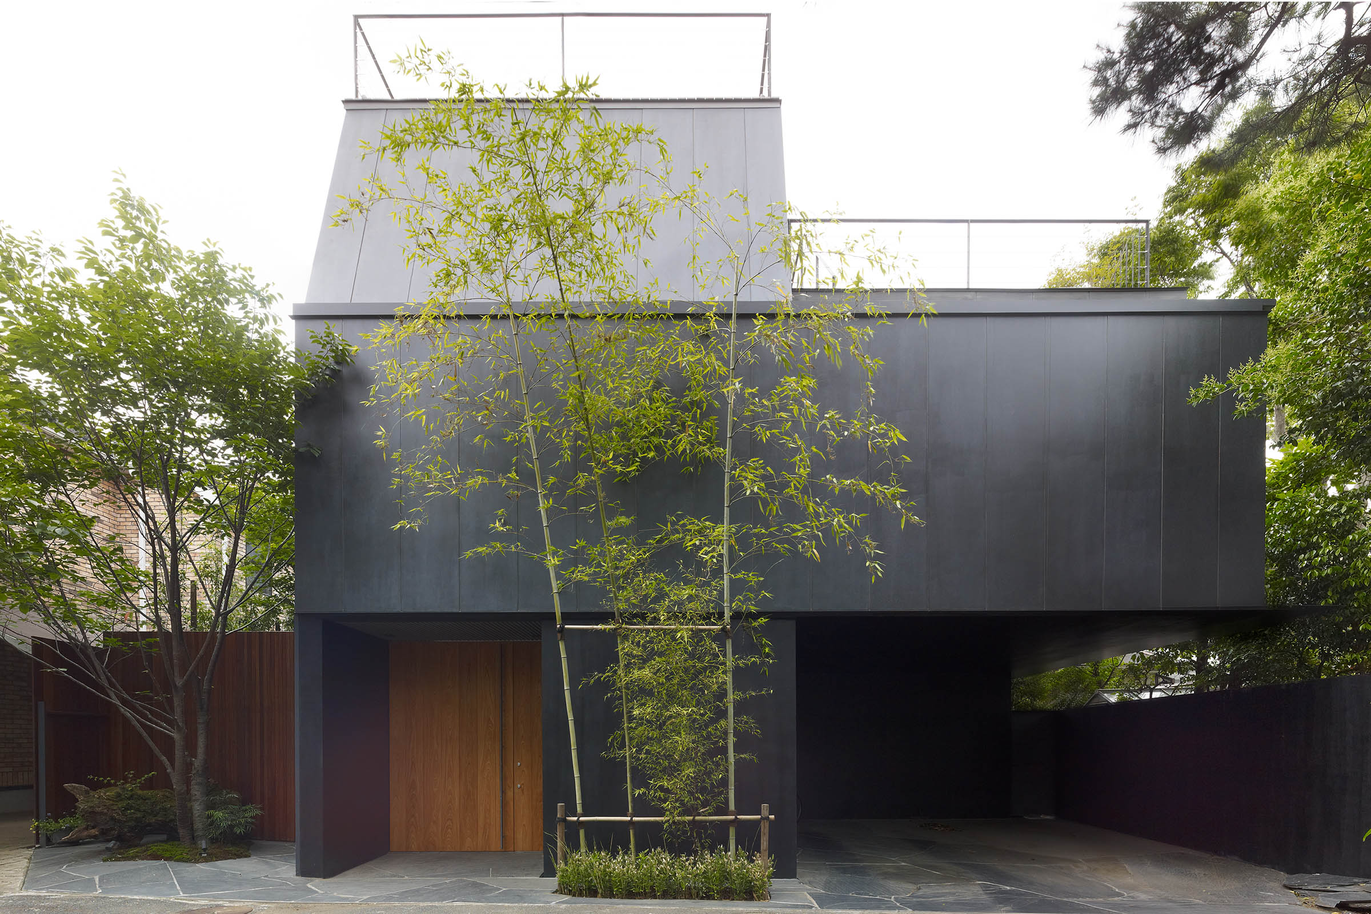
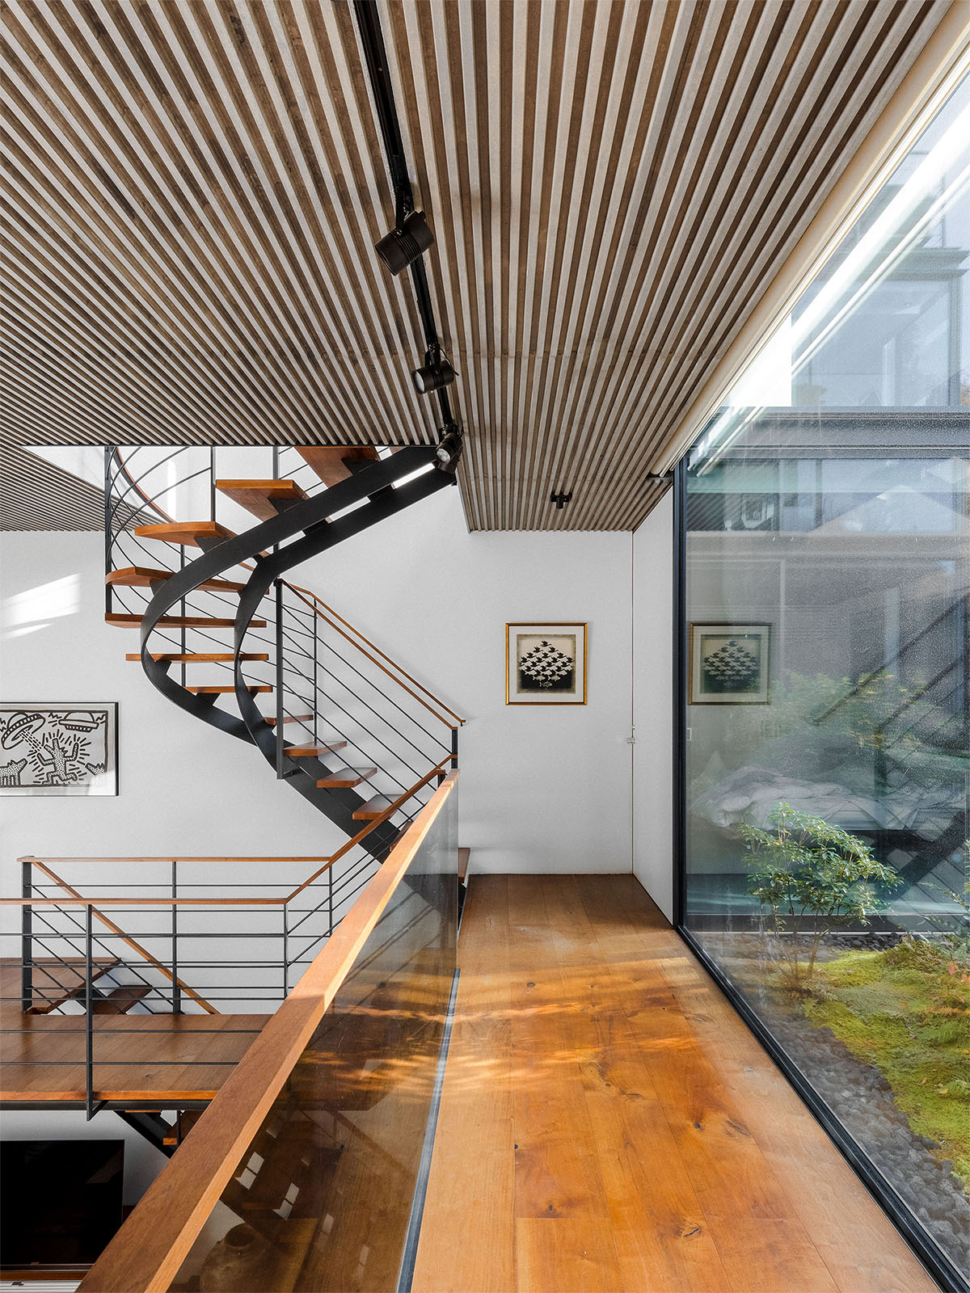
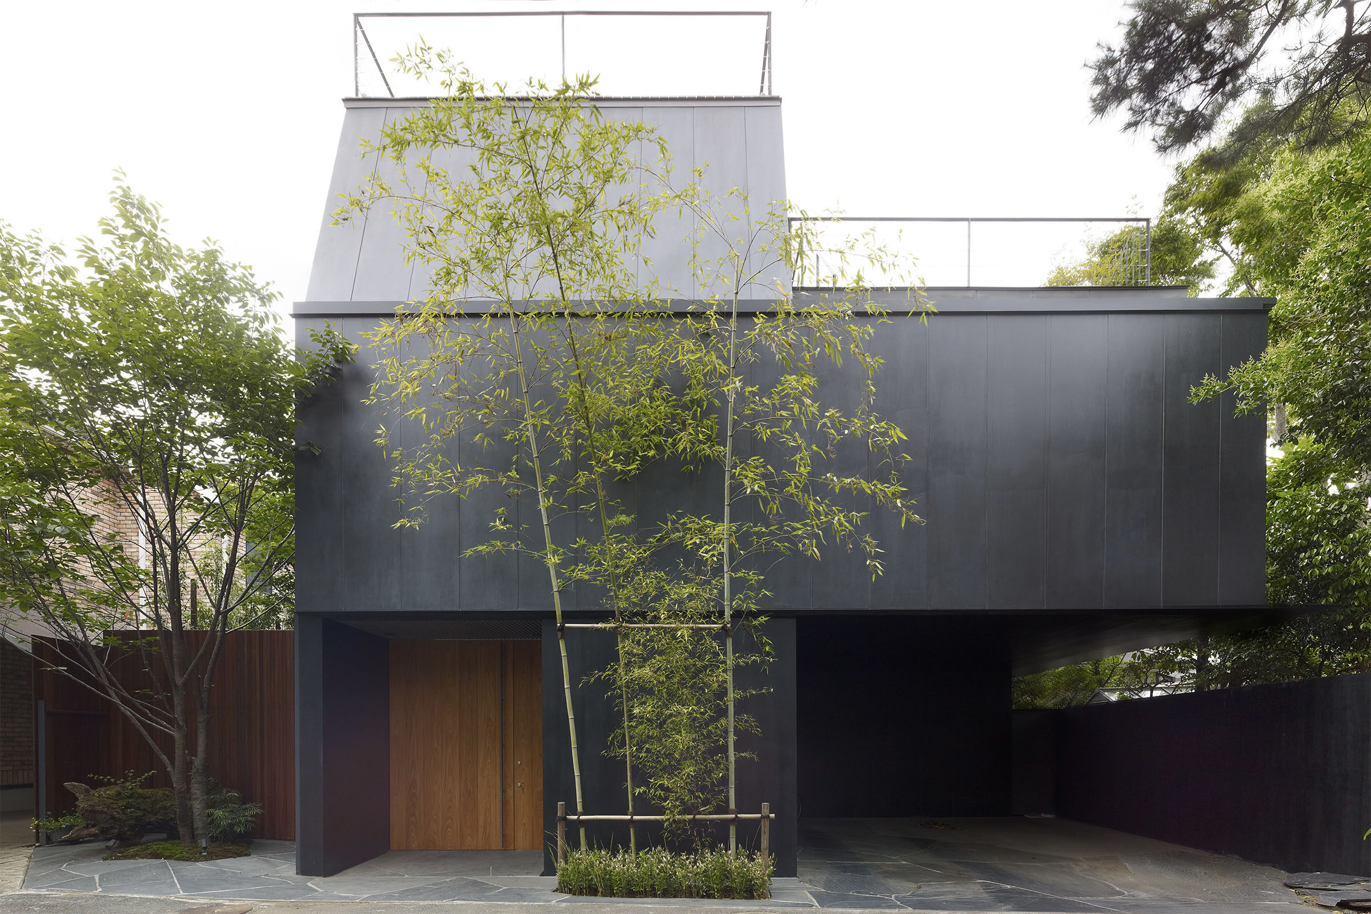
House S is a three-storey reinforced concrete house located in a quiet residential area of Tokyo. The site was once a samurai’s residence, and the surrounding vicinity was richly stocked with greenery.
Having lived in the area for many years, the client deeply understood the value of the land and the environment. The project started with the desire to create an attractive home for the client's art and furniture, which they believed could not be achieved in a rented house. Additionally, they wanted to build a home that would be enriched by incorporating the neighbourhood landscape.
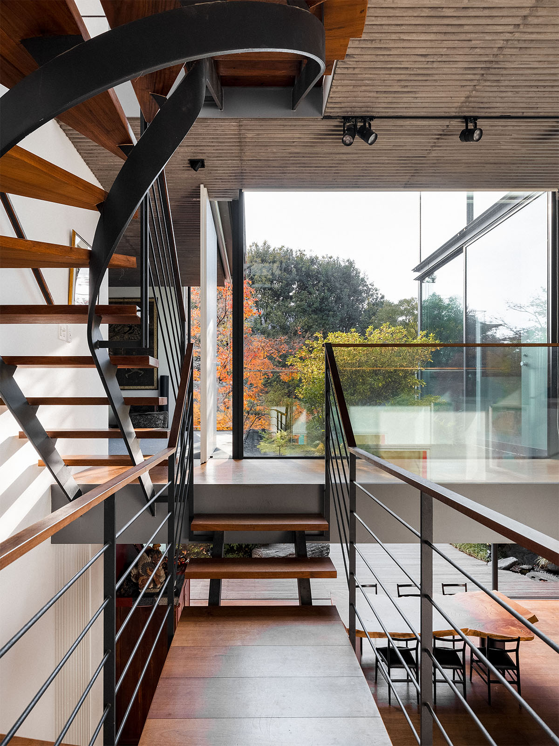
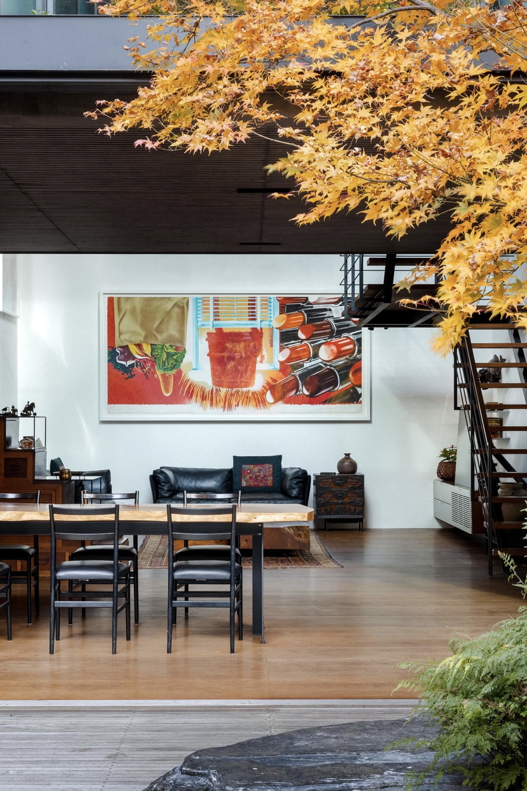
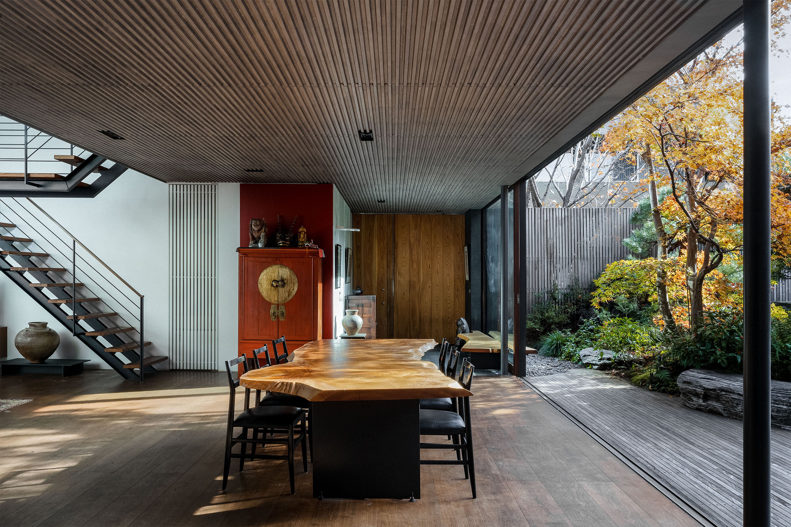
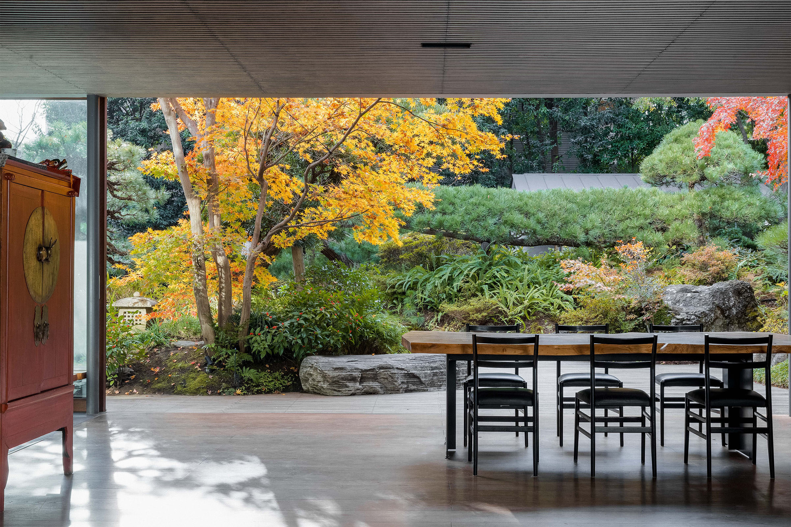
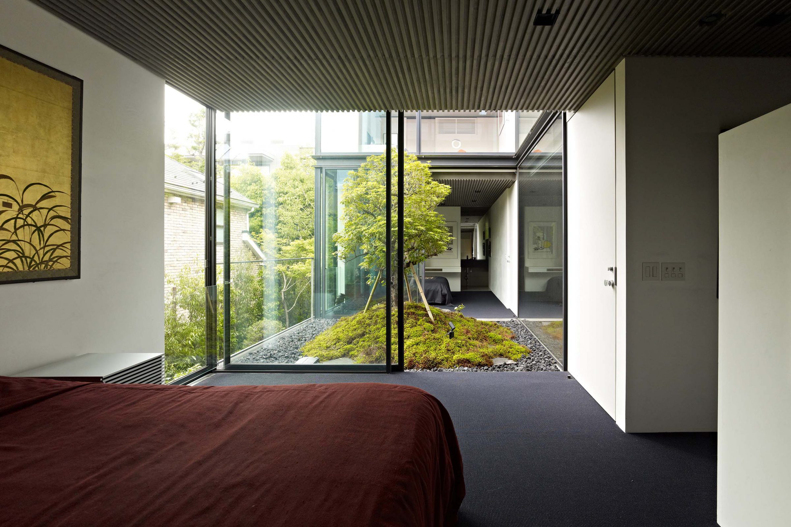
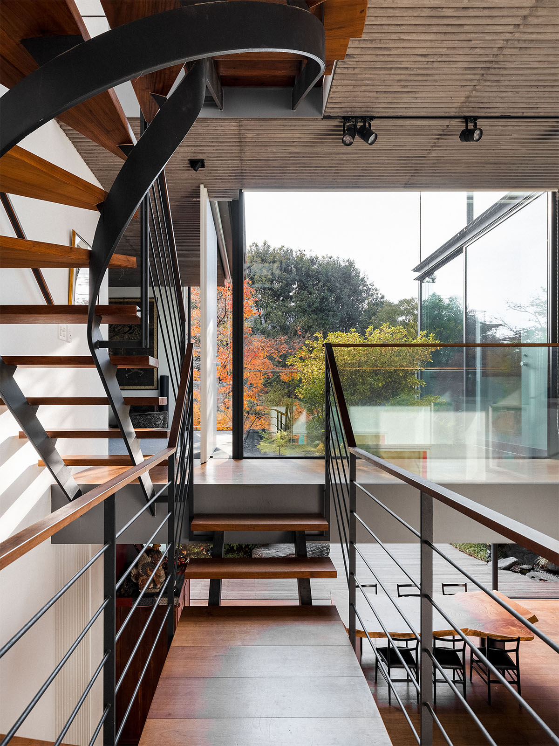
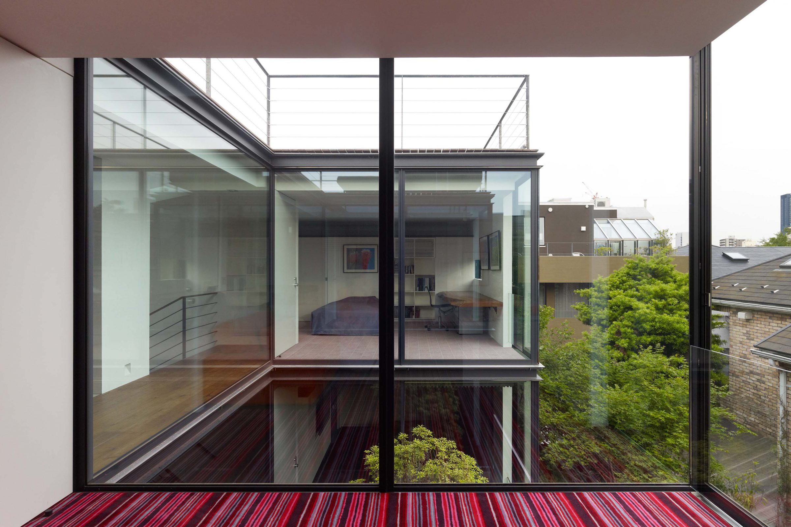
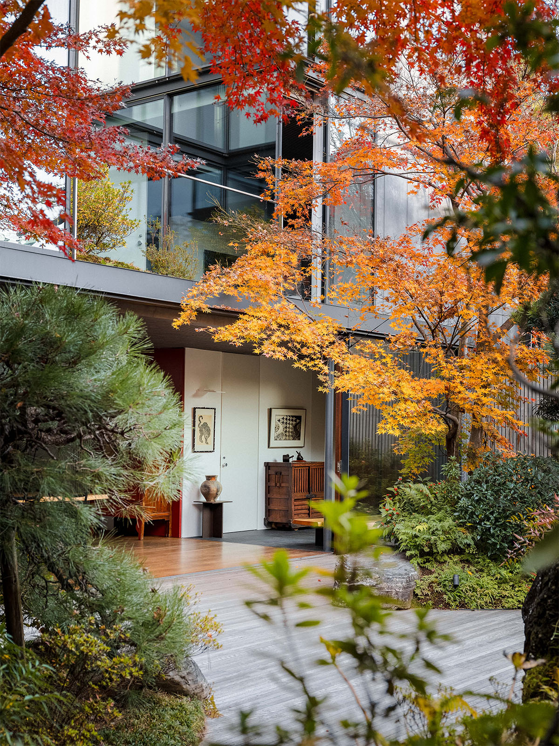
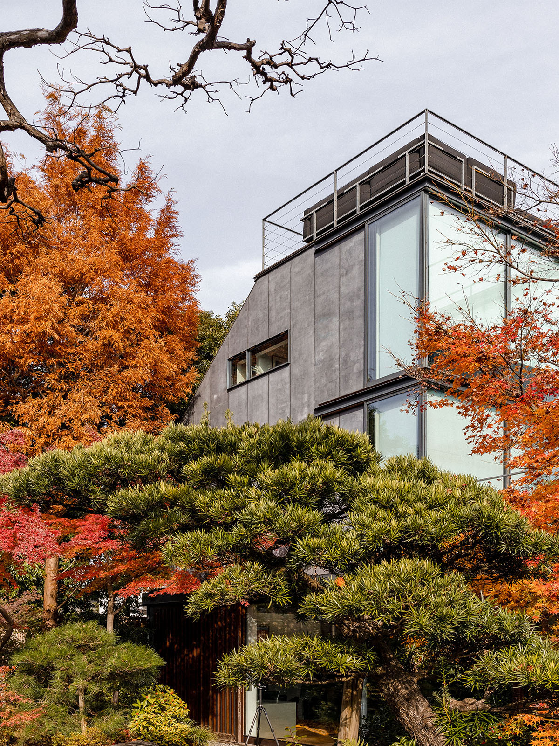
Plans for the layout and architecture of the building were developed in response to the external environment whilst considering the richness of the surrounding area. The house was constructed on the northeast side of the site to maximise the garden’s potential, giving space for a long, narrow garden to be planted on the southwest side. The second floor has an open courtyard as a transitional space between the guest room and master bedroom to allow light into the living room. The third floor features an outdoor bathroom, a terrace with views of the neighbouring greenery, and a large garden on the northeast side, with a hedge to break the line of sight from outside. A staircase built as an integral part of the outdoor kitchen leads up to the terrace for enjoying city views and cool breezes and is furnished with outdoor sofas. The house takes advantage of the surrounding landscape by utilising neighbouring planting. Plants are also integrated inside and outside the building, ensuring privacy and creating a new living and neighbourhood environment.
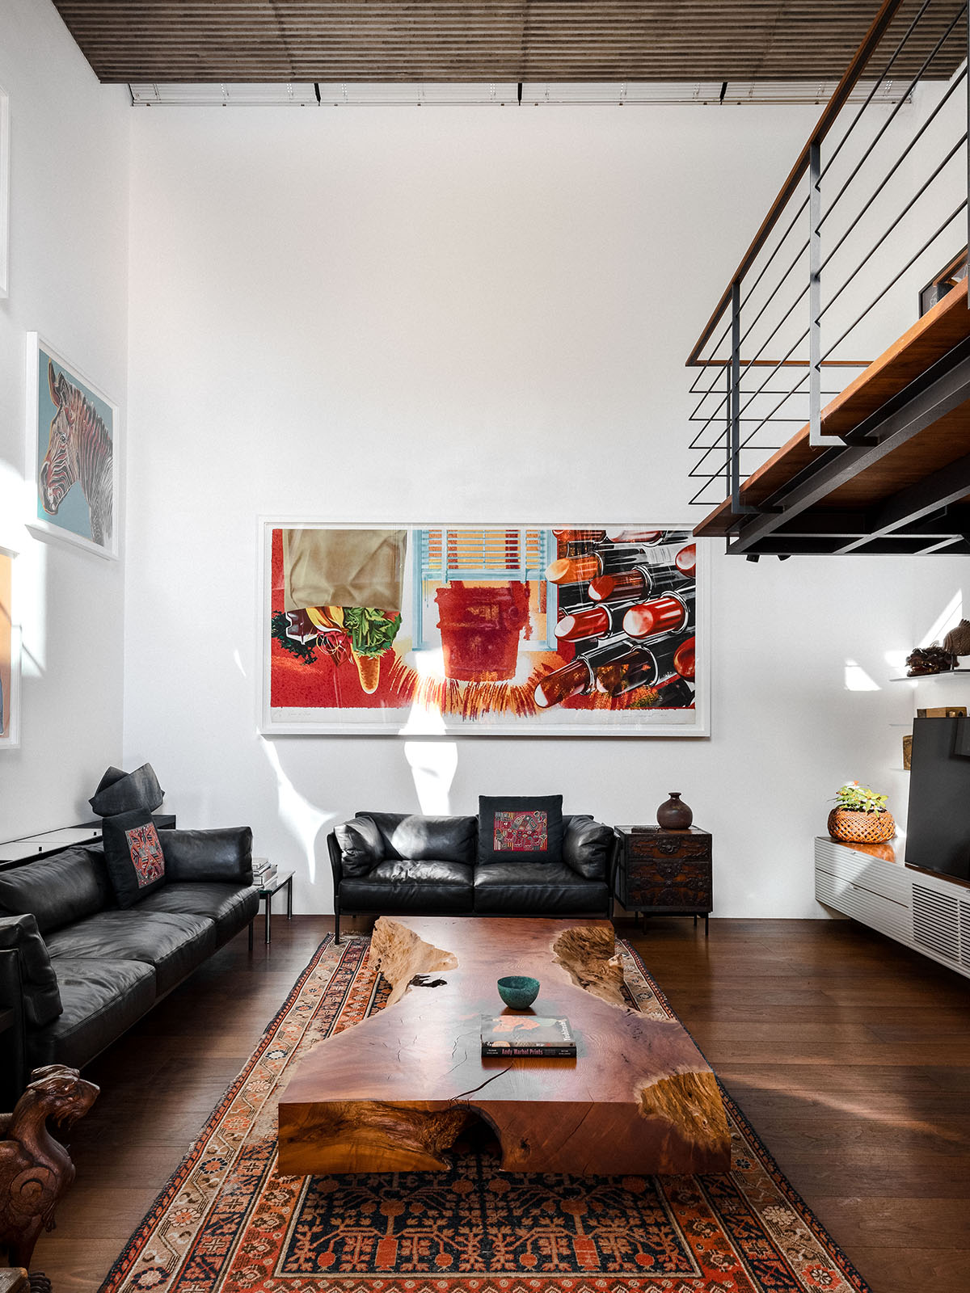
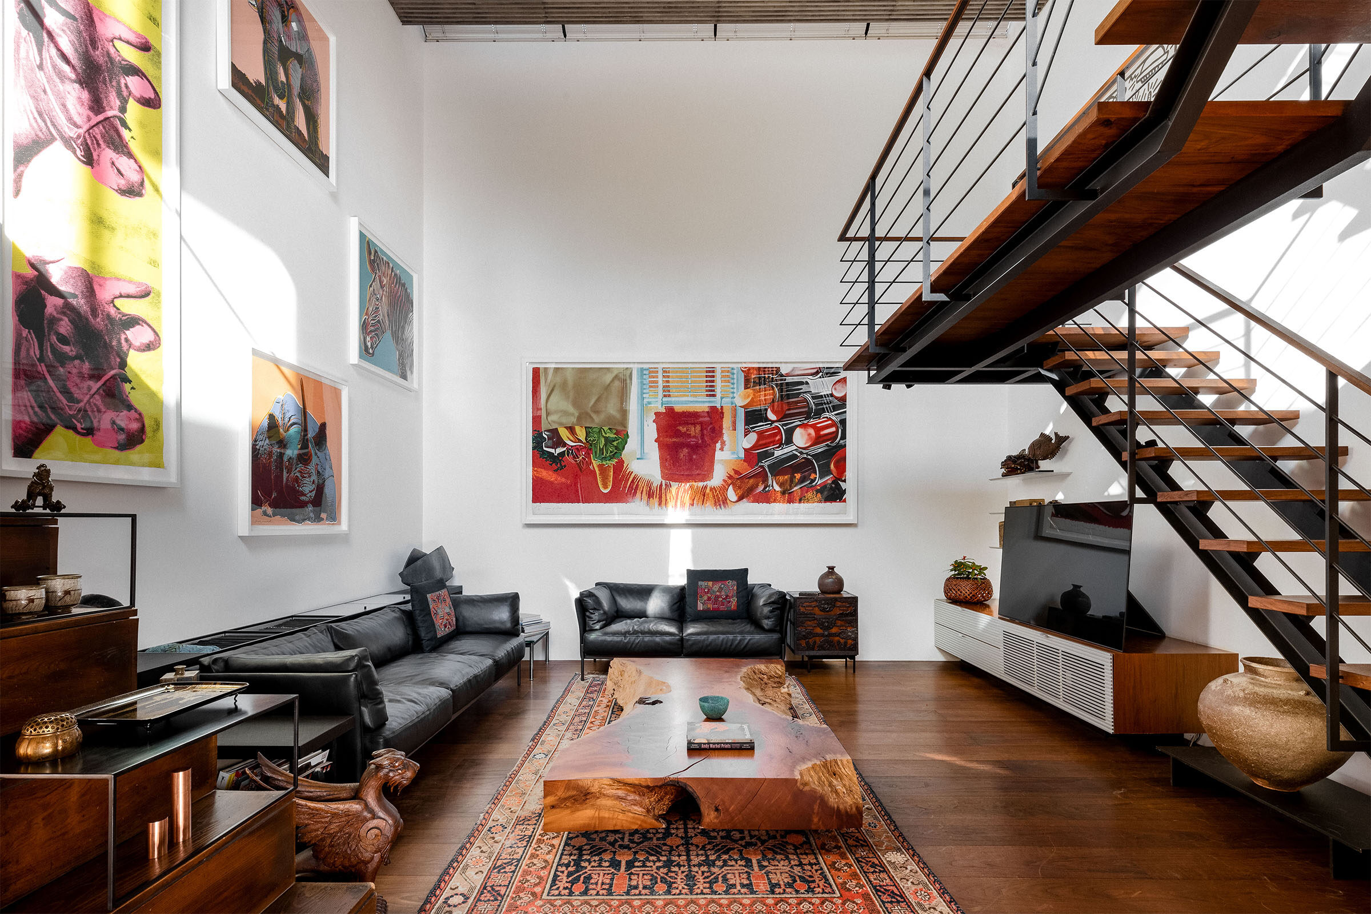
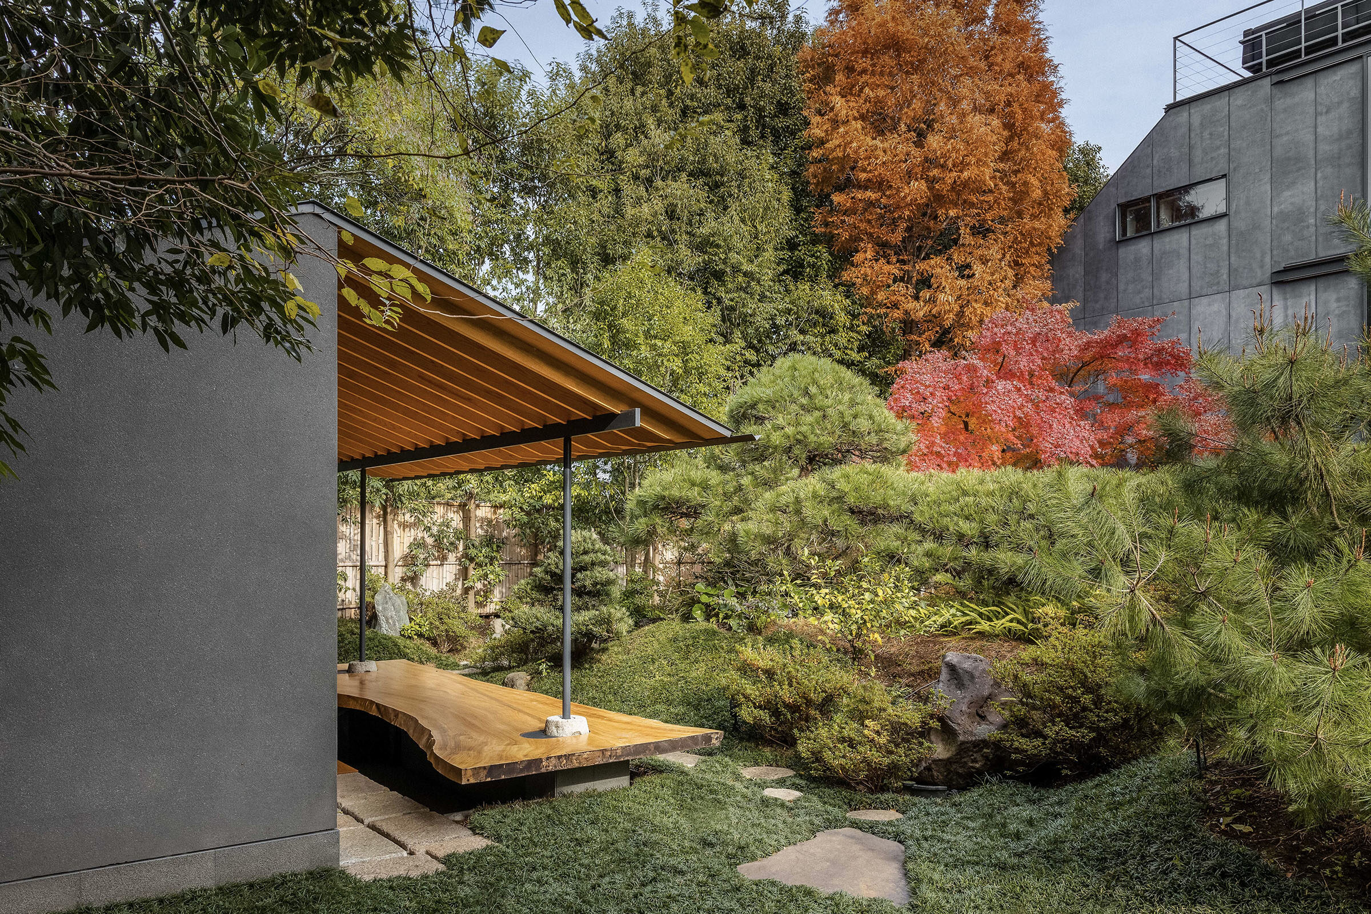
Space to appreciate the client's prints and furniture was also considered from the beginning of the design process. Particular attention is paid to materials and various architectural details, as art integrates beautifully with everyday life, creating a space where art should reside. A few years after the house was complete, the client bought an adjoining plot of land on the west side of the property, which is now maintained as a garden. A small hill was built in the centre of the garden to create a sense of distance between the garden visible from the living room and the Garden House behind it. The house has evolved over the past ten years due to several small renovation projects, including the garden. Because of this, the space has remained welcoming and comfortable over time without feeling outdated.