
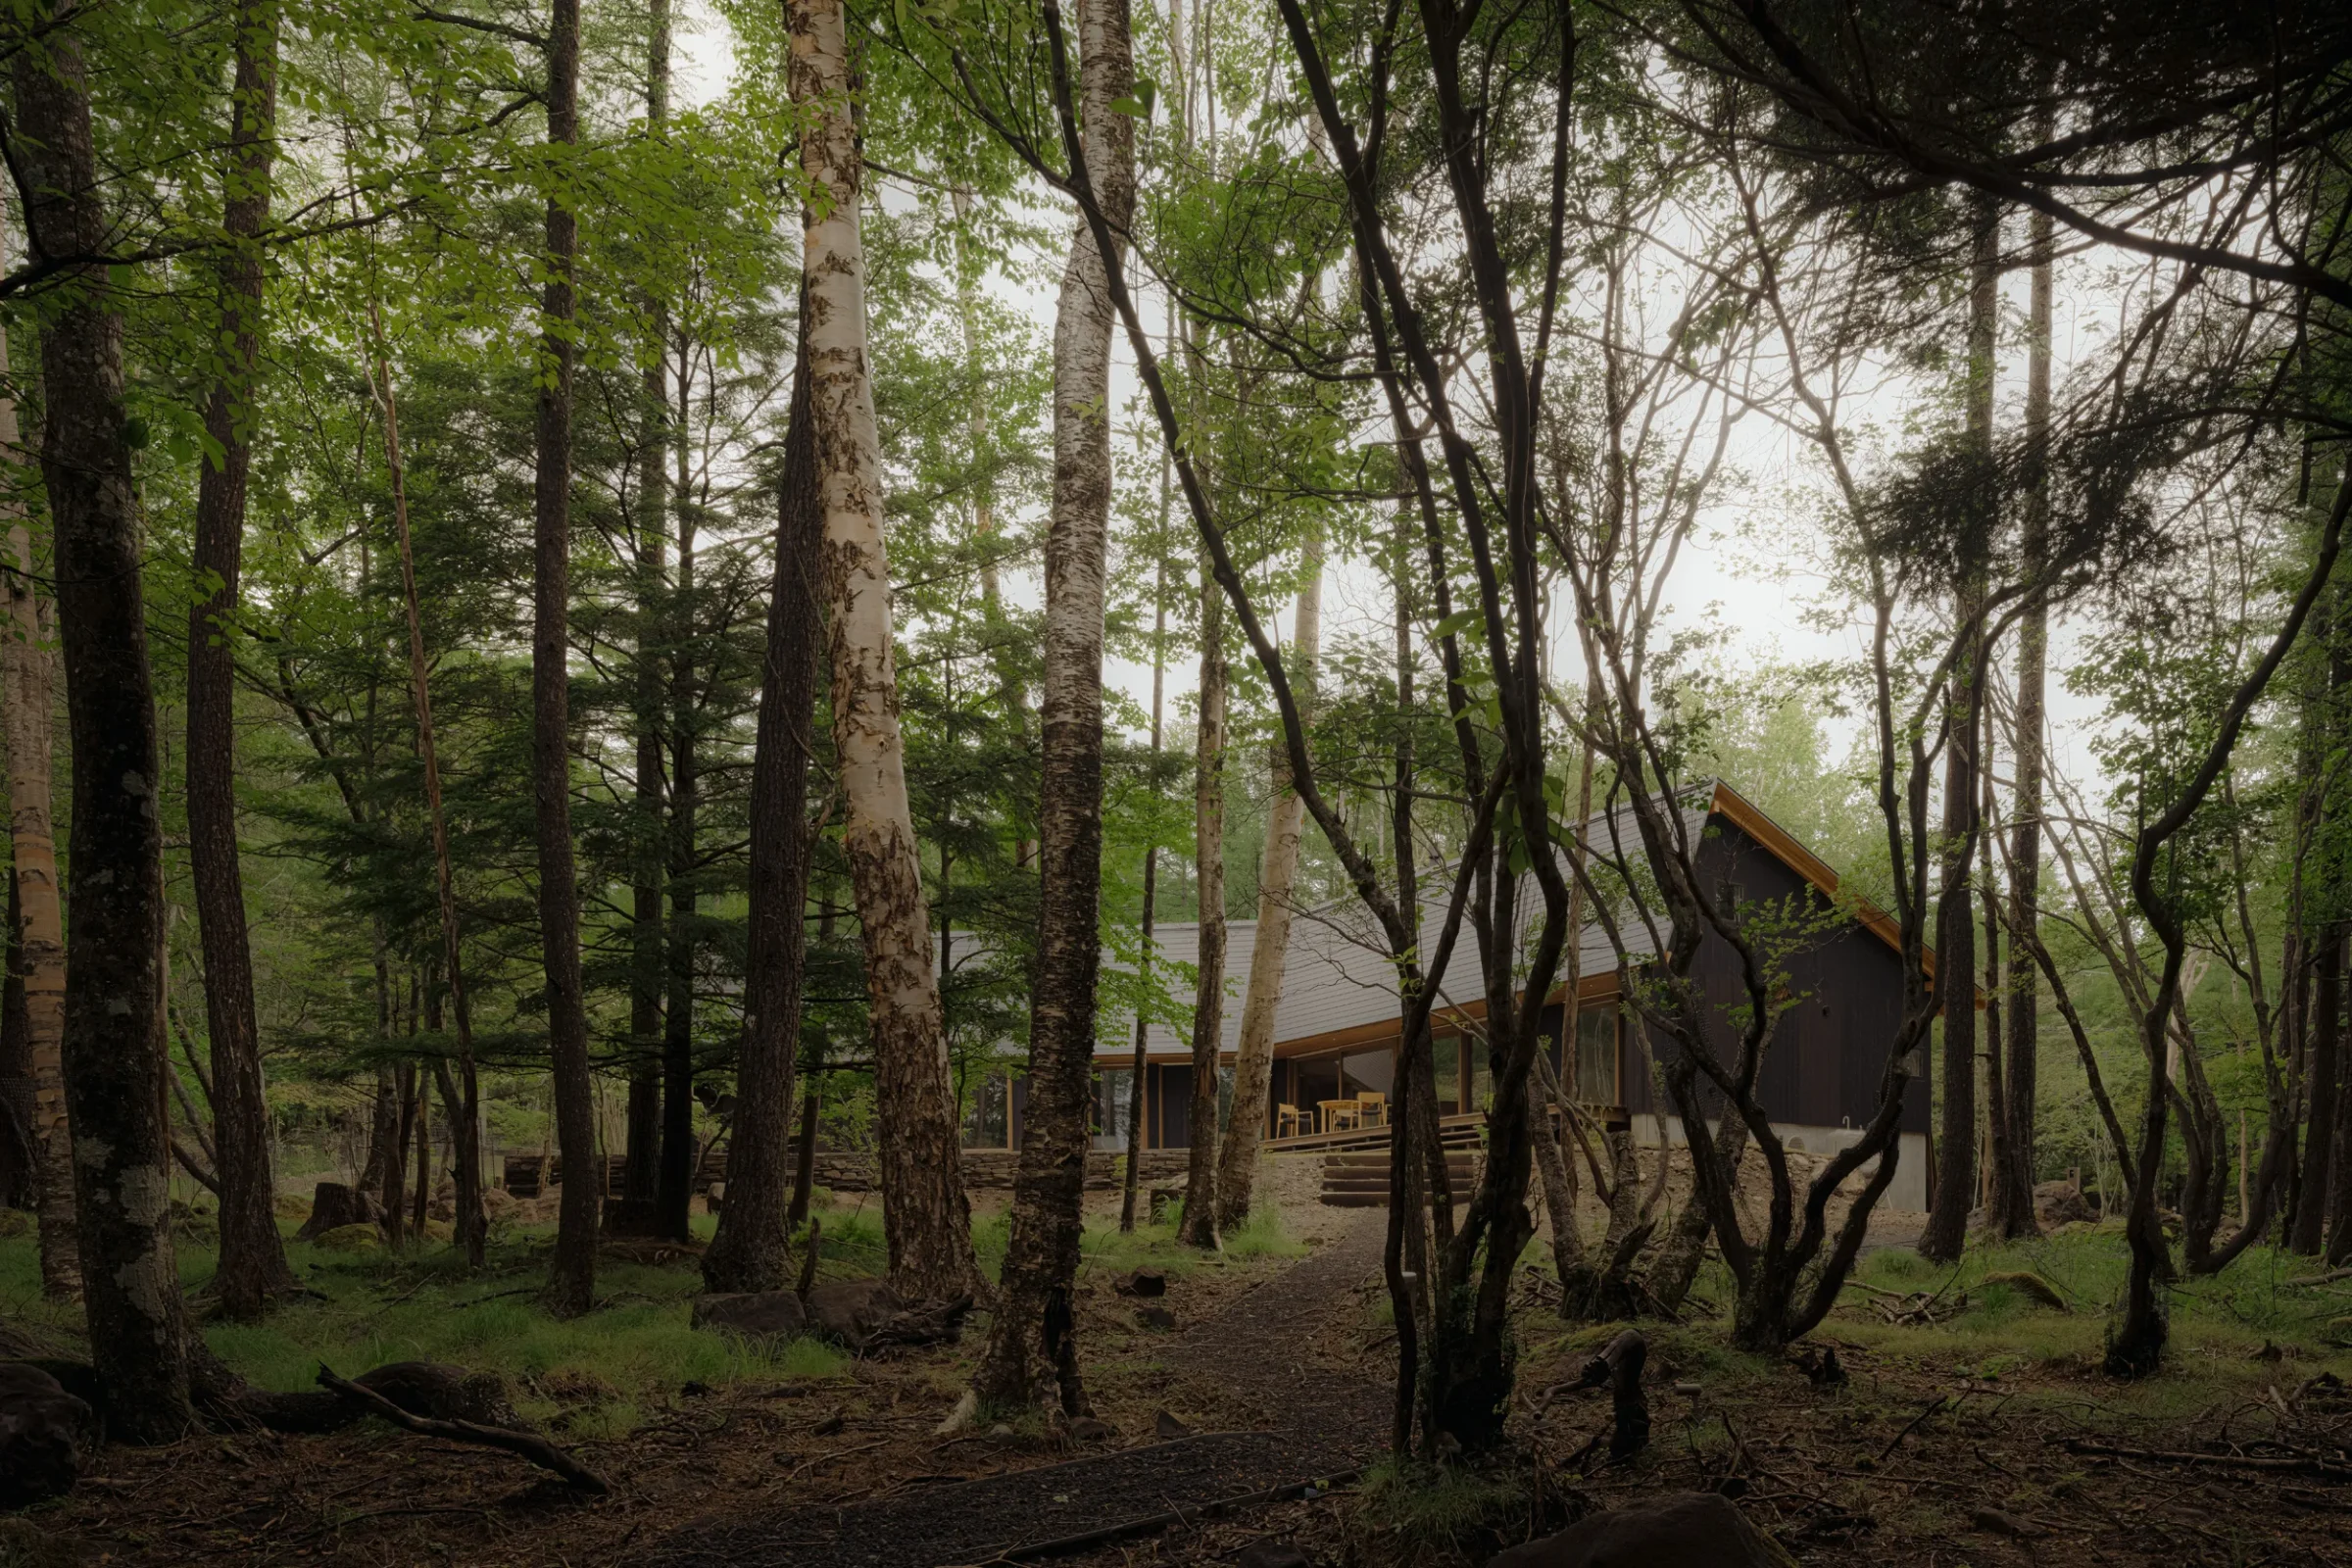


House in Yatsugatake
Site: Nagano
Architect: Keiji Ashizawa Design
Project architect: Keiji Ashizawa / Kenji Kawami
Structural engineer: A.S. Associates Akira Suzuki
Construction: Tanaka Jyuuken Co., Ltd.
Landscape: HASHIUCHI LANDSCAPE DESIGN
Furniture / Lighting: KARIMOKU CASE / KOKUYO / Santa & Cole
Photo: Tomooki Kengaku
This project is a retreat set at an altitude of 1,500 metres on the Yatsugatake plateau, immersed in a rich natural landscape. The clients envisioned a place where family, friends, and guests could gather throughout the year, while also serving as a summer home where they could spend longer periods away from the heat and pace of the city.
The site slopes gently towards the southeast, surrounded by the lush forest landscape characteristic of Yatsugatake. The project began by considering how best to respond to this setting, screening views from the road to the north while opening the house towards the garden and forest to the south. Positioned close to the road, the house is conceived as a single-storey structure, with each room connected directly to the garden. Incorporating the garage, the overall volume bends gently into an angled form. This geometry loosely encloses the garden, creating views from within where the architecture and the greenery of the forest overlap.
The plan places the living, dining and kitchen area, loft, and guest room to the west, facing the garden, while the private rooms and bathrooms are gathered to the east, with the entrance set between them. This arrangement accommodates different rhythms of stay, from extended periods spent quietly with the family to times when the house welcomes many guests, giving each person a comfortable sense of distance while remaining connected to the shared spaces of the house.
From the living area through to the corridor, slender exposed rafters follow the slope of the roof, bringing the rhythm of the timber structure into the interior. Openings are kept low beneath the eaves, framing the garden and forest beyond as a continuous horizontal panorama. In contrast, a skylight above the loft draws daylight deep into the house, casting soft, shifting patterns of light and shadow throughout the day. Rather than simply opening the house to nature through expansive glazing, the height of each opening and the way light enters have been carefully considered, drawing the forest into closer dialogue with the interior.
The bathroom and wash area are likewise conceived in close relationship with the garden and forest. A translucent partition gently connects the two spaces, while the same stone extending across the floor, walls, and bathtub creates a quiet sense of continuity. Full-width timber-framed glazing opens the bathroom towards the garden and forest beyond, making the changing seasons, weather, and light quietly perceptible from within.
The landscape design preserves as many existing trees as possible, while an angled stone wall subtly echoes the geometry of the house. Rather than reshaping the forest, the approach works with the existing topography and vegetation, introducing only what is needed for people to gather and spend time outdoors. By treating architecture and landscape as a continuous environment, the house is intended to gradually settle into the forest over time.
Yatsugatake is a place where the presence of nature is deeply felt. By carefully reading the existing topography, trees, light, and wind, and allowing the architecture to respond quietly to them, we sought to create a home in which the surrounding landscape gradually reveals itself over time. Beyond the changing seasons, the house draws attention to the subtle shifts of each day through changes in light, weather, and atmosphere, allowing the continuous transformation of the landscape to become woven into everyday life.