House in Nakameguro
Site: Tokyo
Architect: Keiji Ashizawa Design
Project architect: Keiji Ashizawa/Rie Honjo
Structural engineer: A.S.Associates ASA. Akira Suzuki
Construction: Matsumoto Corporation
Photo: Tomooki Kengaku
A house for a couple, two dogs, and a cat, situated close to the Meguro River in a neighbourhood where shops, residences, and factories coexist.
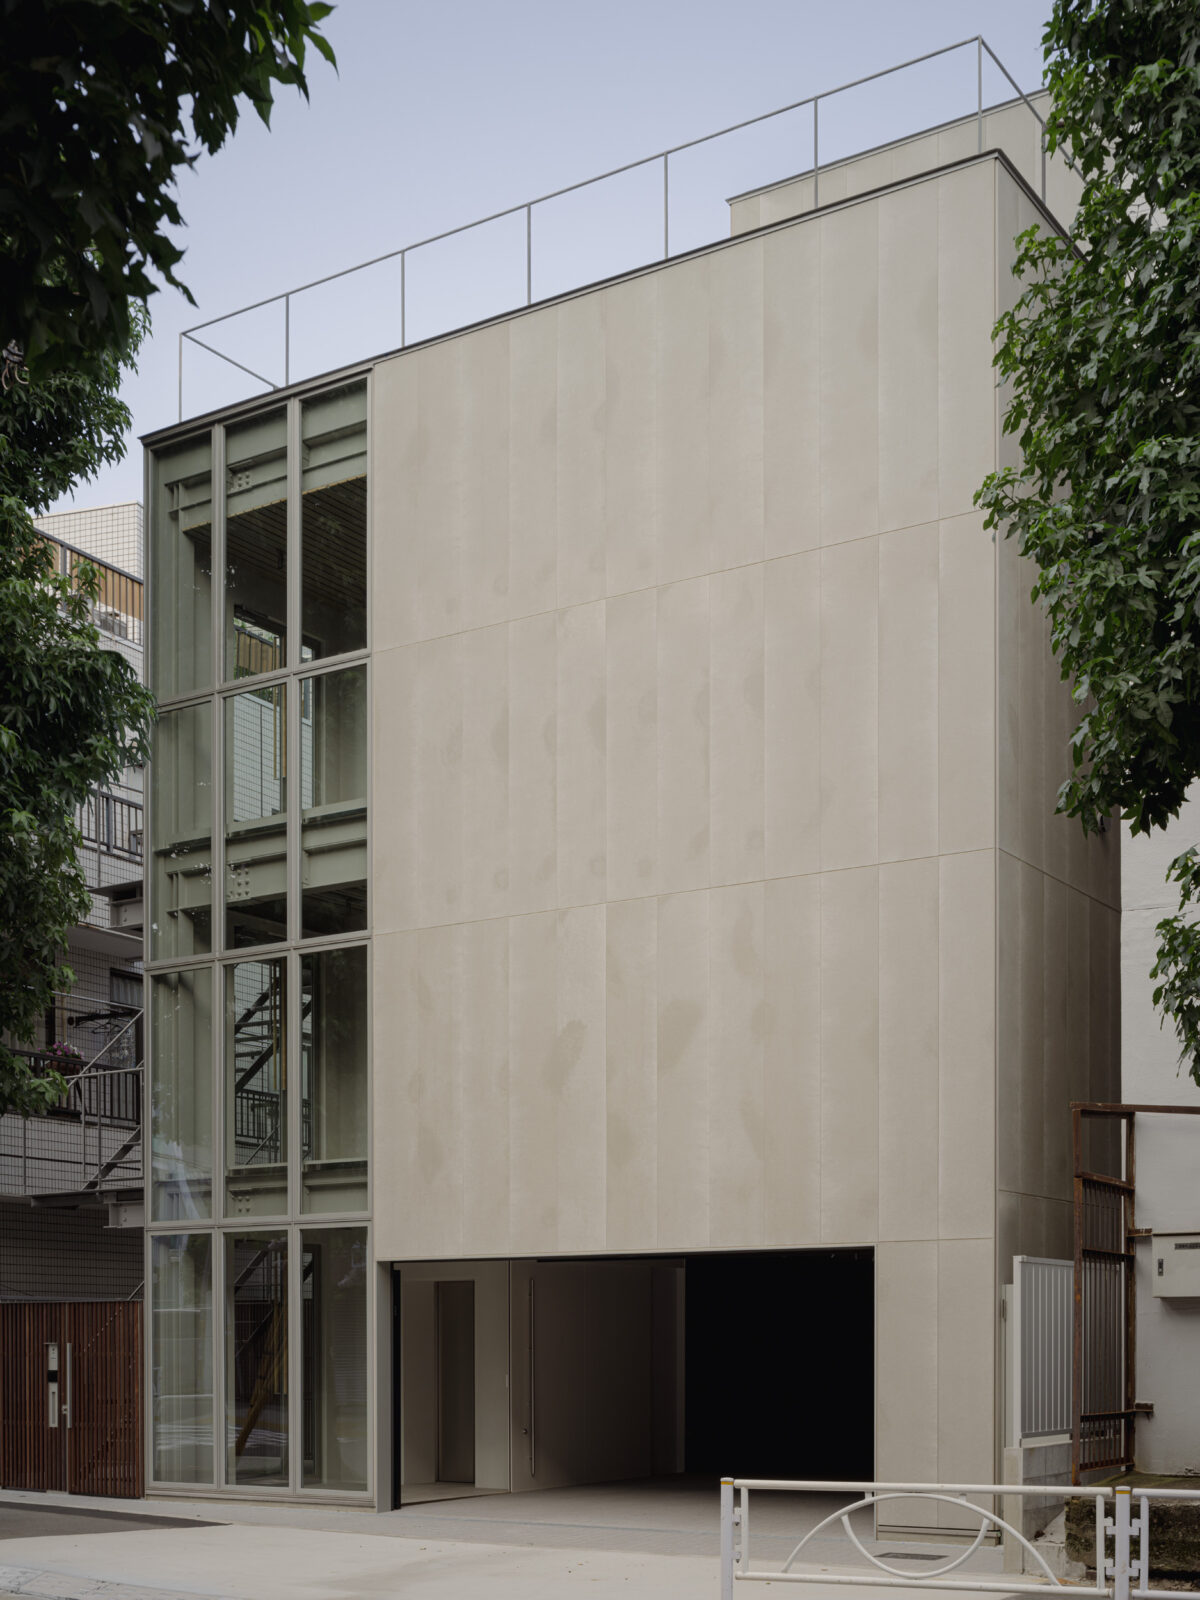
The site is flanked by tall factory buildings. In response to this environment, the house preserves a sense of privacy while opening itself to light and air, creating a home that is fully accessible throughout.
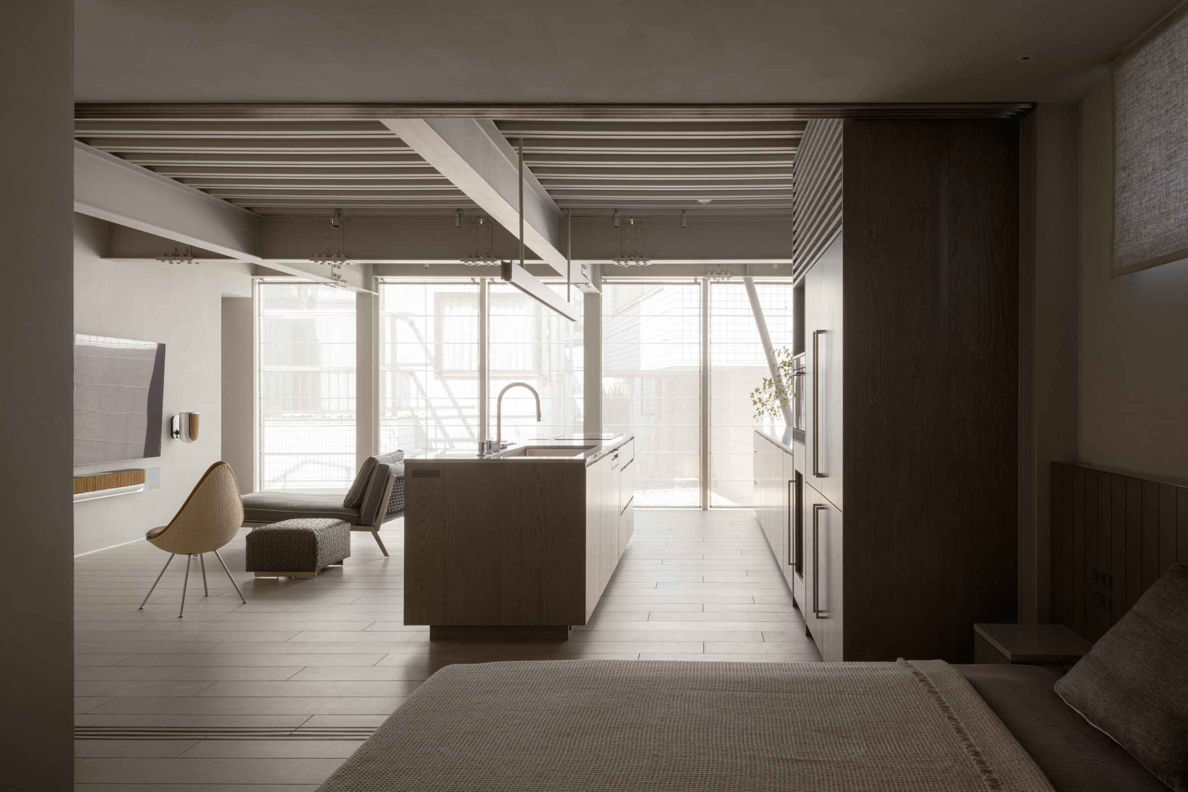
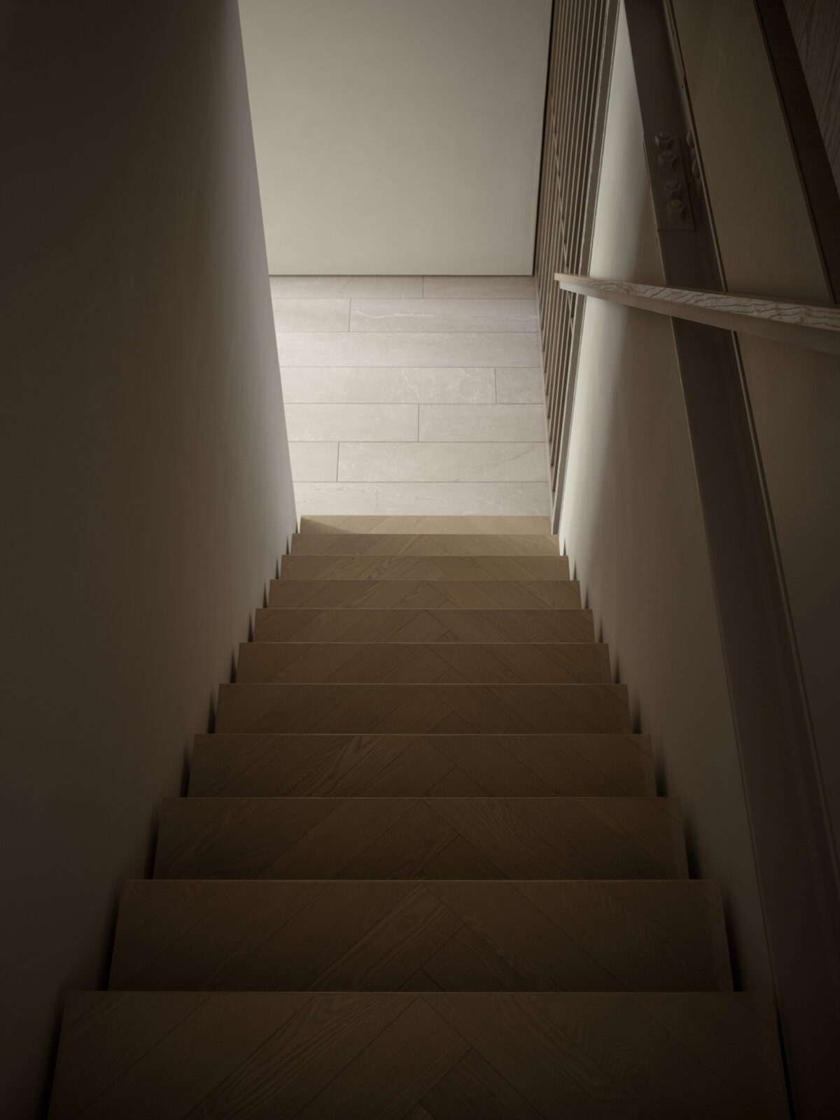
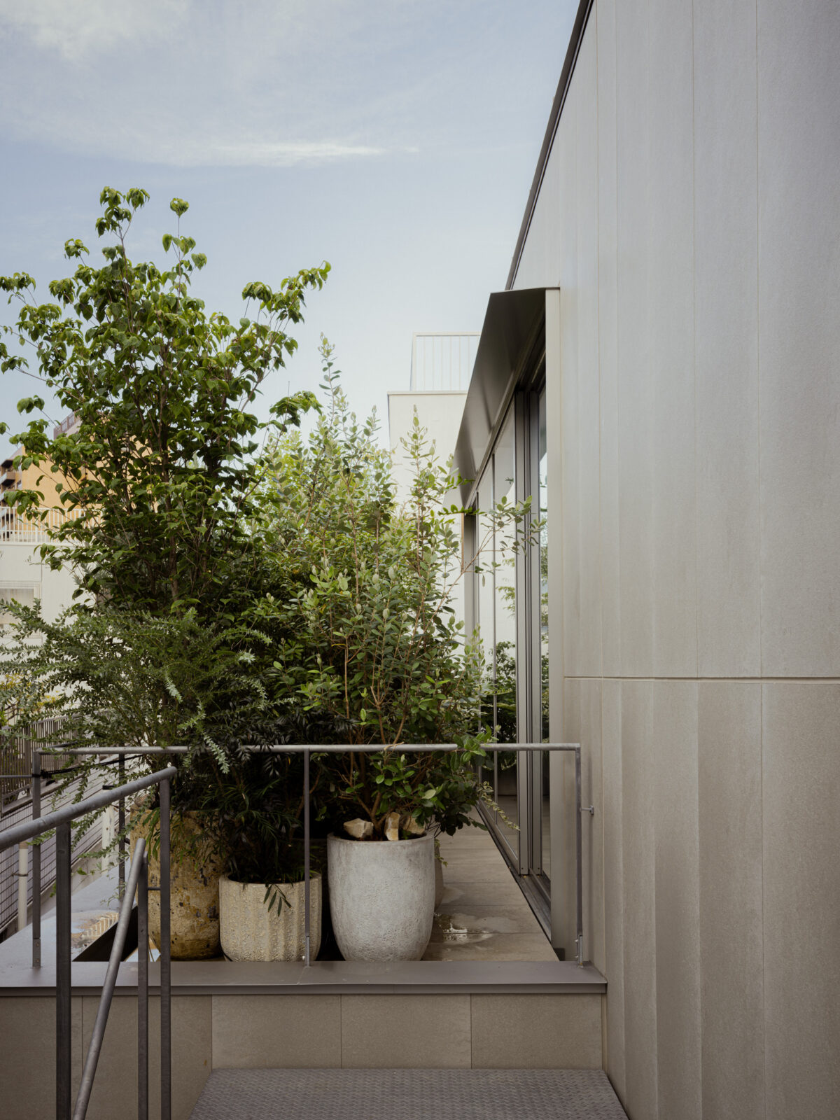
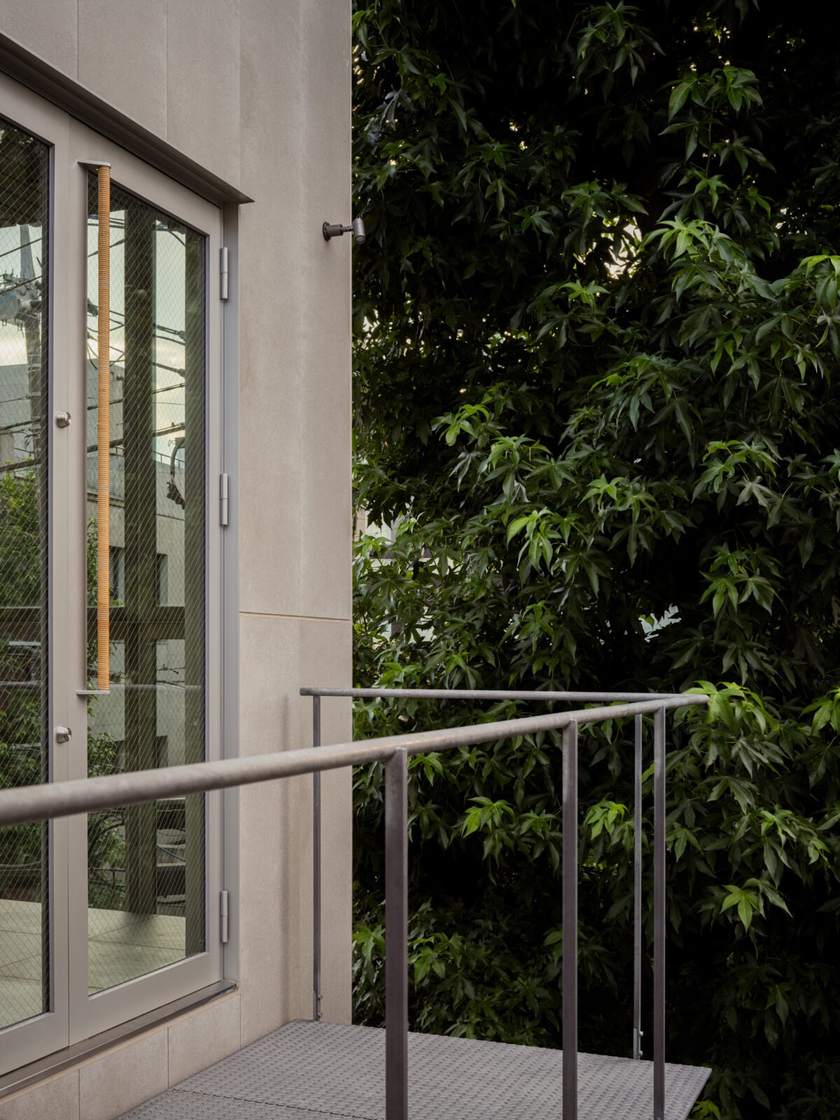
The building is positioned to create an open space along its northeast face, drawing soft light through this clearing, the northwest street facade, and a toplight above. A tall steel curtain wall defines the northwest elevation, giving the house a deliberately industrial character in dialogue with its surroundings. The external staircase and handrails are kept minimal and set back from the main structure, allowing them to almost disappear.
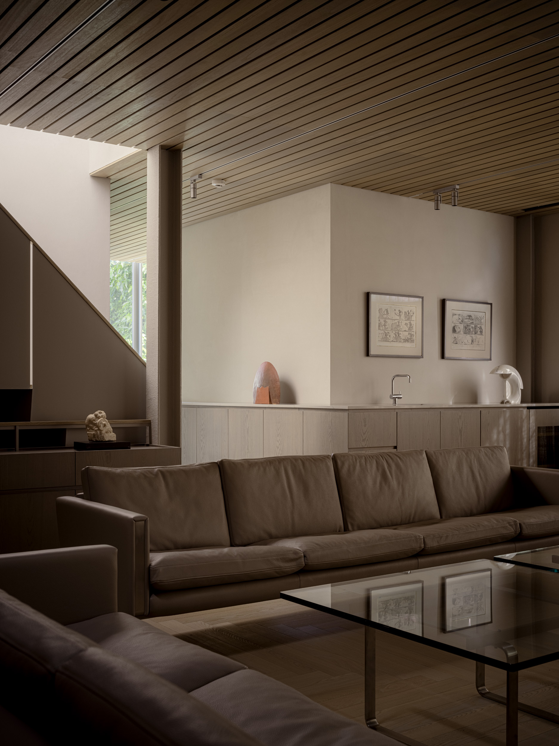
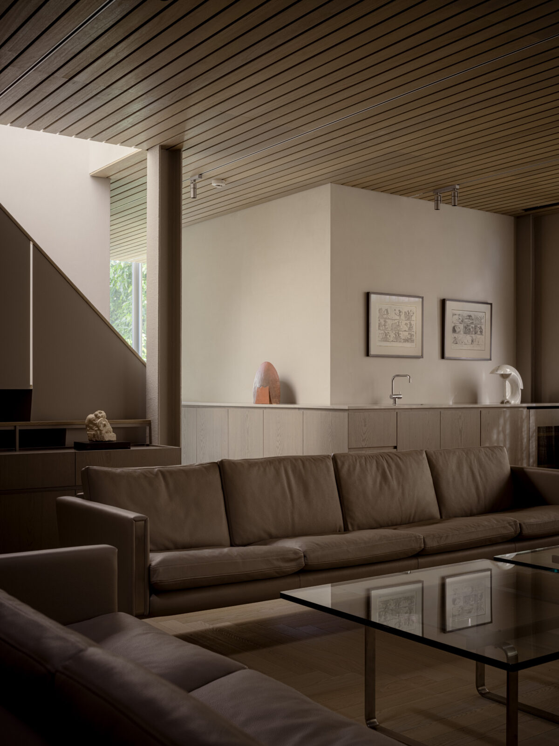
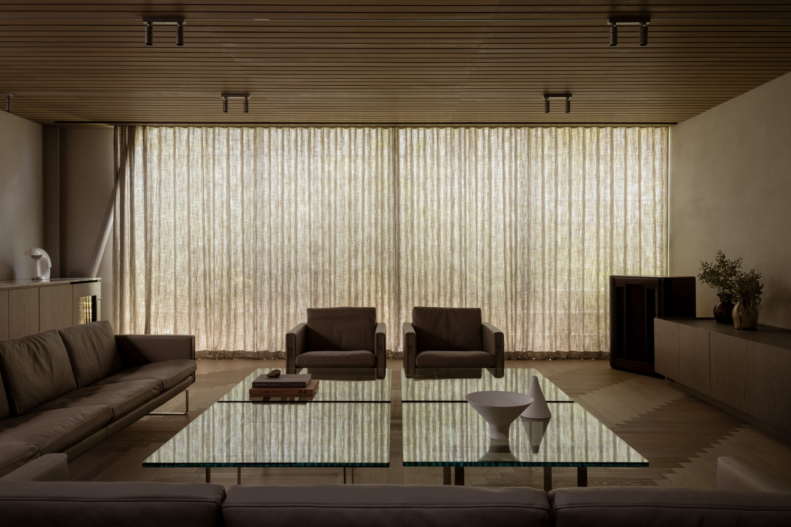
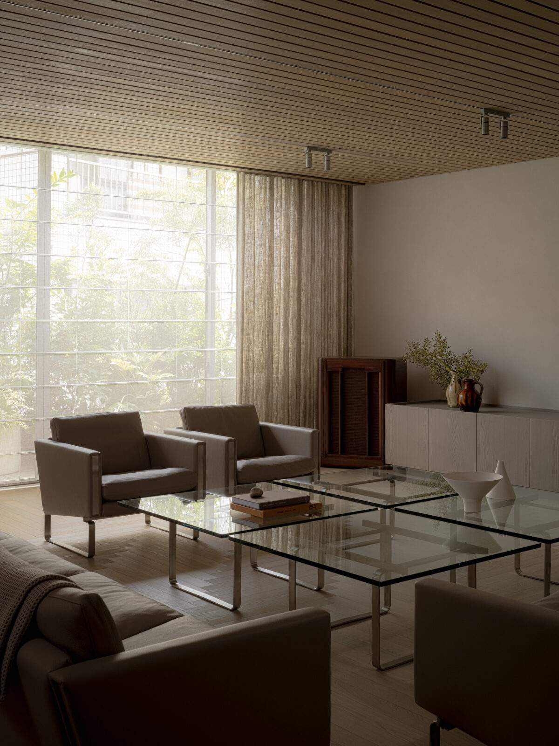
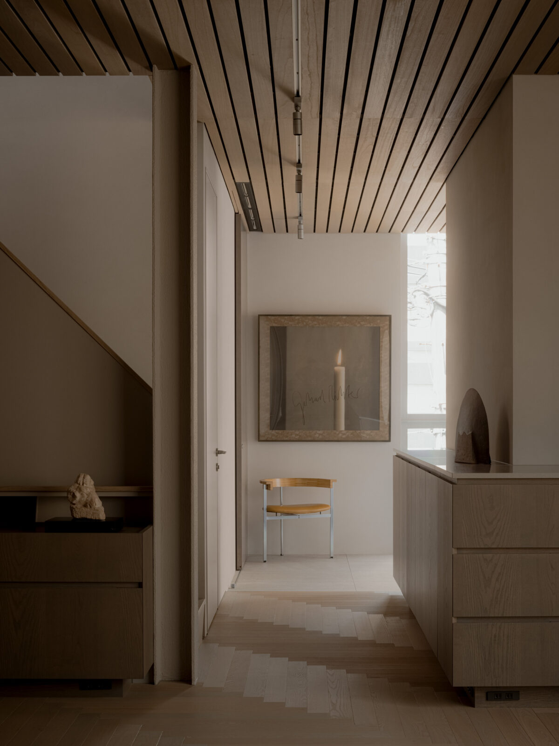
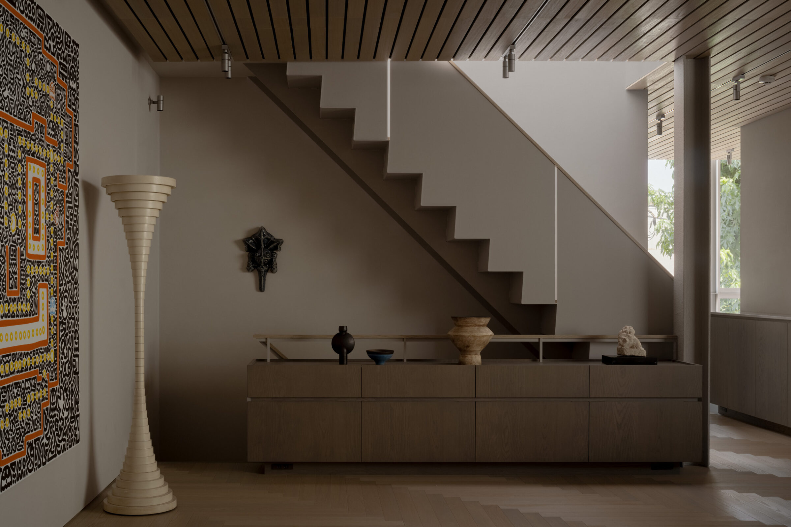
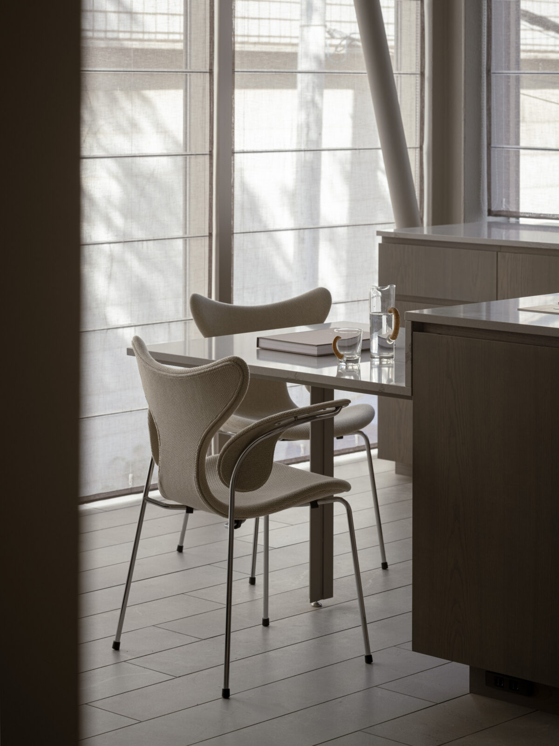
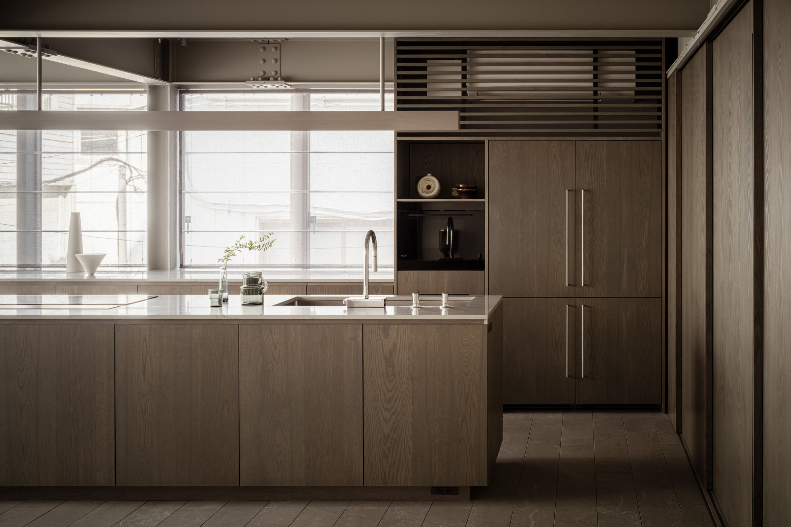
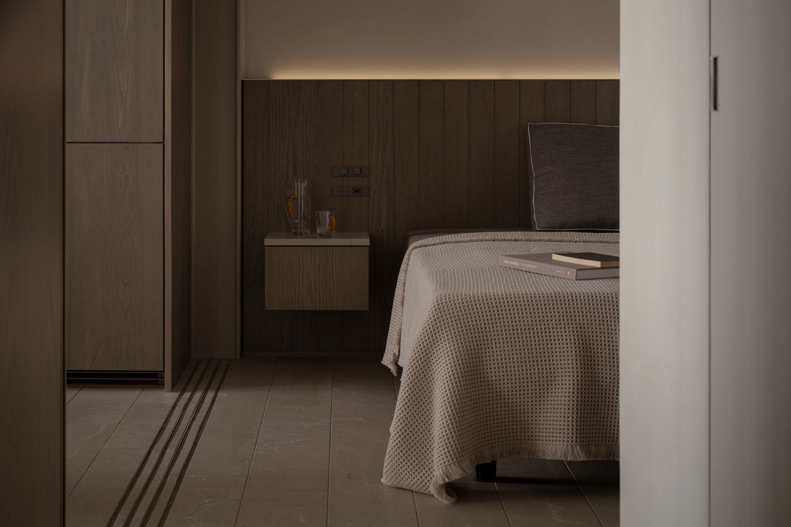
The ground floor accommodates a garage for four cars. Above it, the second floor contains the kitchen, compact living and dining area, bedroom, and bathroom, forming the centre of daily life. The third floor is arranged as a living room for receiving guests, with an atmosphere closer to that of a gallery, shaped around the client’s art collection. Together with the clients, who are deeply engaged with art and furniture, we carefully composed the relationship between objects and space, pursuing details that quietly support the presence of each piece.
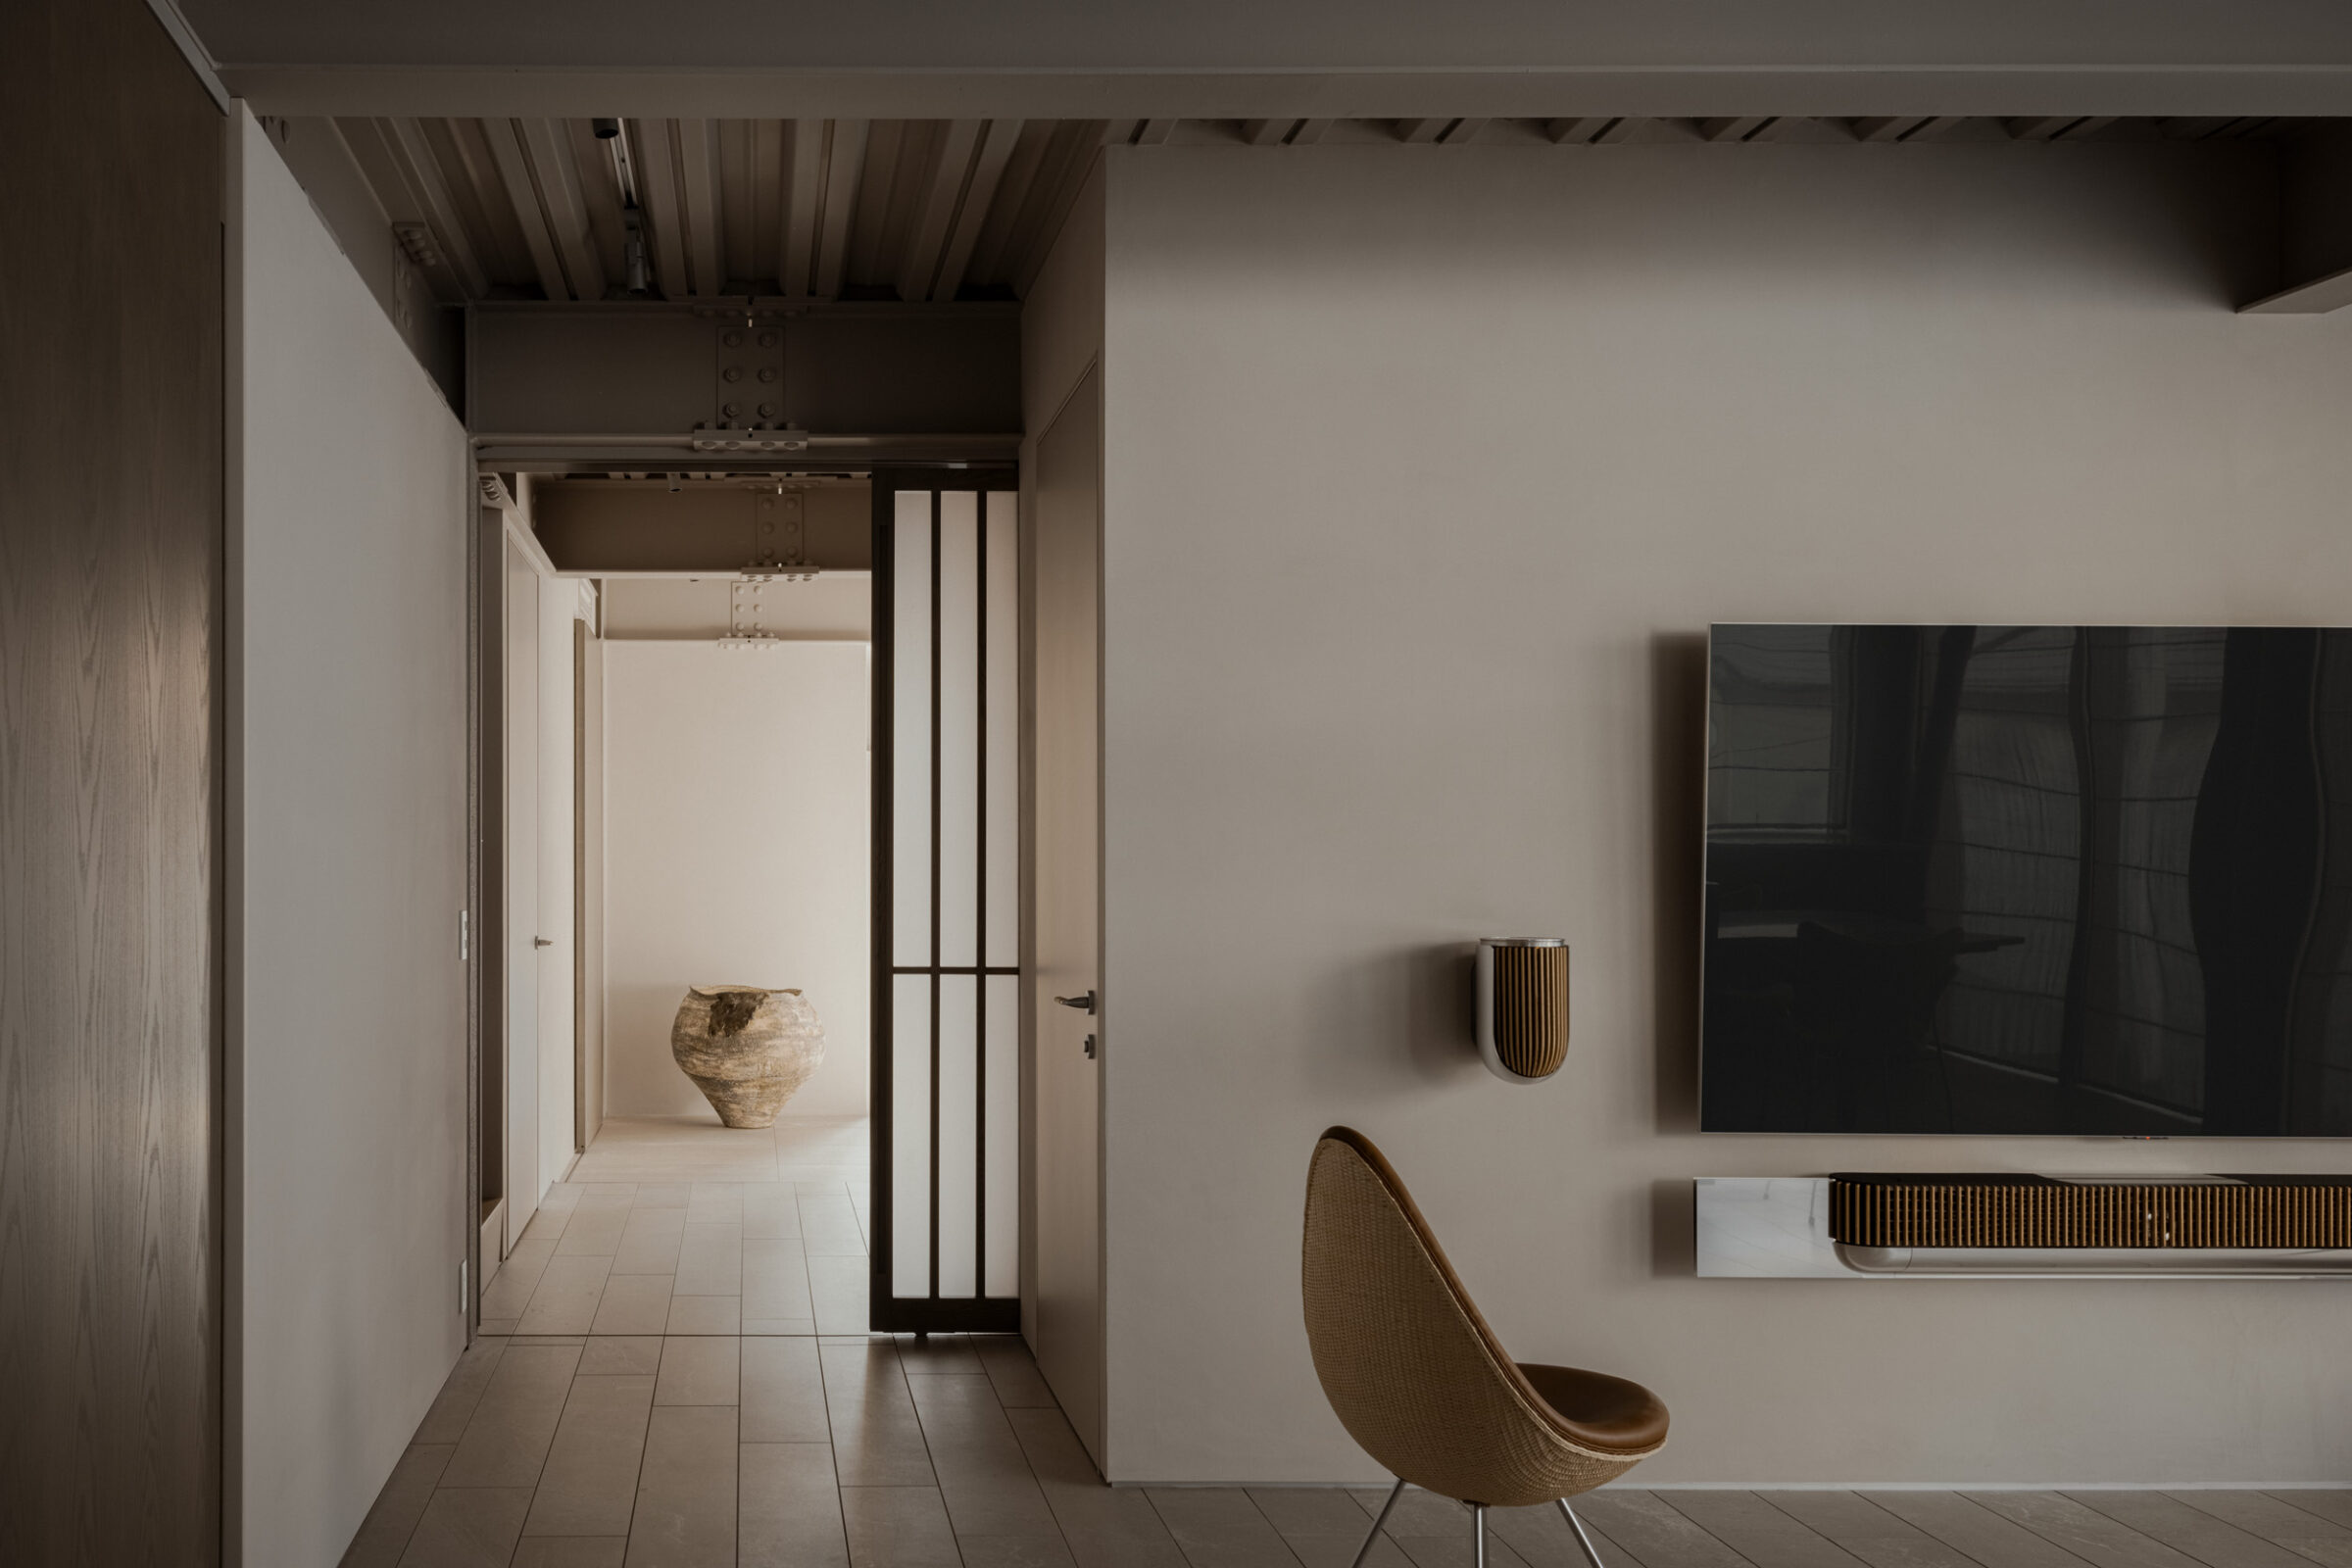
The interior structure, including deck plates, steel columns, and beams, is left exposed, while matte finishes soften the contrast. Diatomite walls and a considered palette of flooring and furniture tones bring disparate materials into harmony, creating a subtle tension that allows the artworks to resonate.
Filtered through glass, planting, and curtains, the facade gently emerges from the street, holding its own with quiet presence.