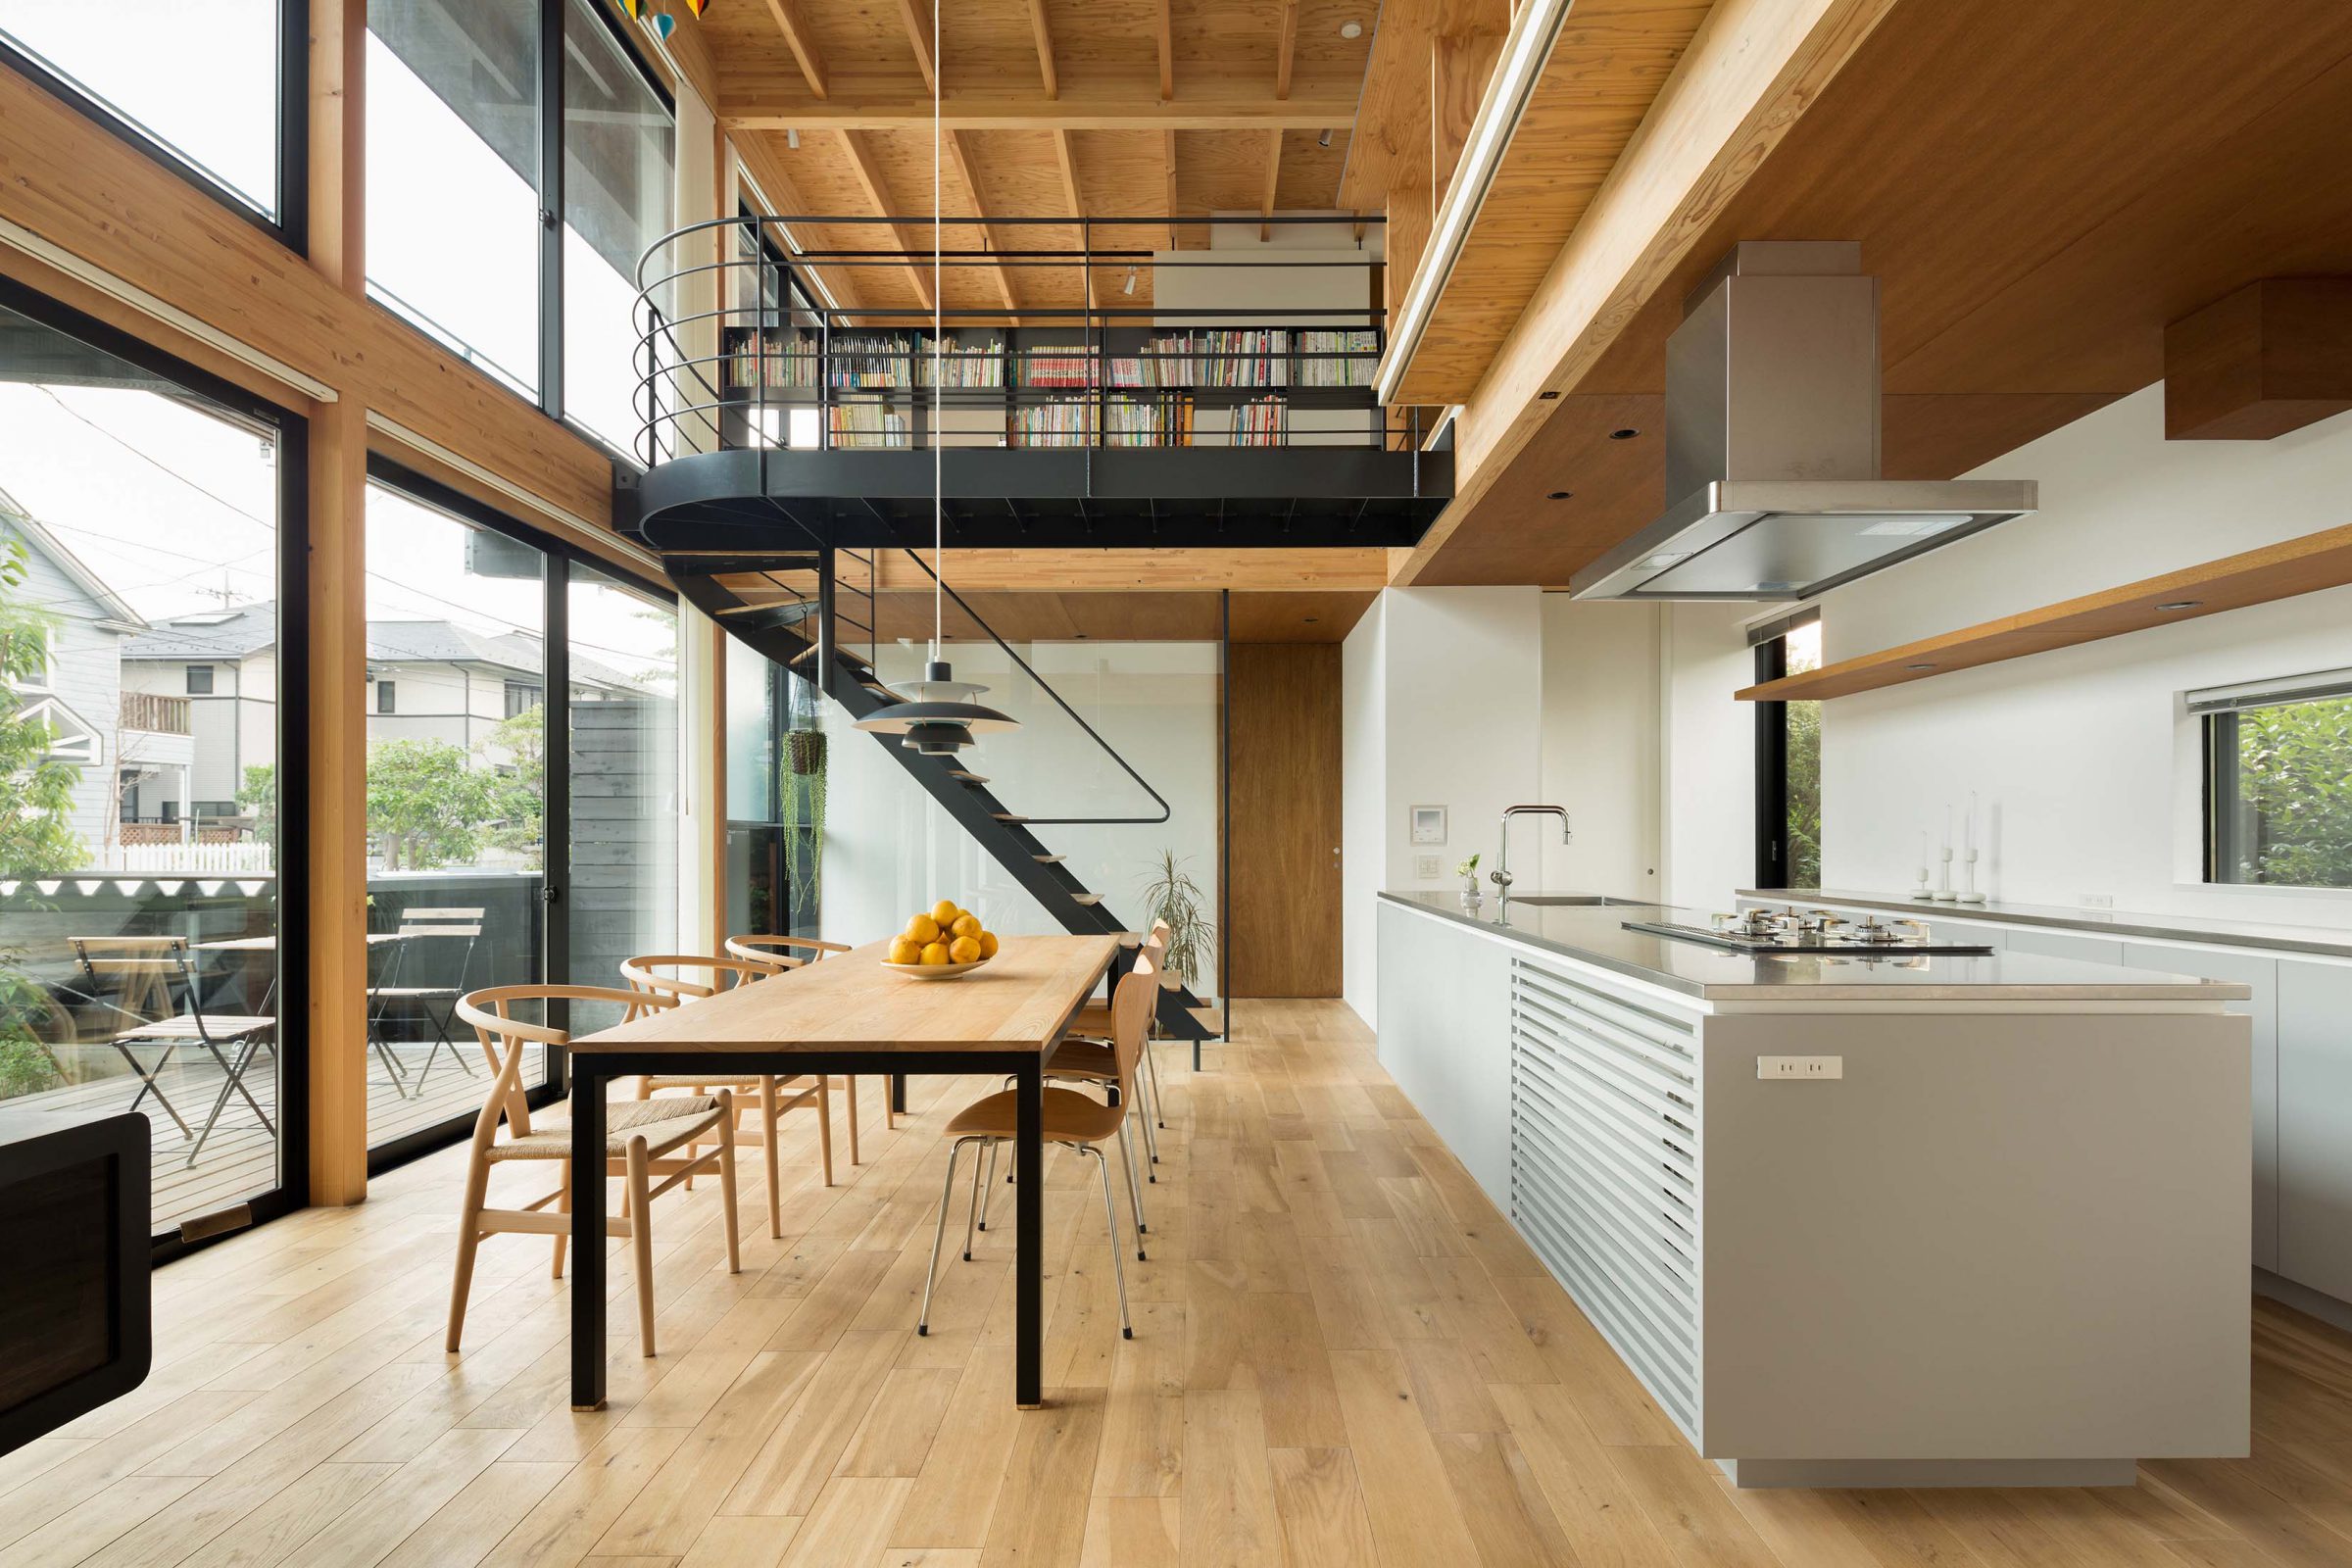
House in Inagi
Site: Tokyo
Architect: Keiji Ashizawa Design
Project architect: Keiji Ashizawa / Toshiya Nakamura
Photo: Takumi Ota
The site is located in Inagi, Tokyo. This area is famous for its production of Japanese pears, and the site is surrounded by many trees.
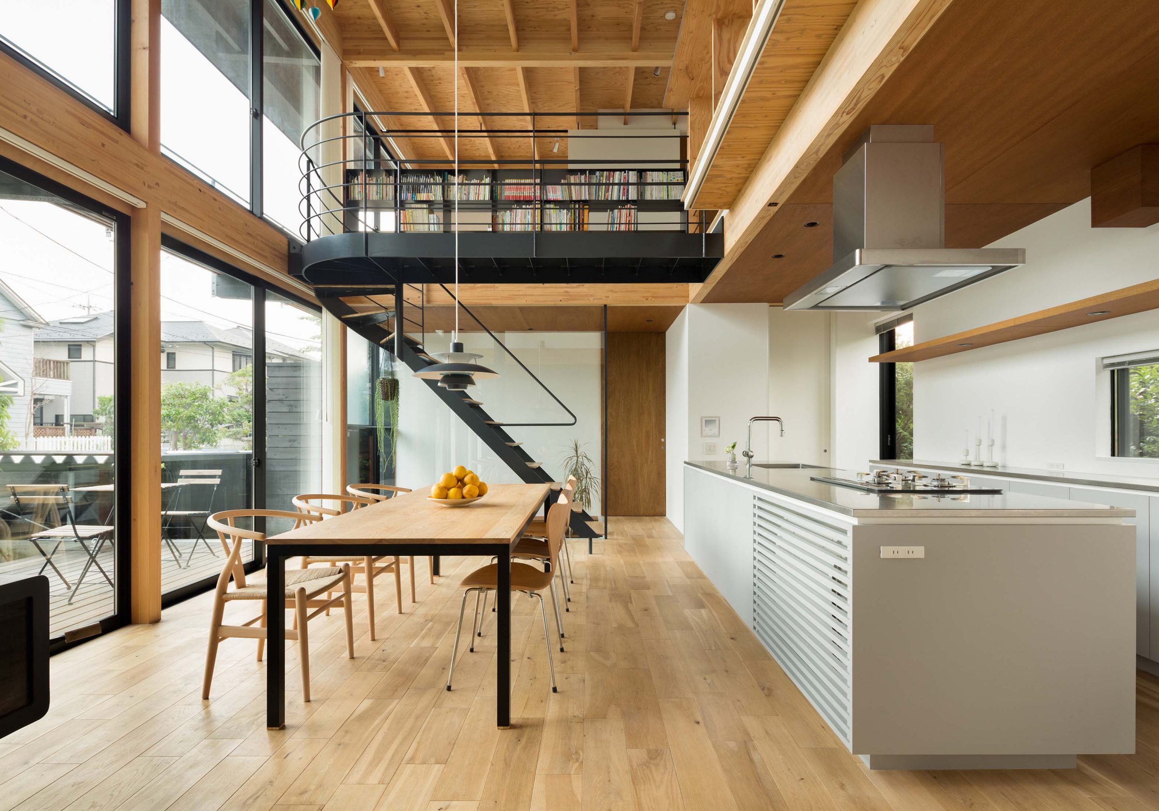
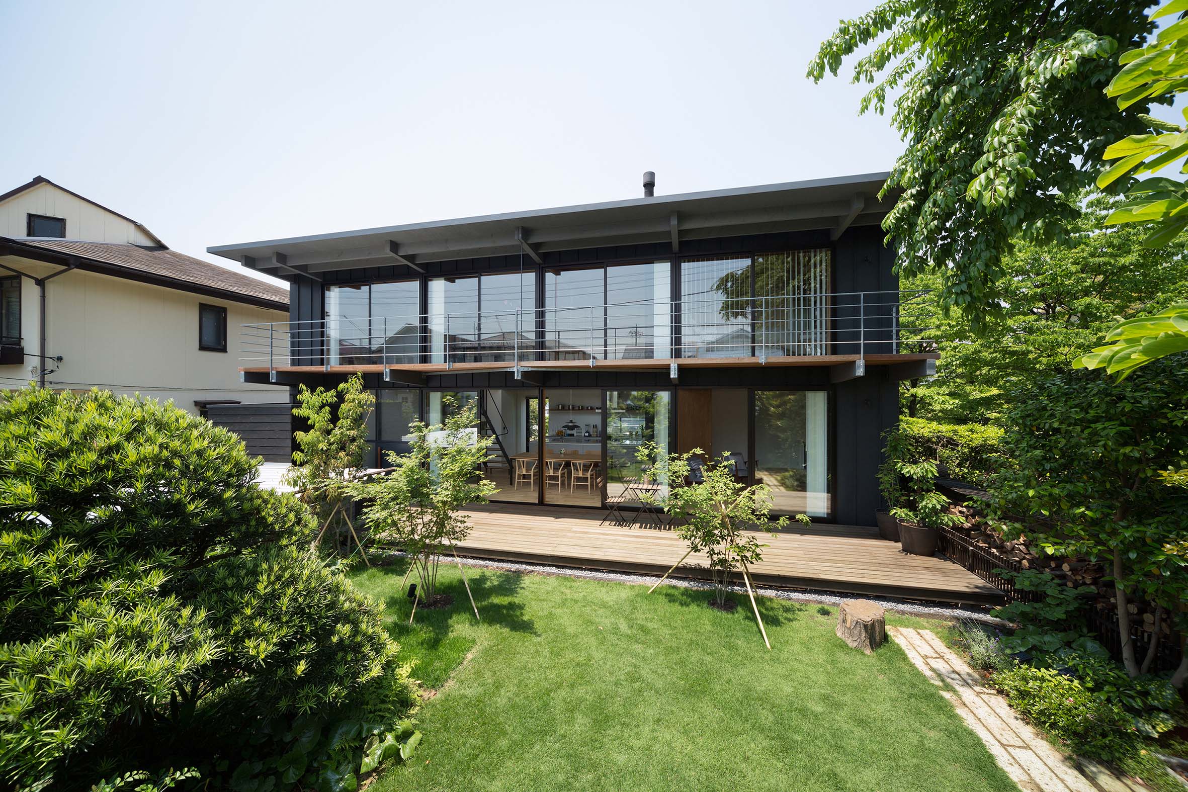
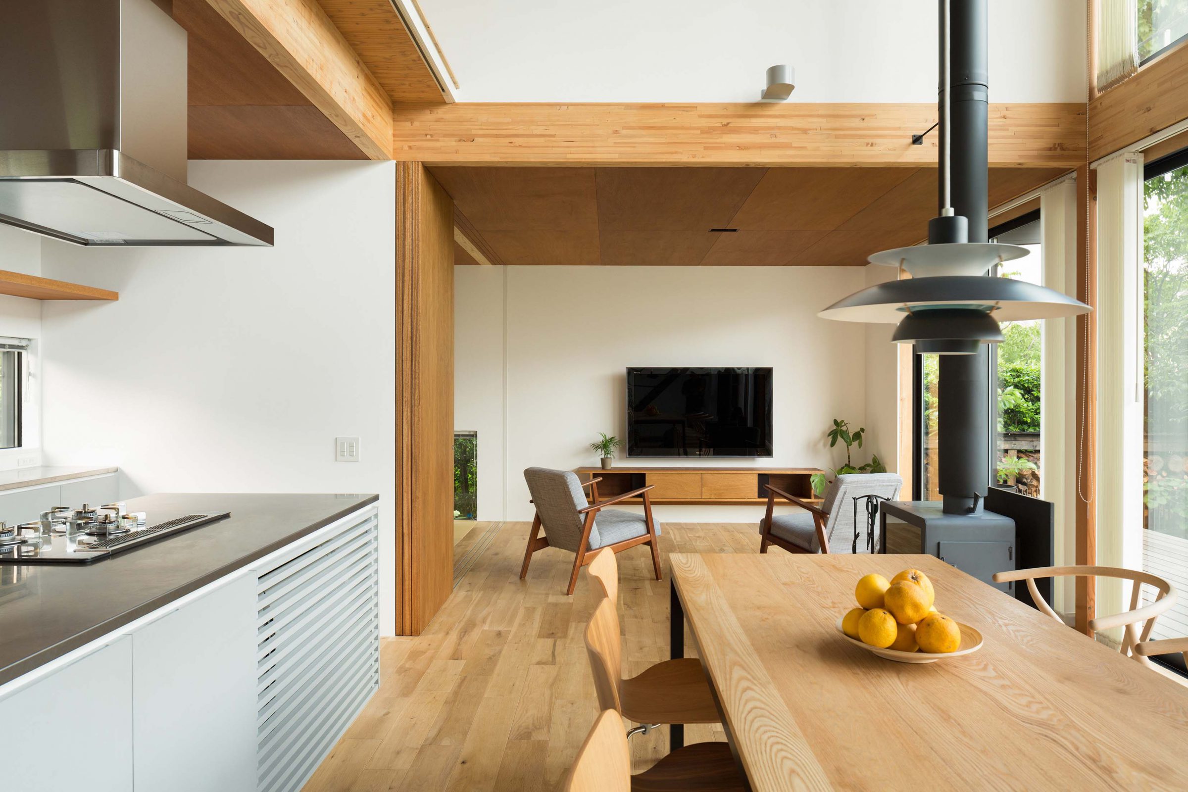
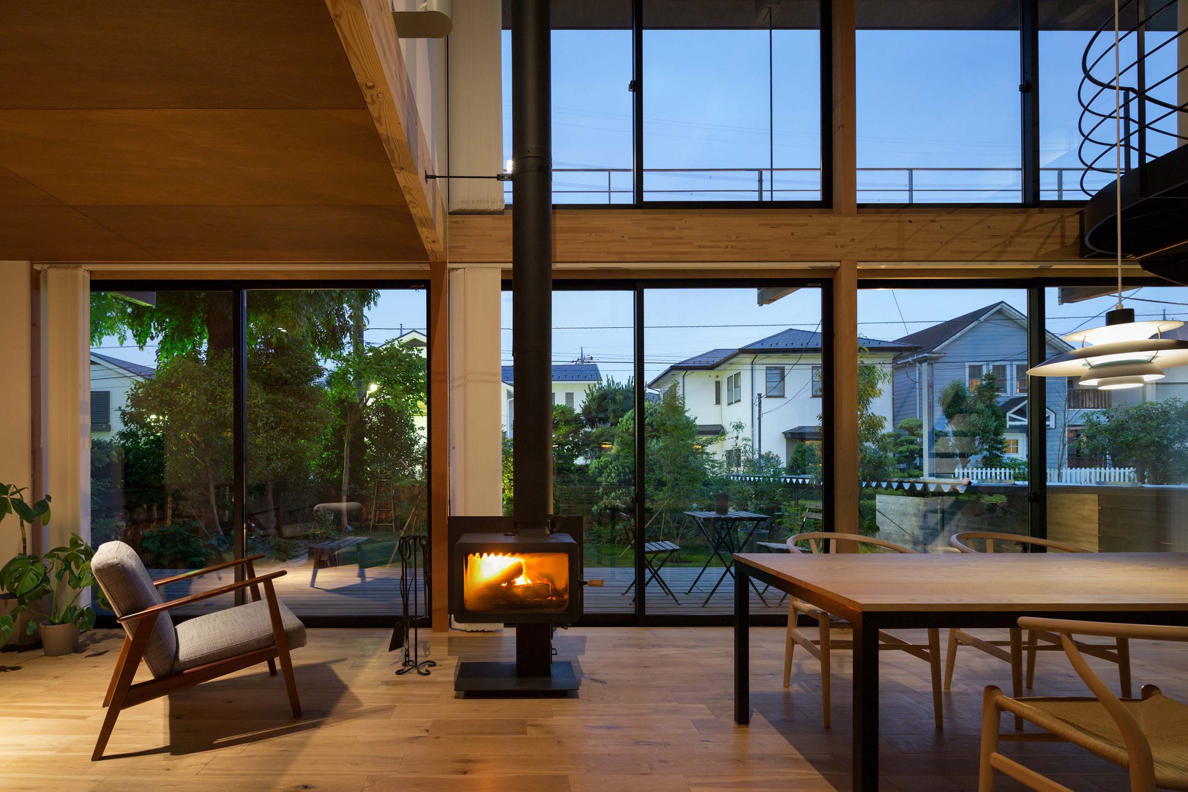
The house is designed for a couple and a child, and as the client’s request was fairly simple, we were able to focus on making the most of the site conditions. The building is arranged in the direction of east and west and backed by a northern border. The large opening to the south is designed to make the interior open and let in plenty of light.
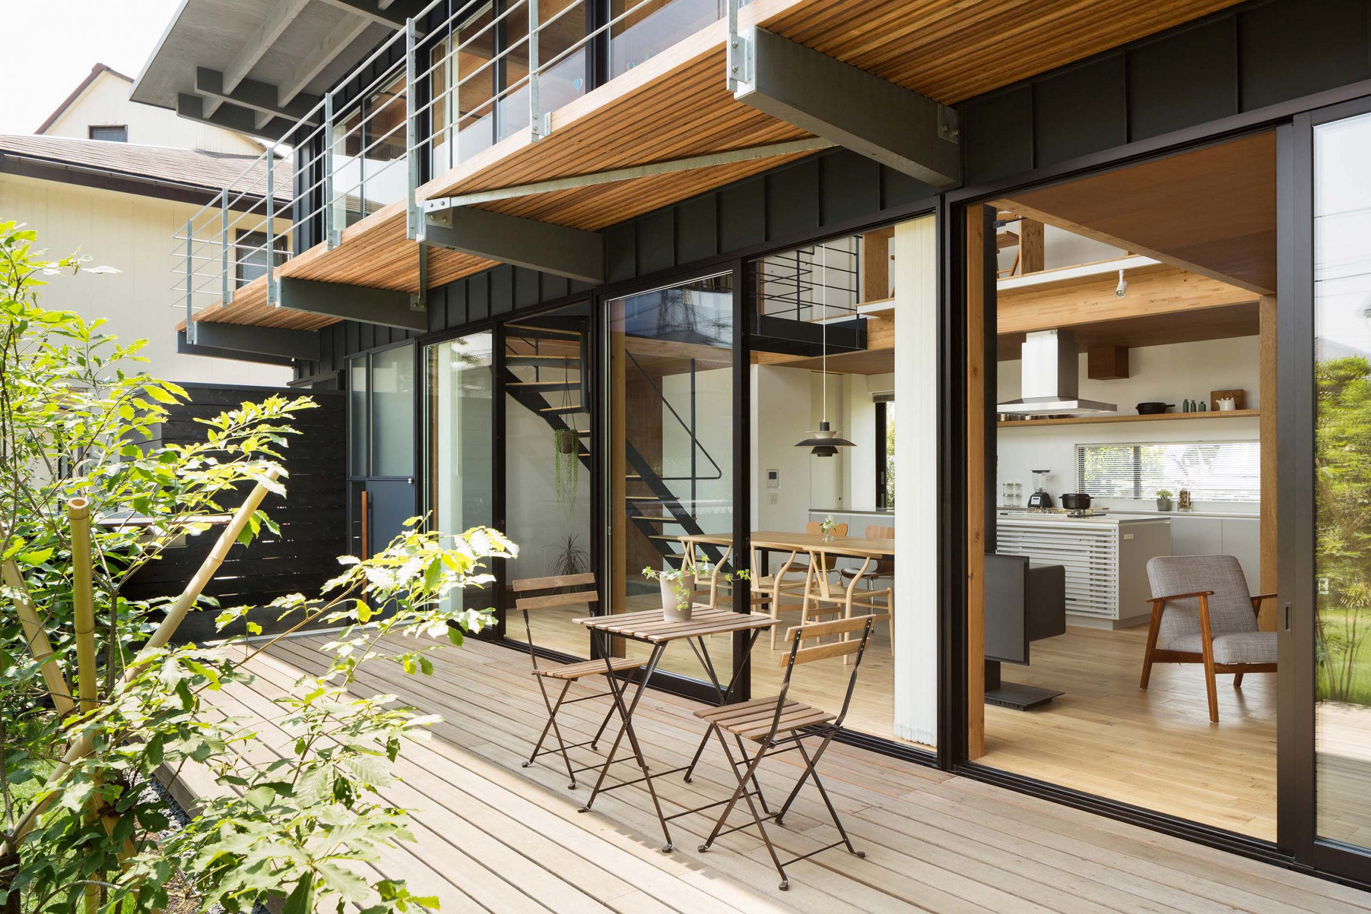
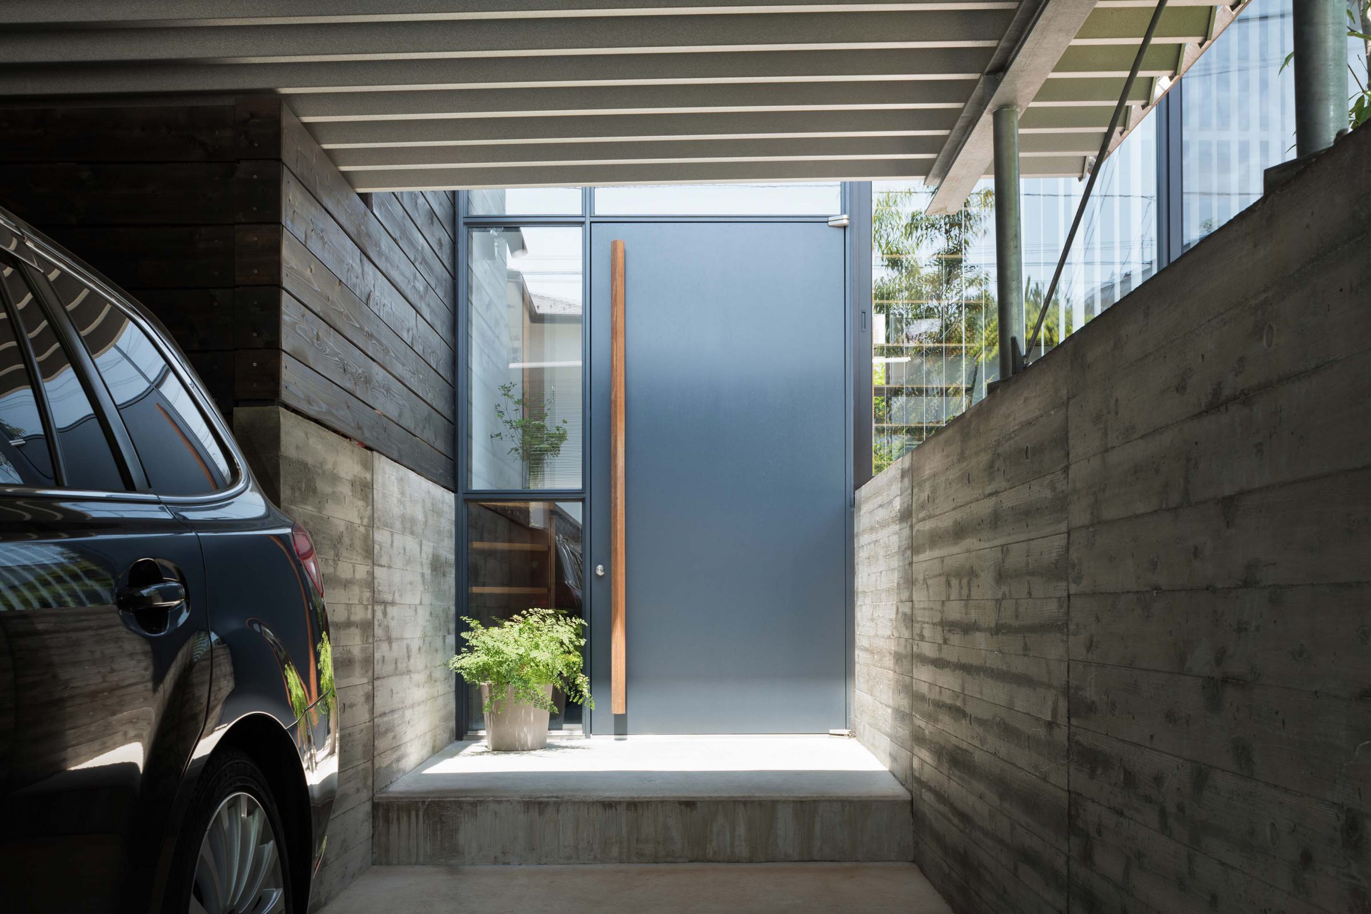
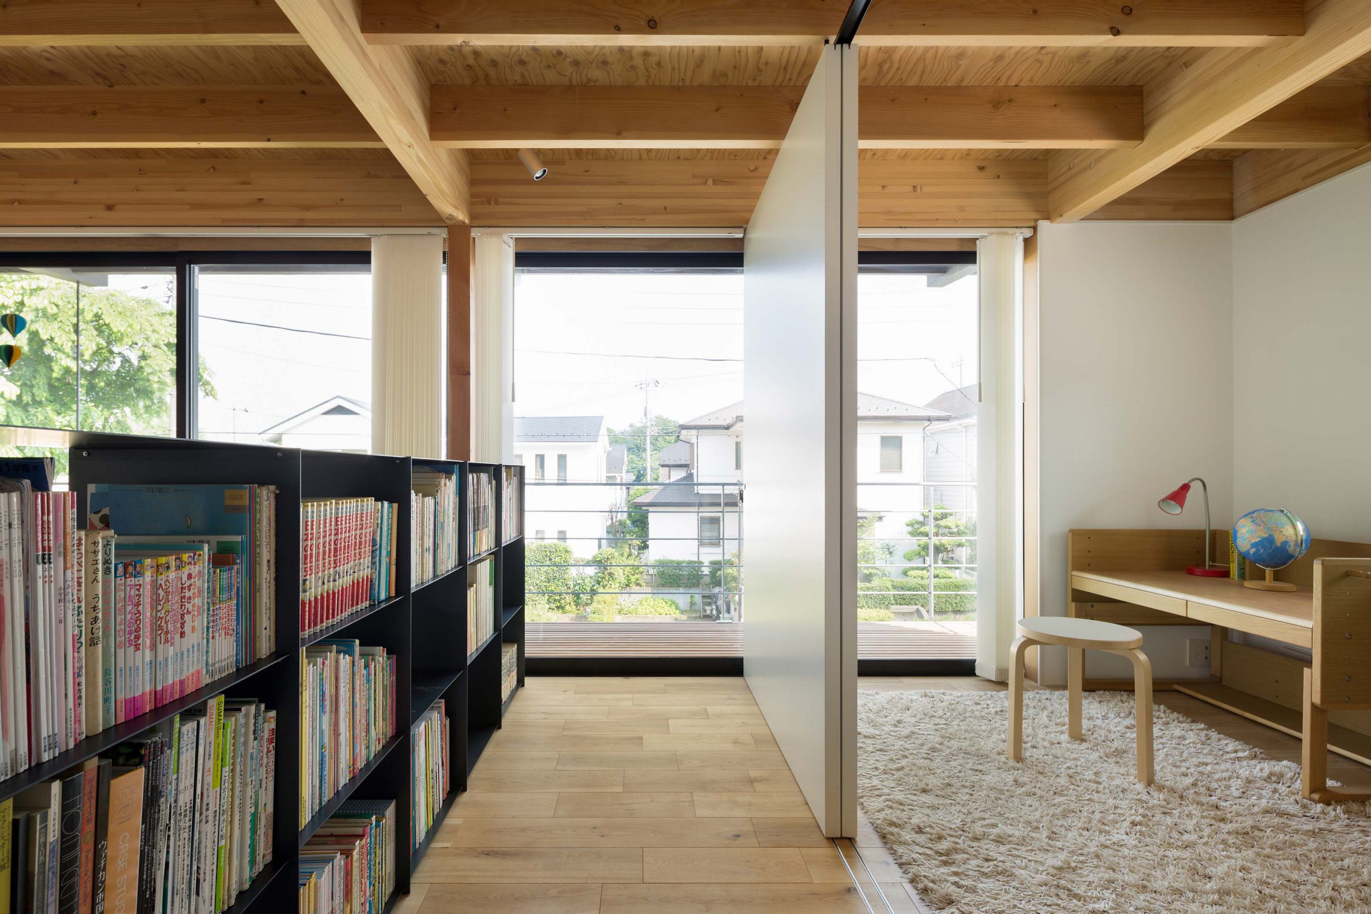
On the second floor, the continuous terrace creates a flow of movement and prevents daylight from entering directly into the first-floor spaces. It also connects the garden with the house. In floor planning, the difference in the surrounding ground level is considered a part of the interior, and the concrete sheathing continues from the car park to the entrance. This feature enriches the simple plan of the building by connecting the inside with the outside.
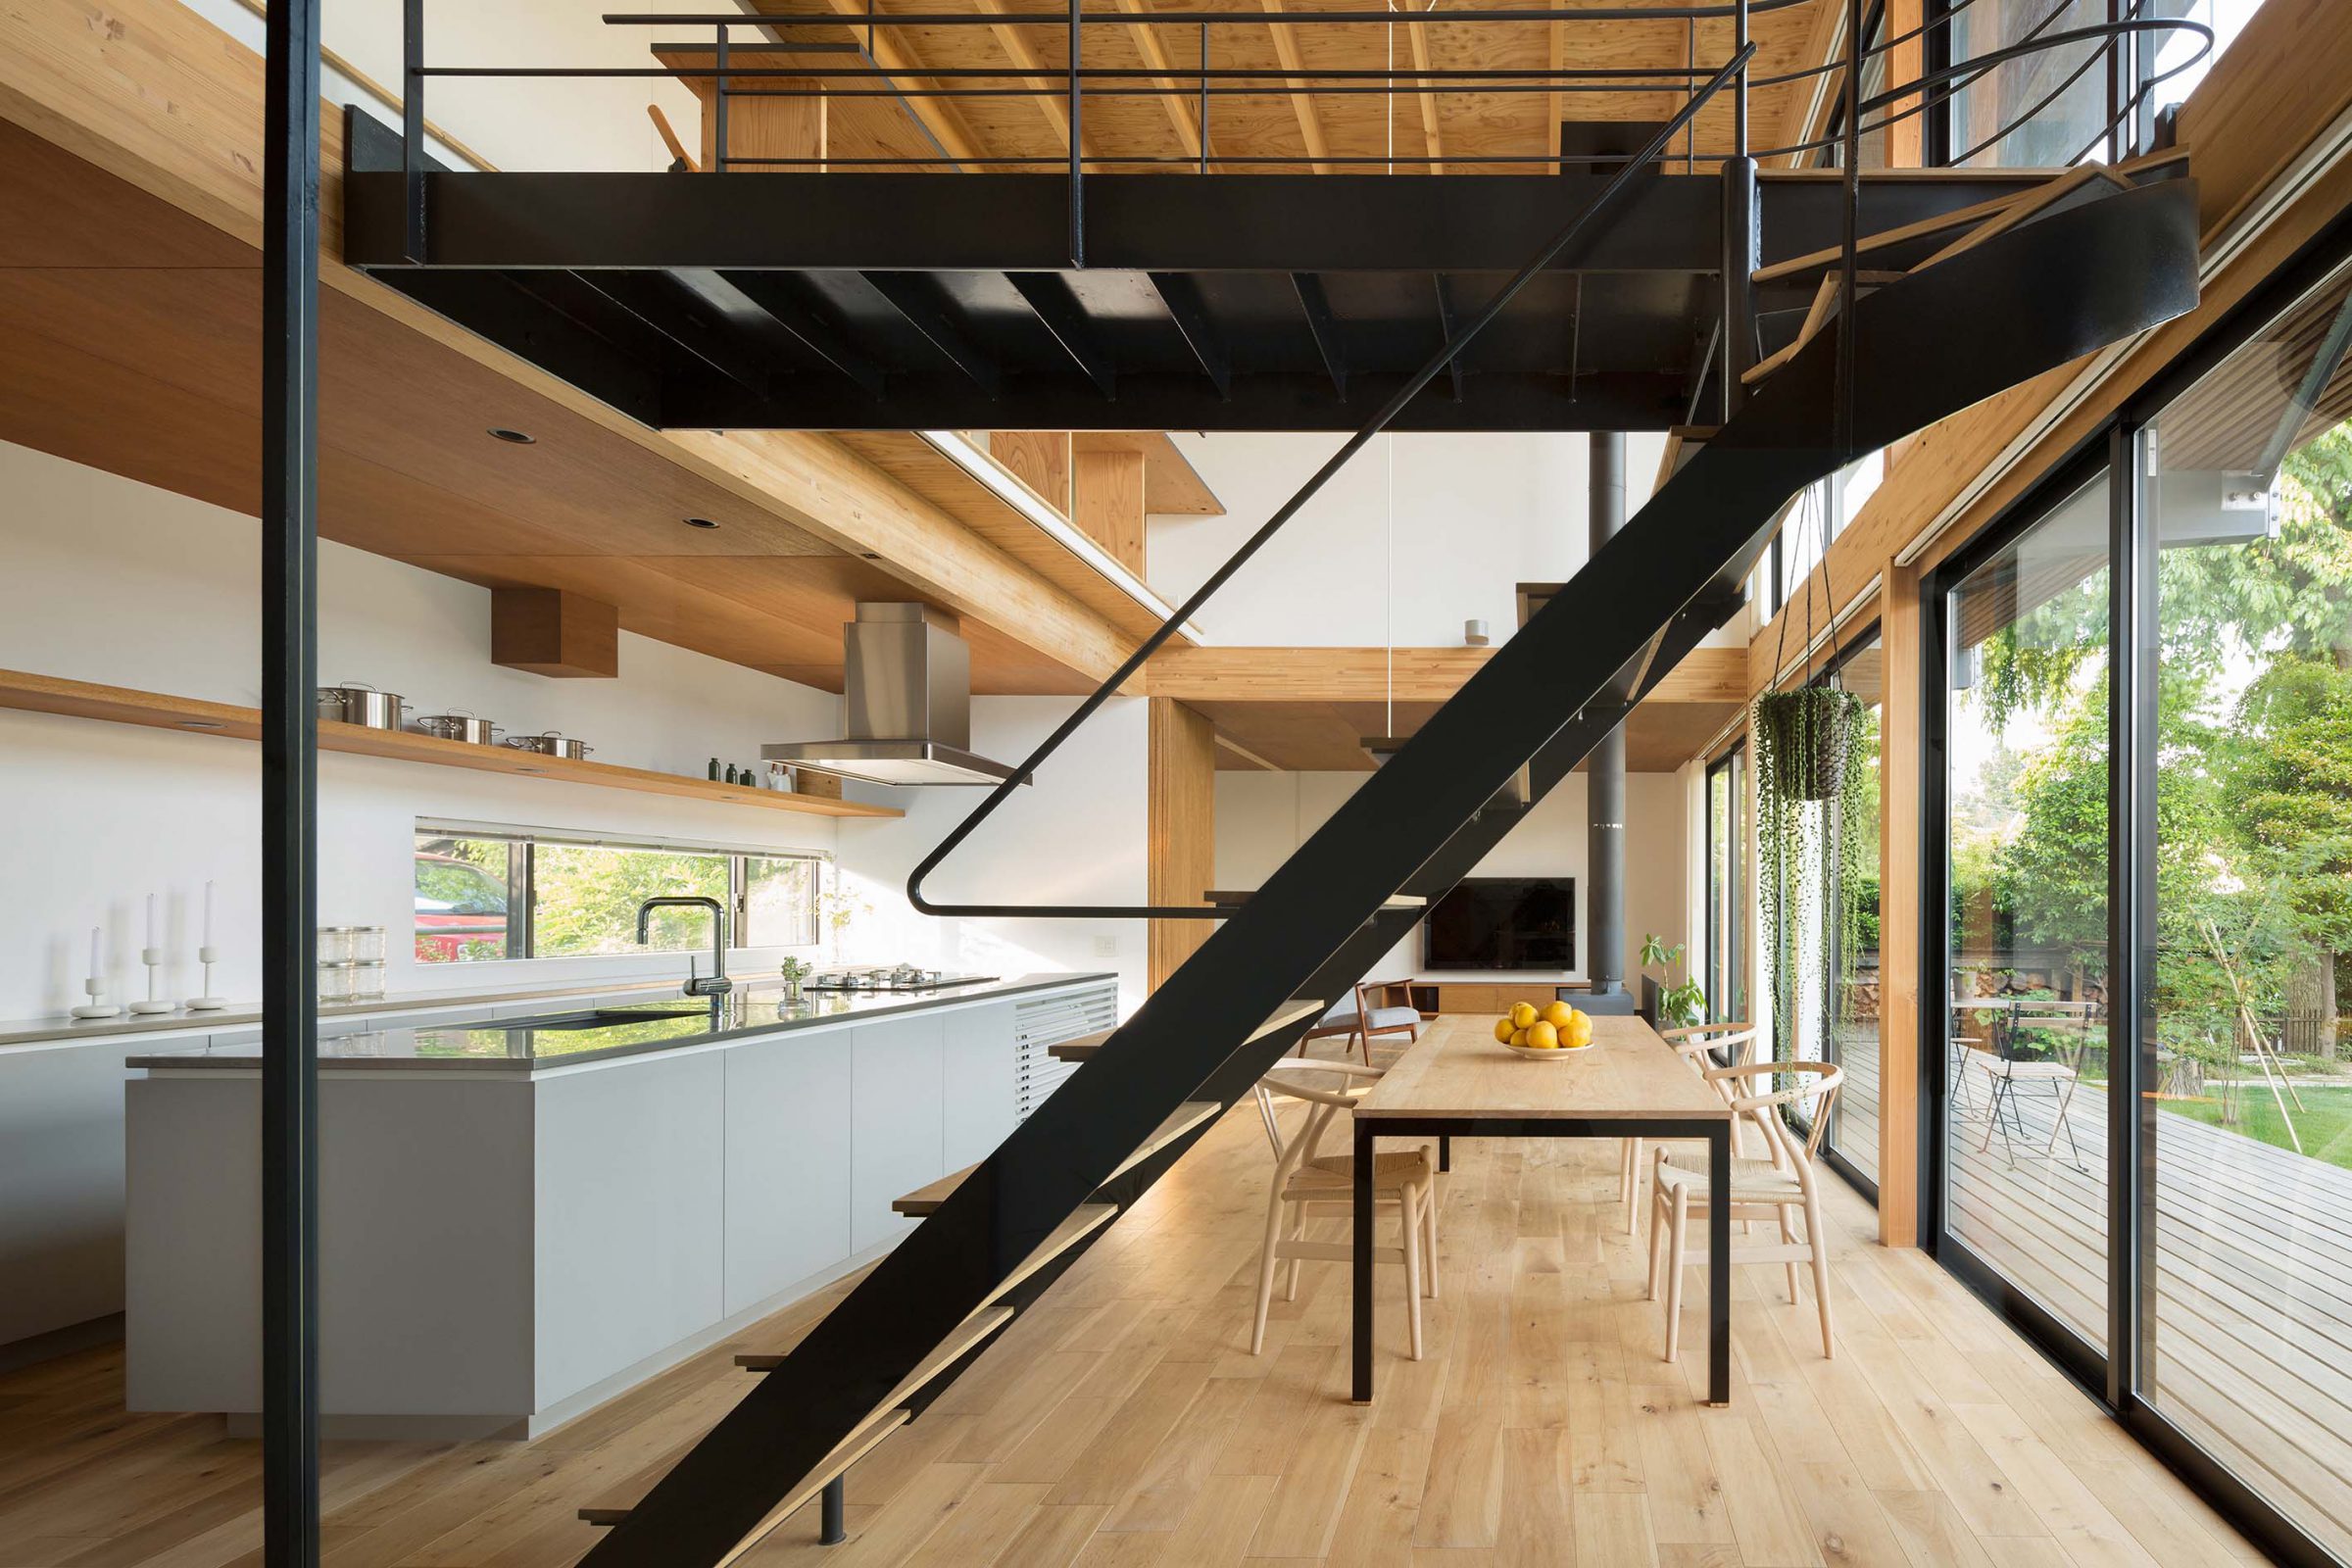
The unique arrangements of the structure of this modern wooden house are exposed by the components of the steel stairs, steel bookshelf and steel wood‐burning stove. By carefully designing details and putting inside and outside in harmony, a comfortable living space is created with a moderate feeling of tension.