2COURTS HOUSE
Site: Tokyo
Architect: Keiji Ashizawa Design
Project architect: Keiji Ashizawa/Naoki Sekikawa
Structural engineer: ASA Kei Suzuki
Photo: Daici Ano
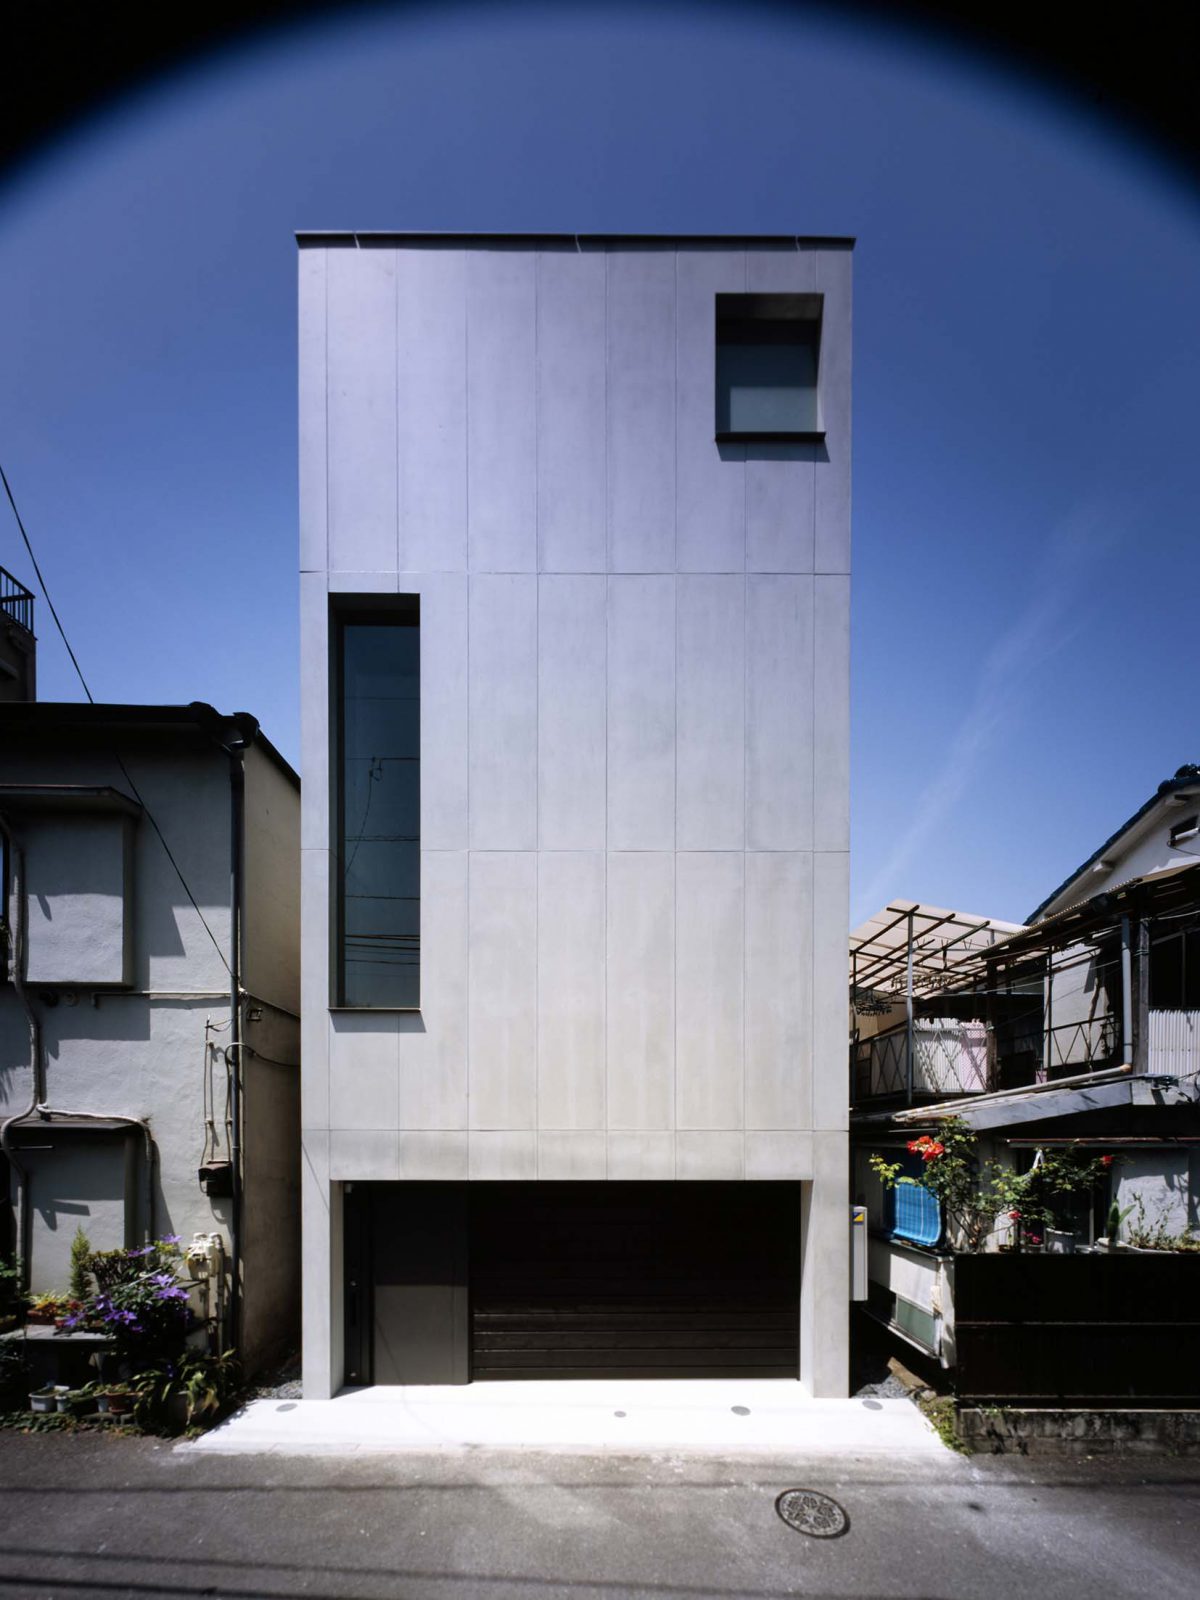
2COURTS HOUSE is built on a small and narrow site, typical of central Tokyo.
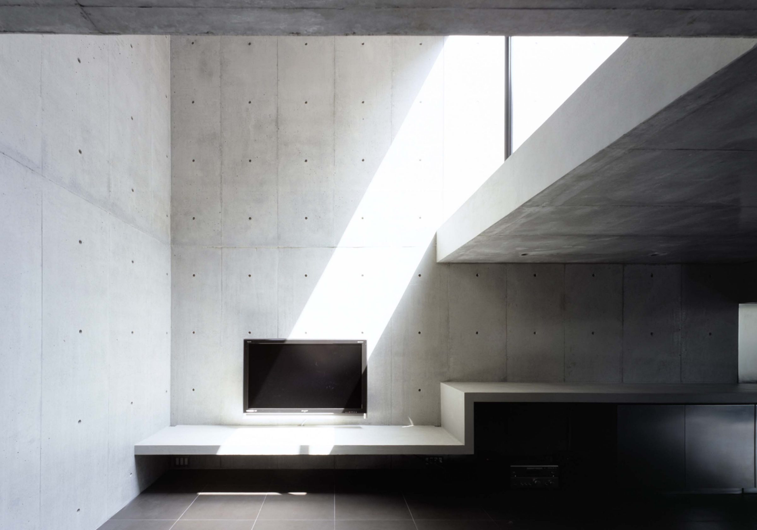
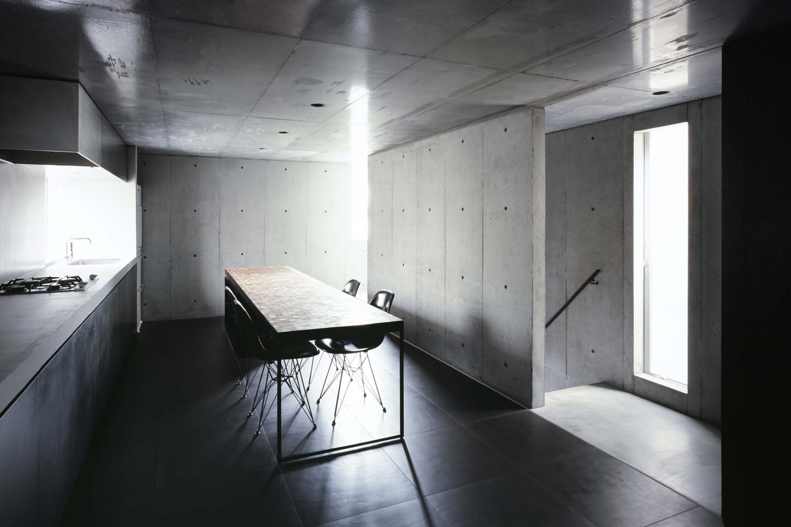
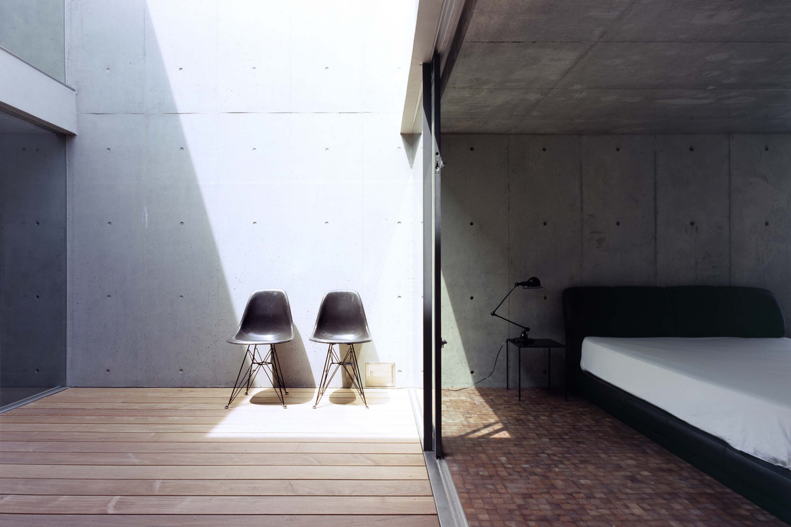
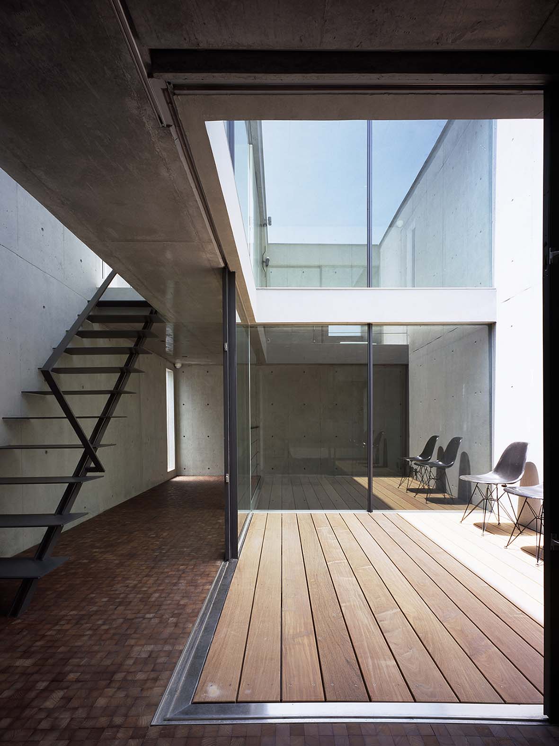
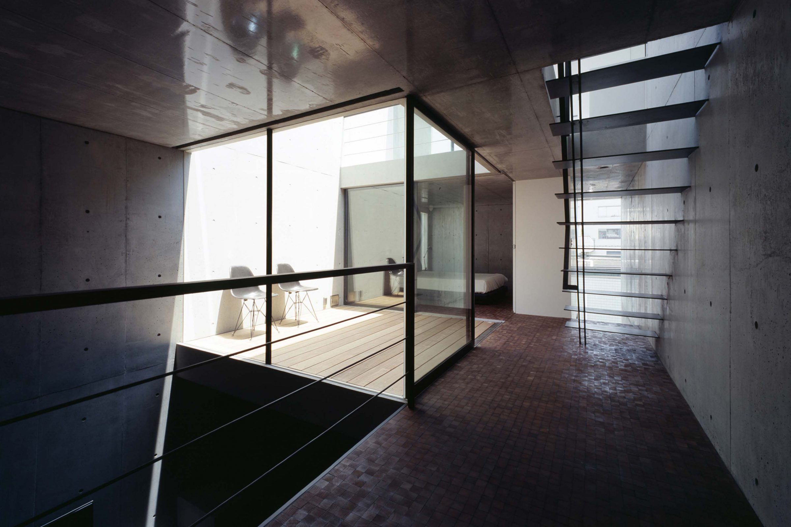
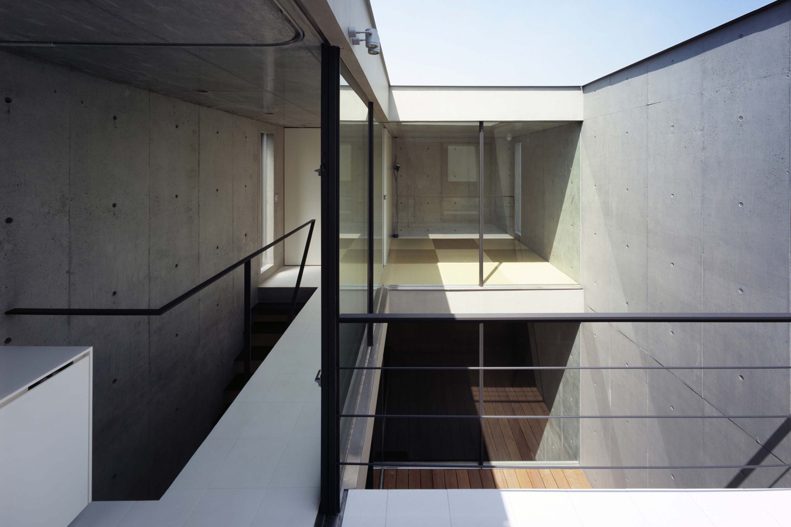
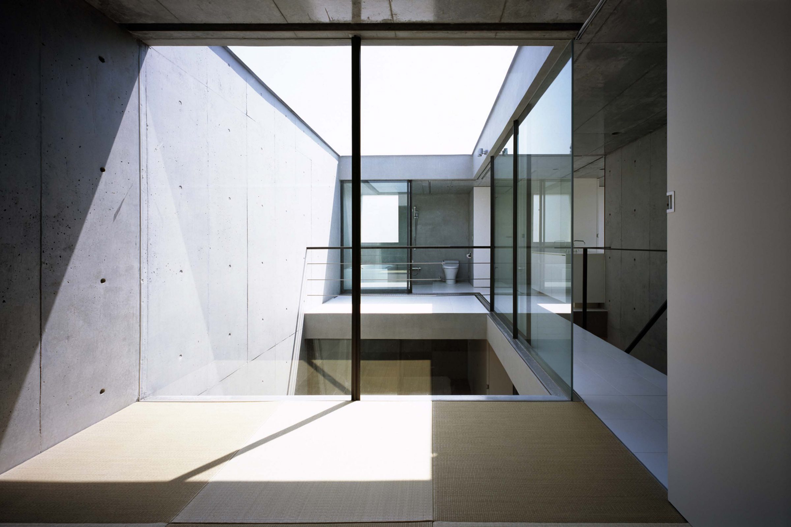
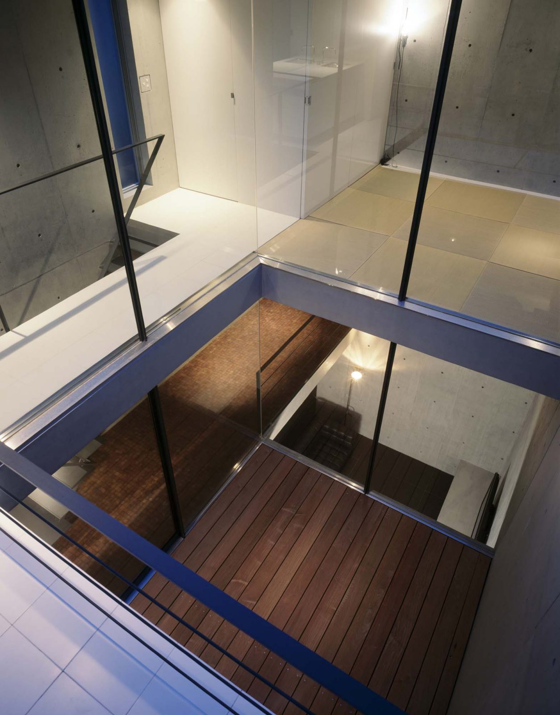
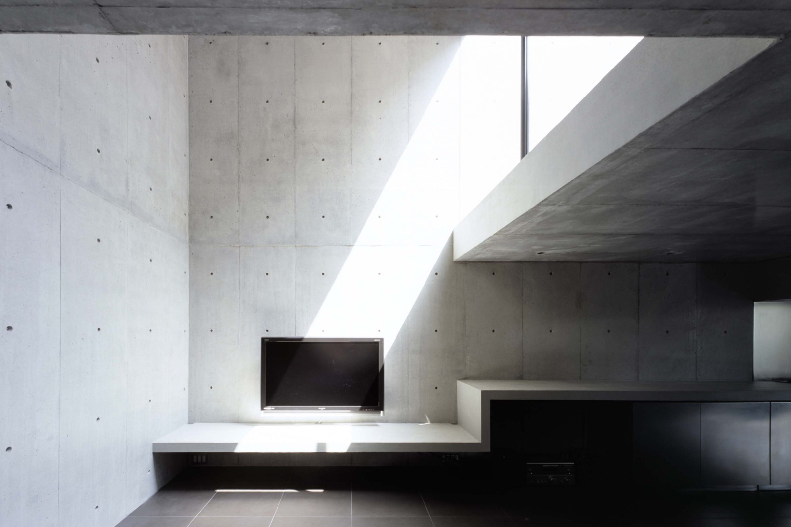
The land is constrained by closely built neighbouring properties on three sides and has a street frontage on the fourth. Similar sites often encounter difficulties with privacy and capturing sufficient natural light. Built over four storeys, the precast concrete walls shield the activities of everyday life, while the insertion of two cascading lightwells vertically divides the floor plans, spilling gradual light into the innermost volume of the house. With differing light intensity from each, the rooms of the house have distinct characteristics and functions. Sun-drenched bedrooms with adjoining courtyards are positioned on the upper floors, and living quarters with a double-height lounge on the lower floor.
In a typical urban Tokyo setting of densely built surroundings, the four-storey house resolves privacy and light by use of two cascading courtyards that spill gradual light into the innermost volume of the house. Due to the differing light intensities between the two courtyards, each space also differs in character and function.