AZABU HILLS RESIDENCE
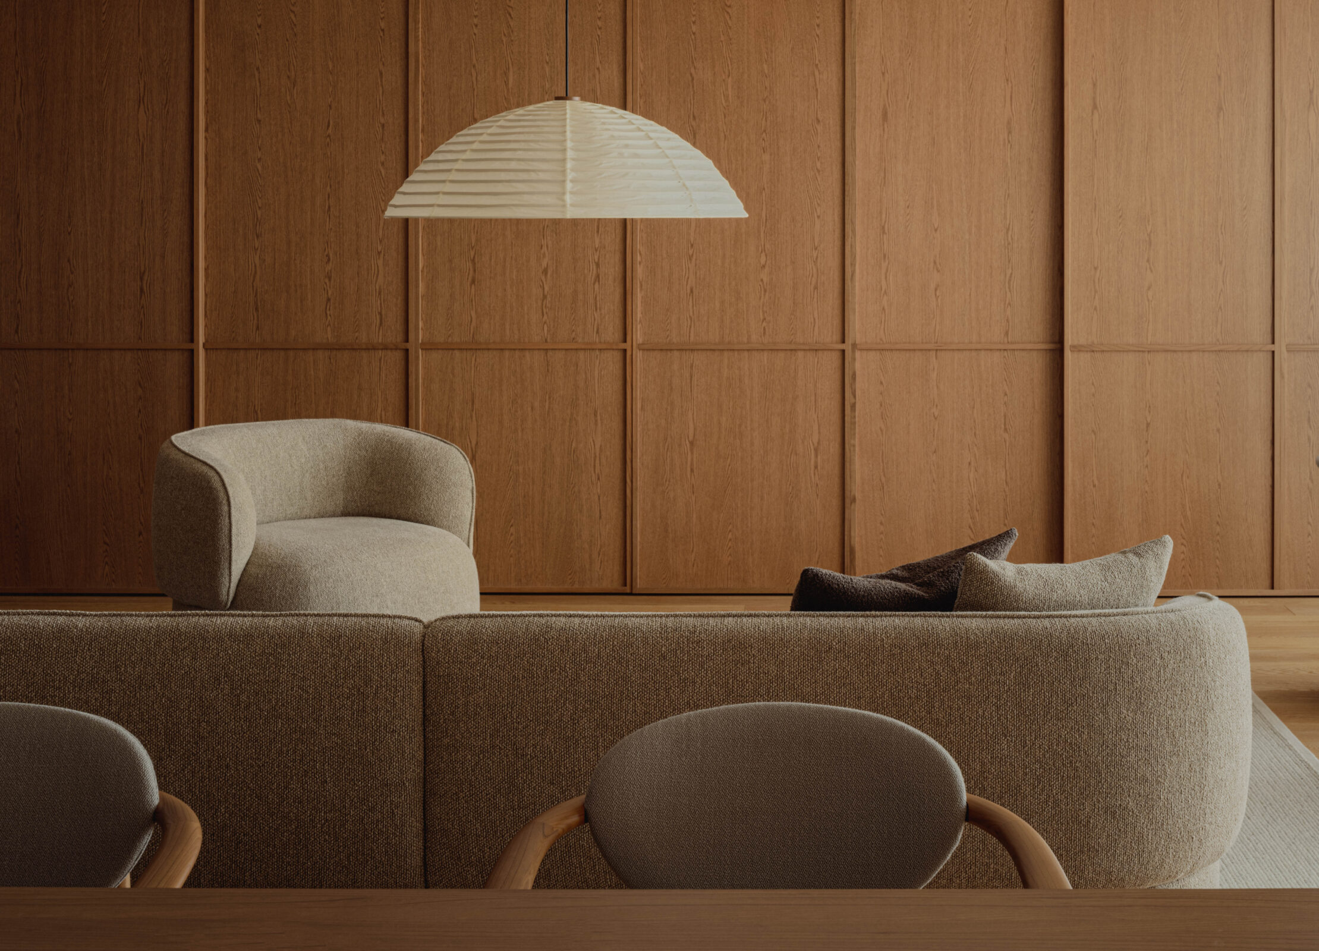
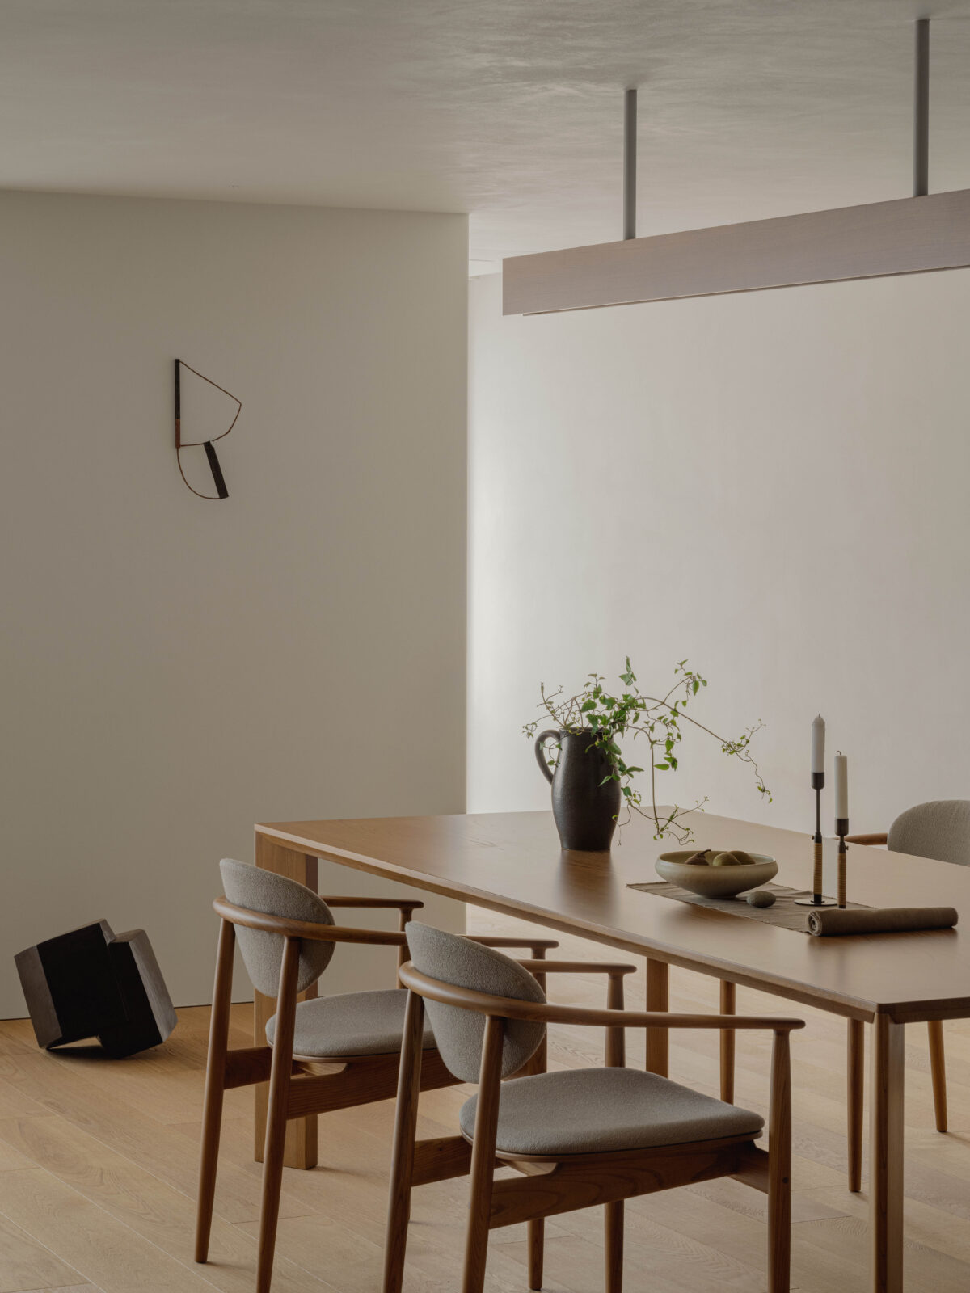
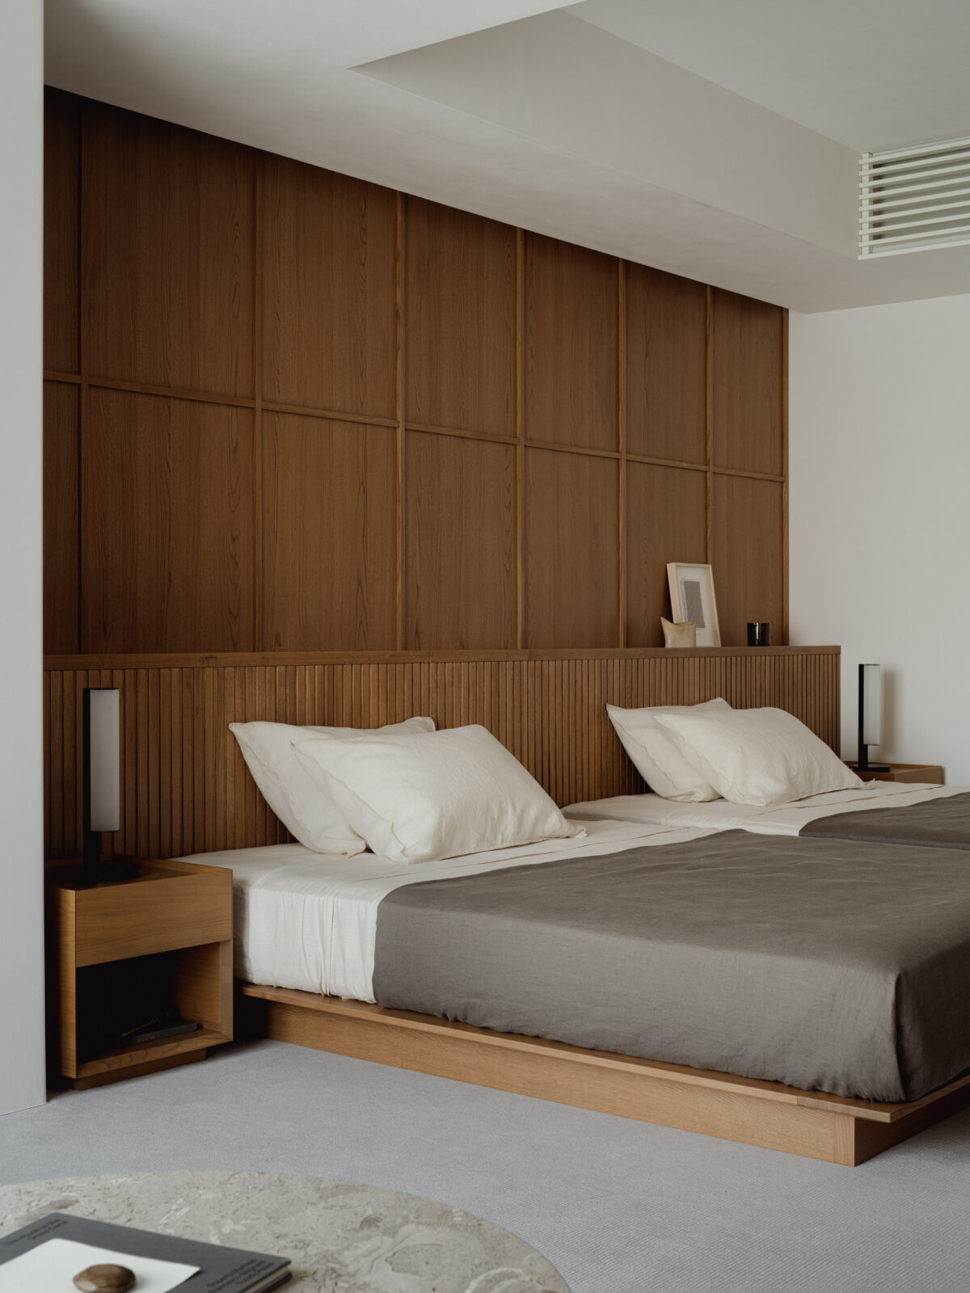
Situated in the heart of bustling Tokyo, the Azabu Hills Residence was thoughtfully designed to offer a serene and welcoming retreat from the city's vibrant energy. With a focus on creating a calming atmosphere, we carefully curated the furniture, lighting, and art to foster a sense of comfort and tranquility.
Site: Tokyo
Architect: Keiji Ashizawa Design
Project architect: Keiji Ashizawa / Ryota Maruyama
Design: Keiji Ashizawa Design
Construction: Tamarix
Furniture: KARIMOKU CASE
Interior Styling: Yumi Nakata
Photo: Tomooki Kengaku
A renovation project for a luxury condominium located on a hilltop in Minami-Azabu, a well-known residential area in Tokyo. The site is quiet and blessed with lush greenery and a favorable natural environment. Although the residential unit faces north, there are good views and the rooms are filled with soft, steady light during the day.
The residential space is elongated from north to south, therefore it was important to make the most of the natural light. While choosing a bright color palette for the entire space, it was also necessary to create a calm and serene atmosphere, considering the location of the condominium and the household demographic. While we were thinking about this, we had an opportunity to talk about zelkova wood during a discussion with Karimoku Furniture. Zelkova wood has long been used as building material for temples, shrines, and high-end furniture, but recently demand has shrunk with changes in lifestyles, and it is difficult to say that the wood is being effectively utilized. In
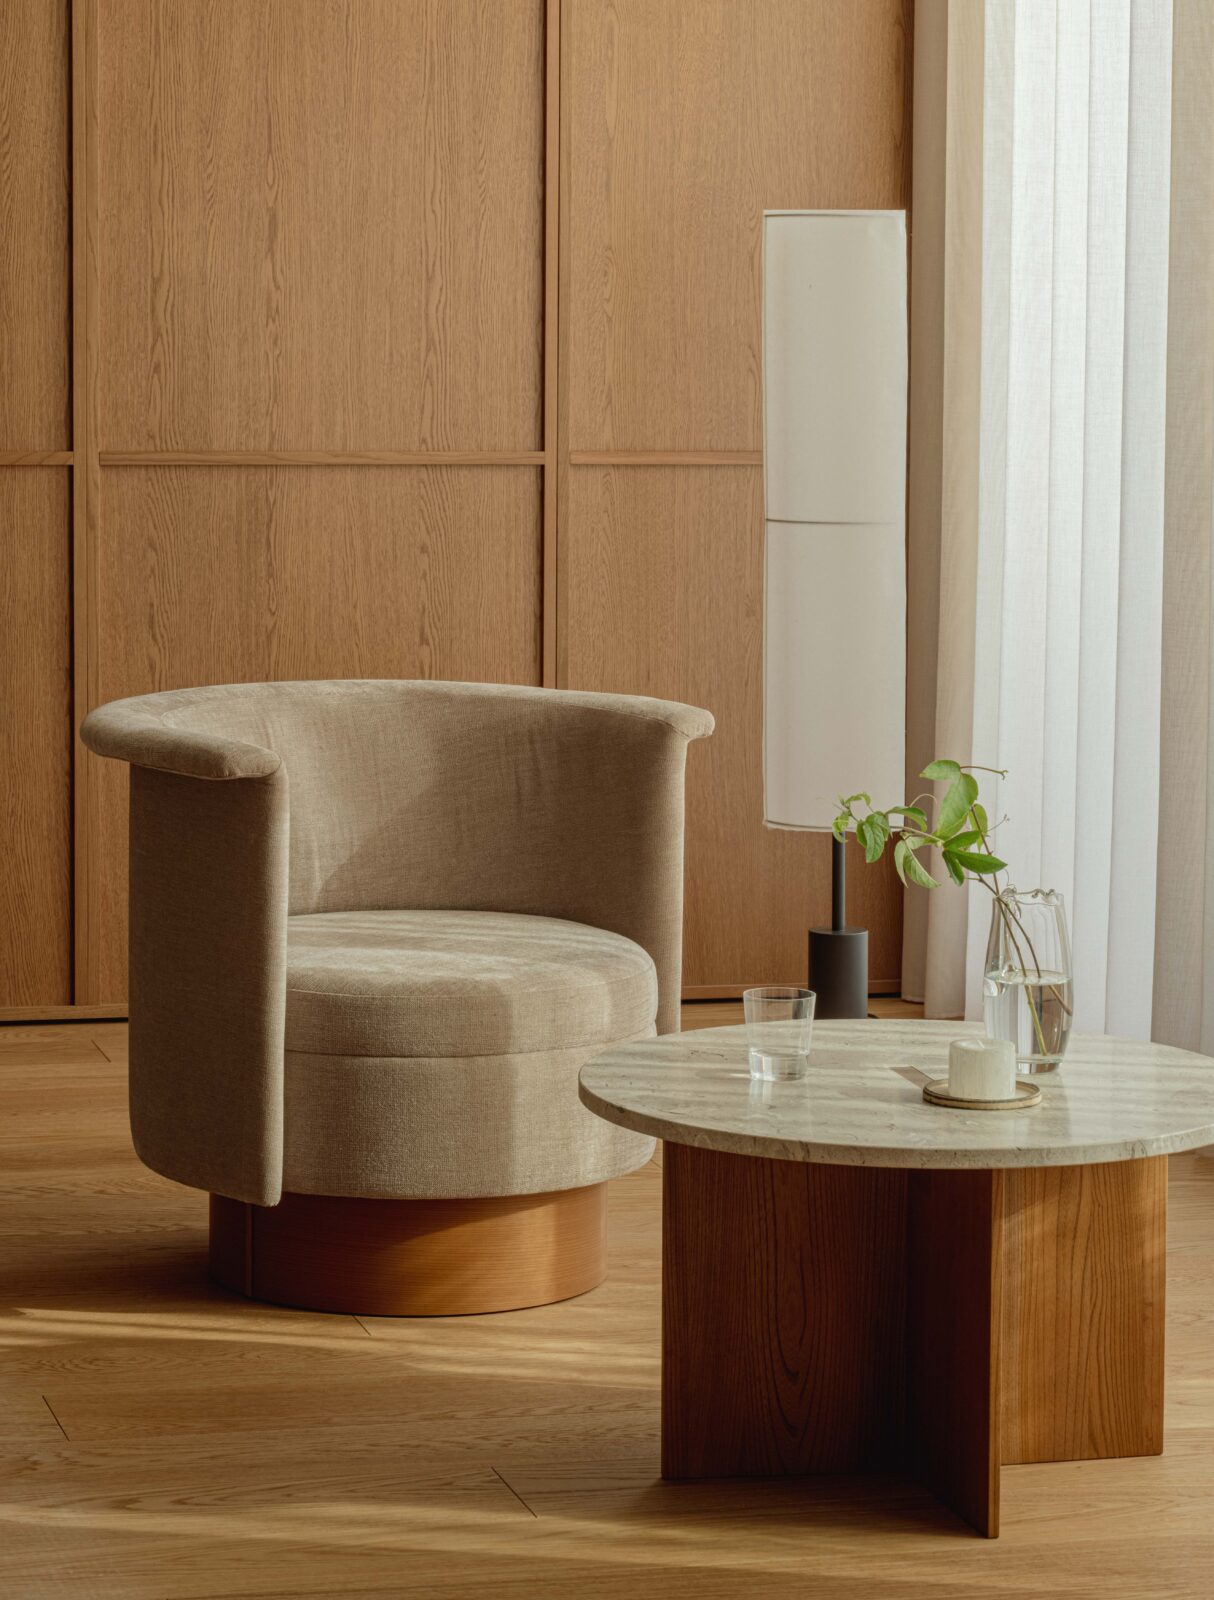
response to this situation, Karimoku Furniture, in its search for new ways to utilize zelkova, set out to use them as a material for furniture, focusing on its grain and expression. When I saw a sample of it, I felt that its gentle reddish hue, along with its story, was a good match for this project and decided to create an interior design using zelkova.
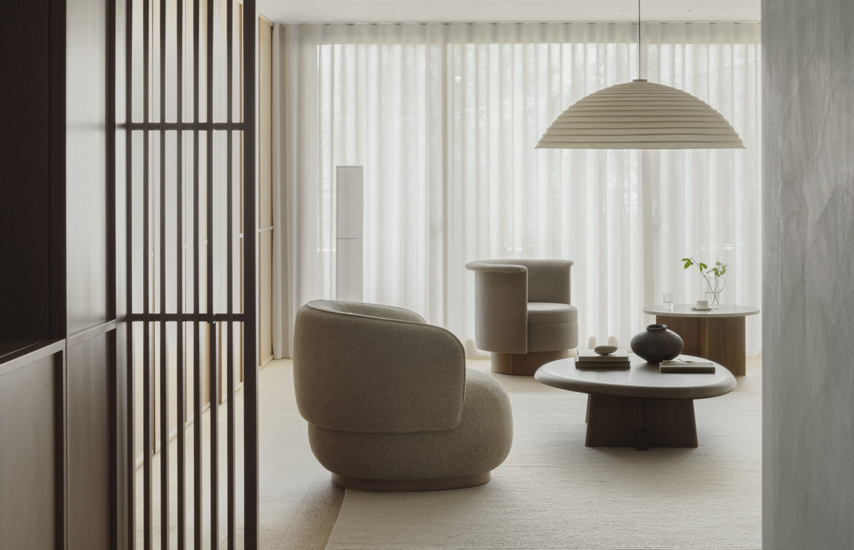
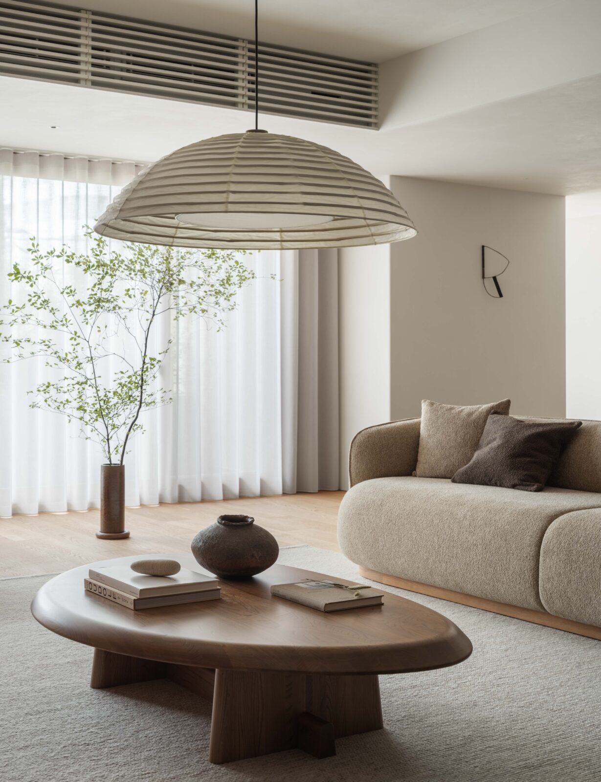
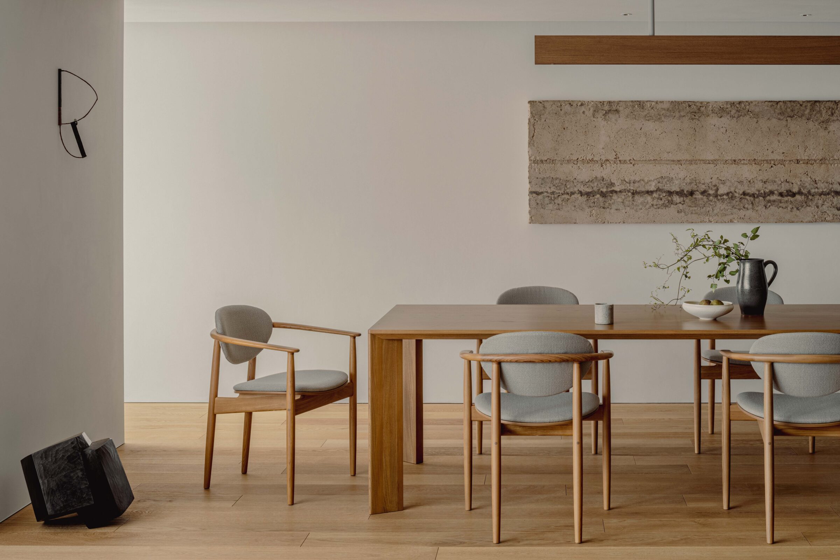
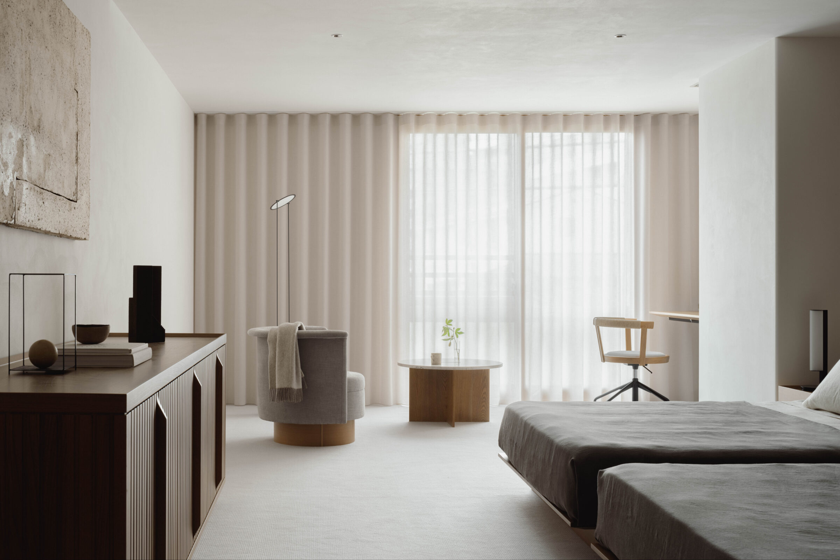
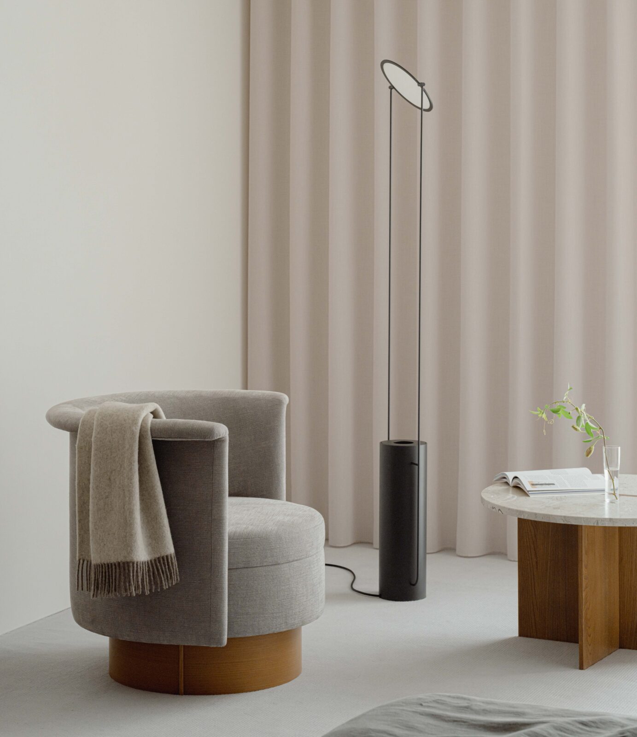
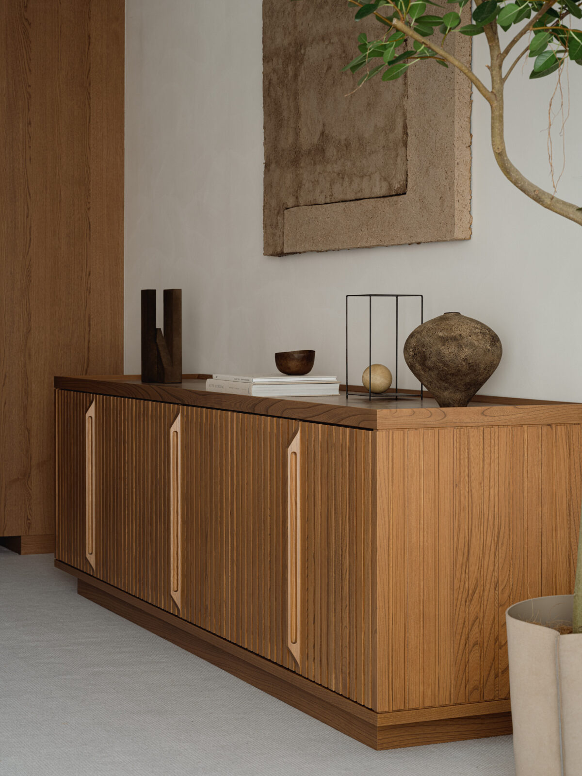
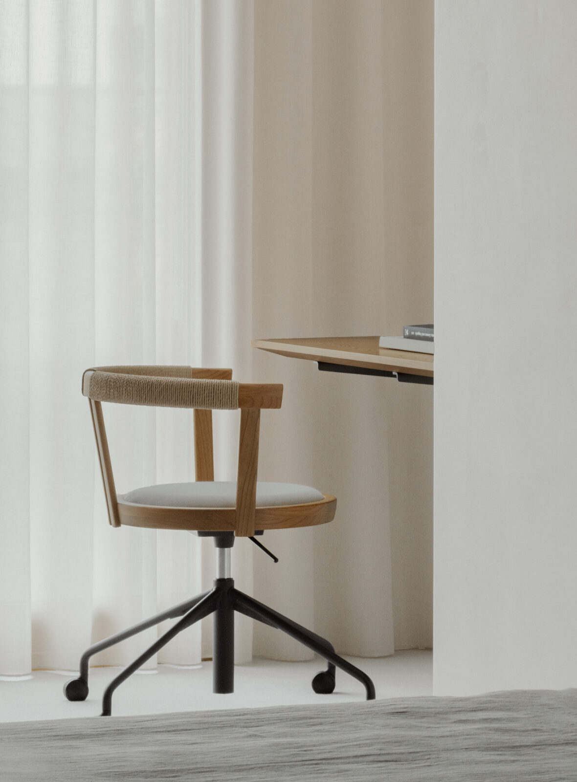
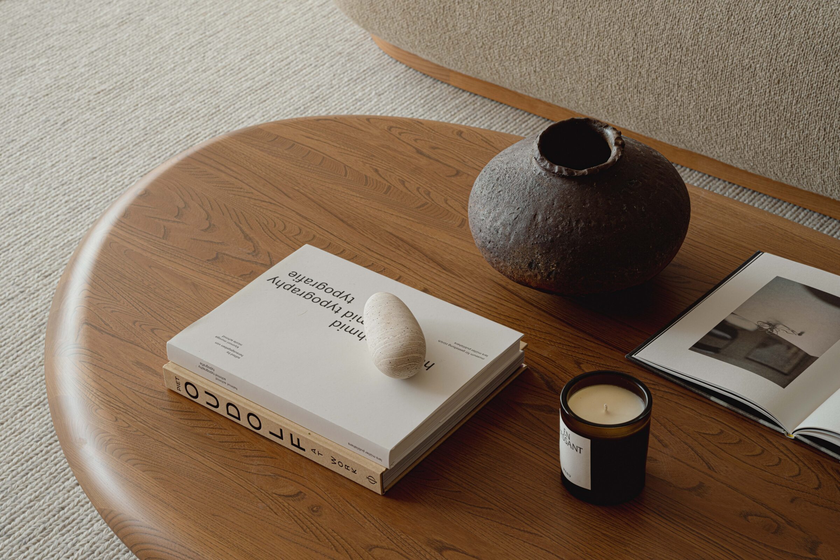
As a case for Karimoku Case, a collaborative project with Karimoku Furniture, we designed the furniture to match the space. In result, a sofa, a chair, a coffee table and other items were newly created.
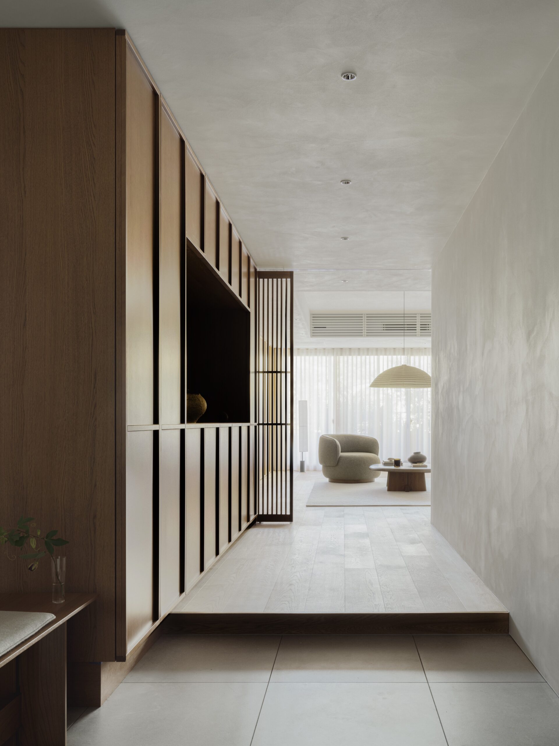
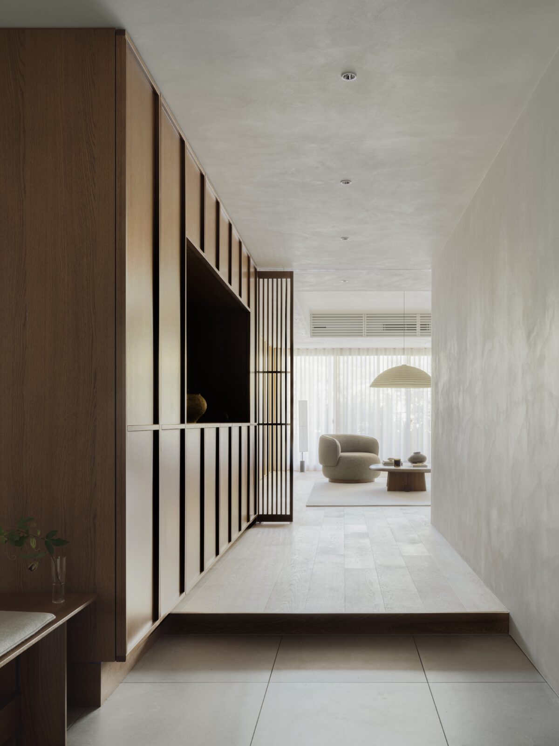
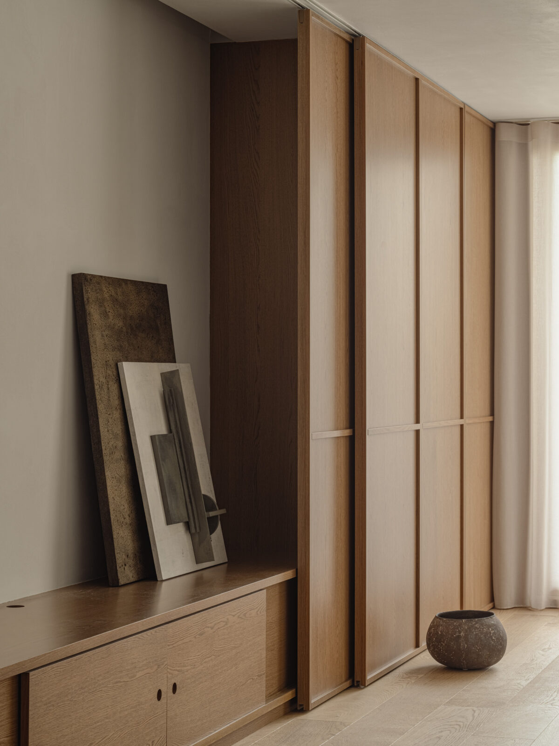
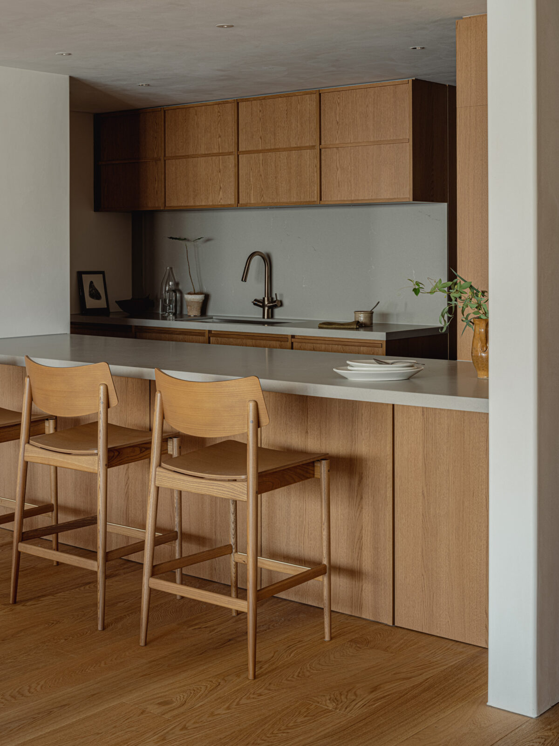
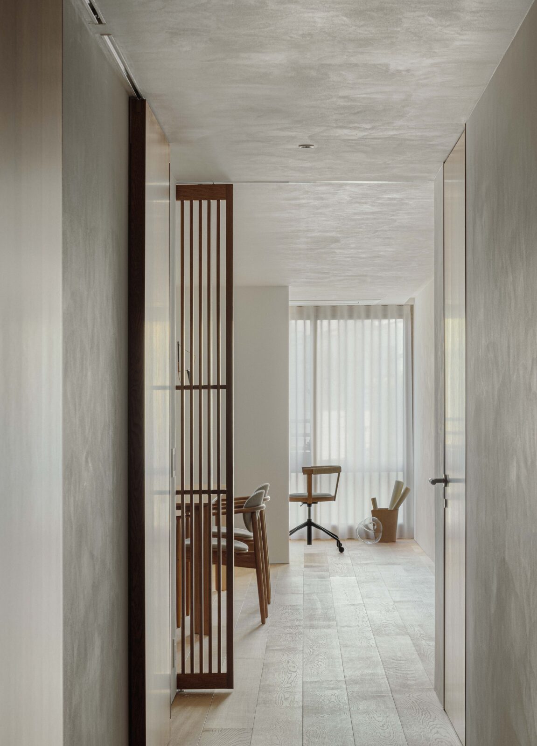
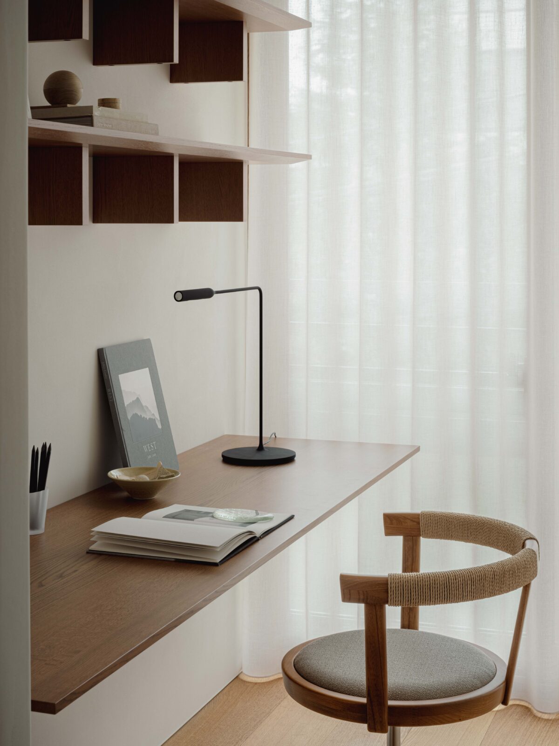
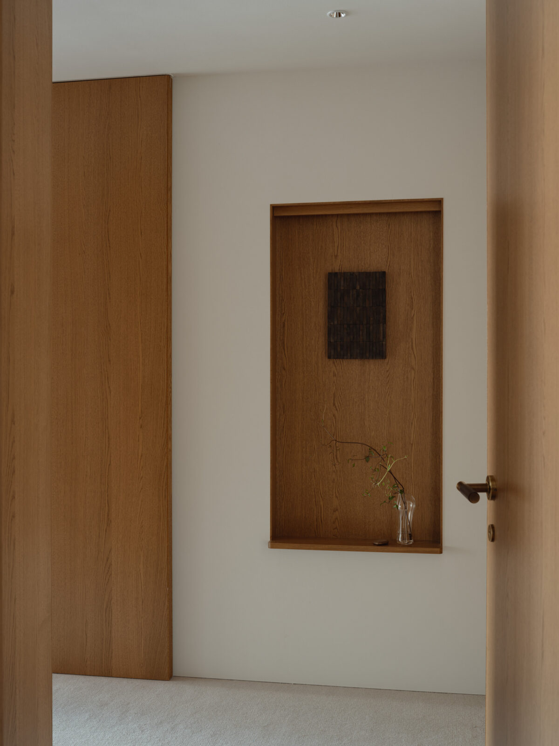
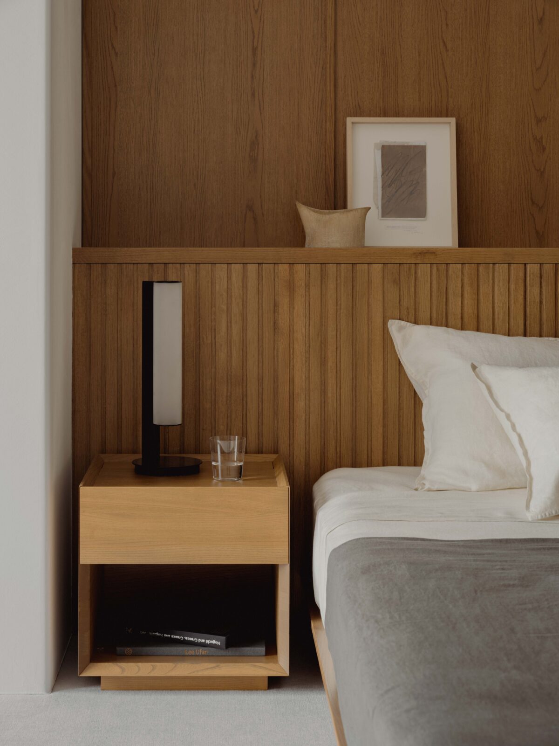
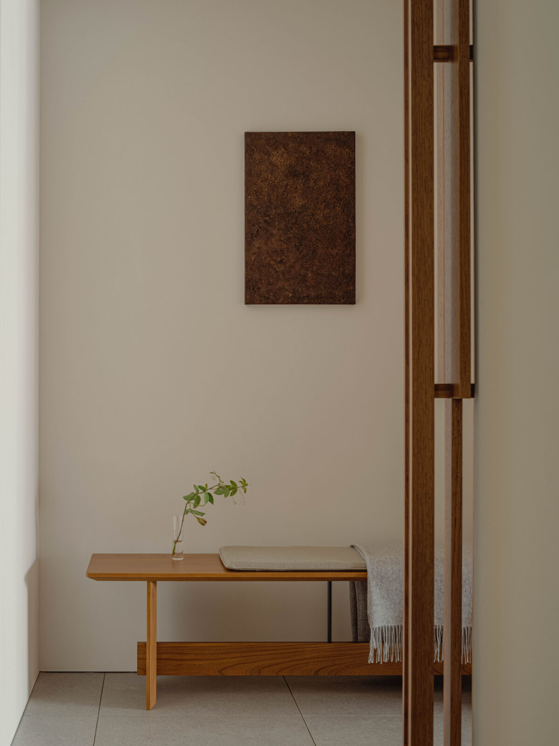
In designing the residence, we were conscious of connecting the spaces while dividing them with lattice doors that allow light and breeze to pass through. This was to take advantage of the long northsouth plan by allowing ventilation and natural light to reach every corner of the space. The living room and dining room are placed in parallel to each other, where the large wall that welcomes the dining room gives the furniture an elevated appearance. In order to make effective use of the large living and dining area, a workspace was created slightly hidden from the living room, and a counter table was set up between the living room and the kitchen, providing a variety of places to coincide while sharing a large space. In addition, art and styling are placed on the walls and niches that serve as a backdrop in setting up and enriching the space. Art was selected after discussing with the stylist, and was selected to match the interior and to give a sense of materiality and warmth.
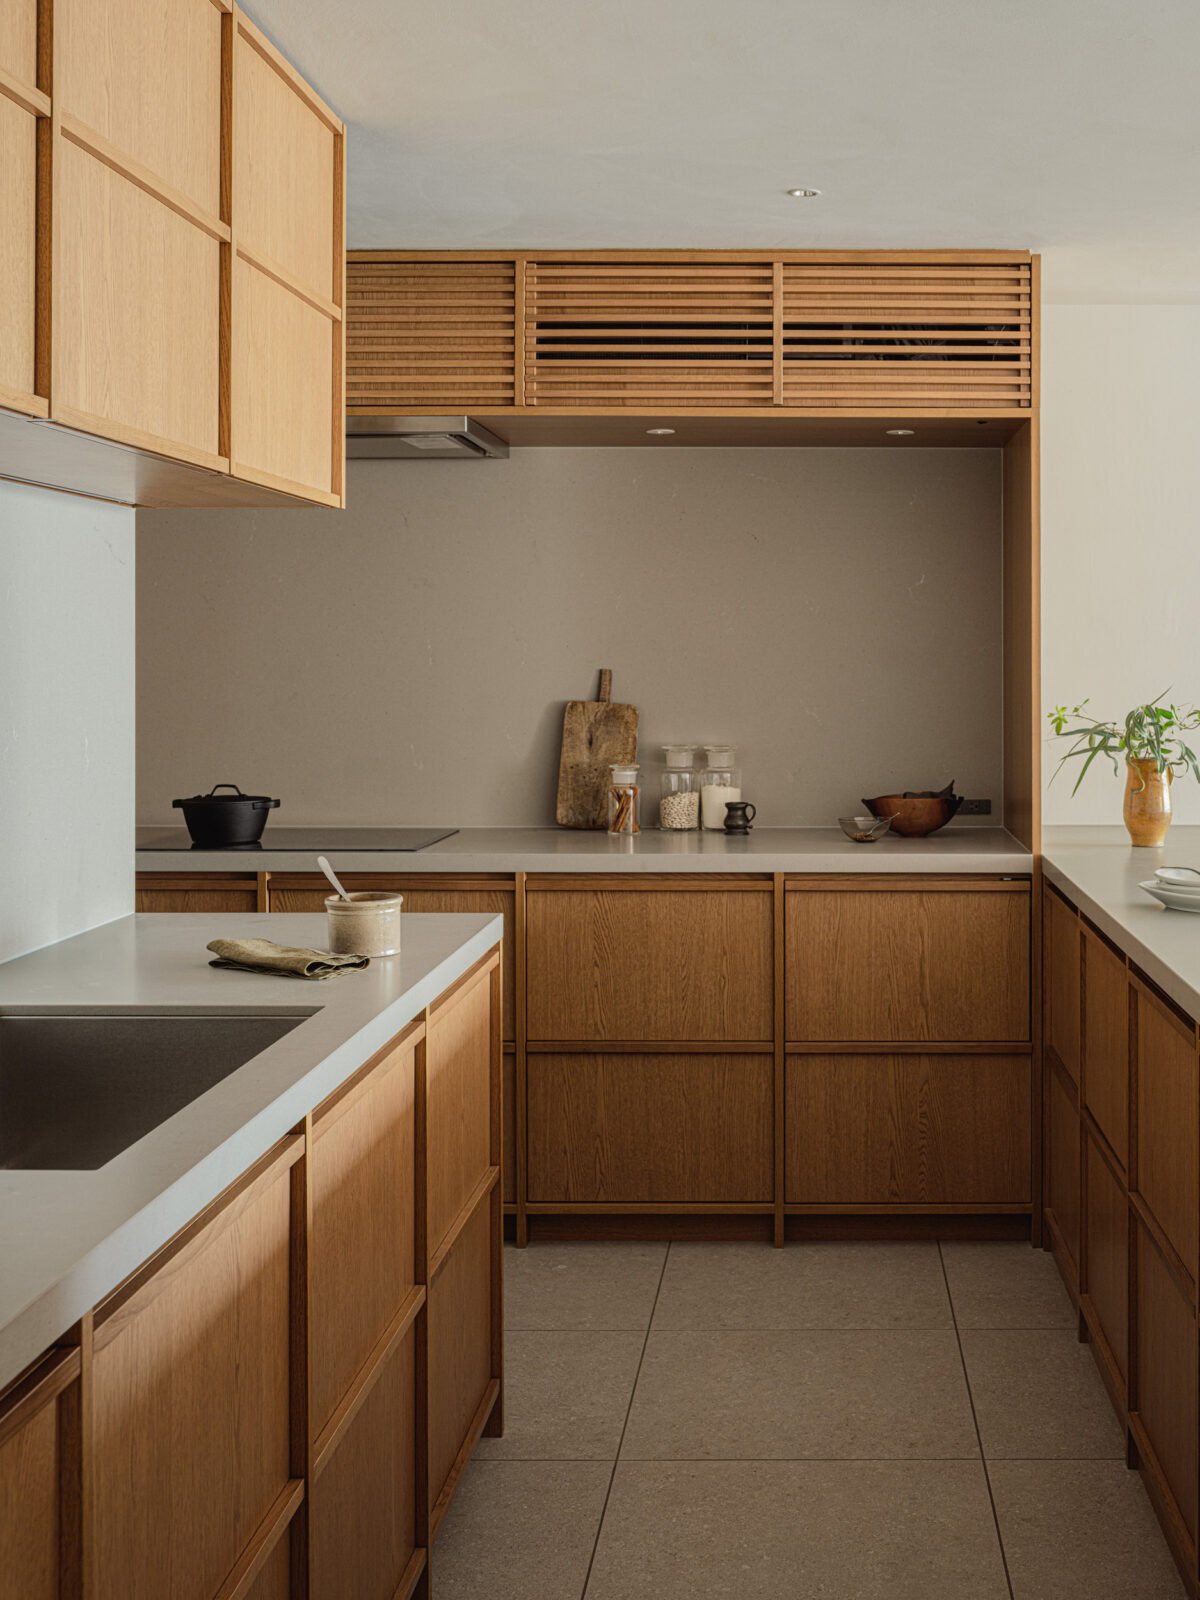
To respond to the soft light that made the space so impressive, we first decided on the wall and ceiling finishes and colors. The furniture made using zelkova wood looks eloquent with its distinct colors paired with lighter tones of materials - as seen with the use of textile for the voluminous sofa and lighting made of Japanese paper. As is usual in Karimoku Furniture’s project, the overall quality of the space does not only come from the furniture but also from the craftsmanship of the interior windows, fittings, and walls, all of which are made of wood by Karimoku Furniture.
Using zelkova as the key material, the interior kindles an unusual feeling of both an old private home and a modern house. The sense of not making the designs overly sophisticated plays an important role in creating its relaxed atmosphere. We believe that it has become a space that is inclusive and gently embraces its inhabitants, which is what we seek for in an urban residence.